Back

640 Leafy Branch Way

Mcdonough, GA 30253

Casey Barnett
call for more info
678-617-8452
Ask a Question
Send to a Friend
Schedule a Showing
Request More Info
More Homes In
Bowers Farm
396 Enchanted Springs Court, Mcdonough
652 Leafy Branch Way, Mcdonough
668 Leafy Branch Way, Mcdonough
Smart Mortgage Options
Dalton Carter
Lender
Lic. 1566538
Office:
Direct: 678-425-4140
AP Mortgage
340 Jesse Jewell Parkway
Suite 500A
Gainesville, GA 30501
Apply for a Loan
For Sale
MLS Number 10821046
4 Bedrooms
4 Bathrooms
0 Half Baths
2,692 Square Feet *estimated
Summary of 640 Leafy Branch Way
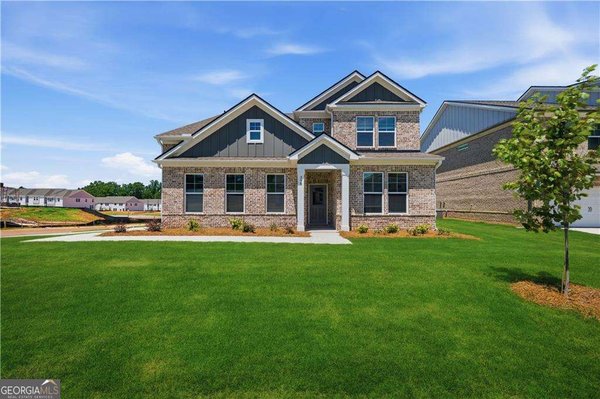
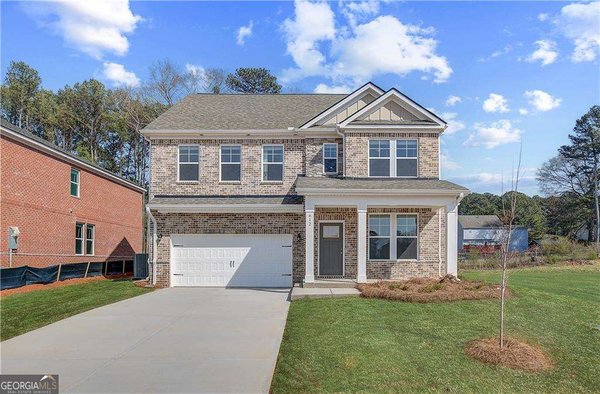
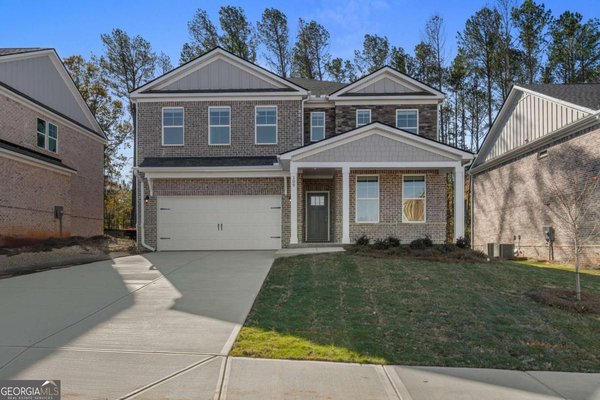
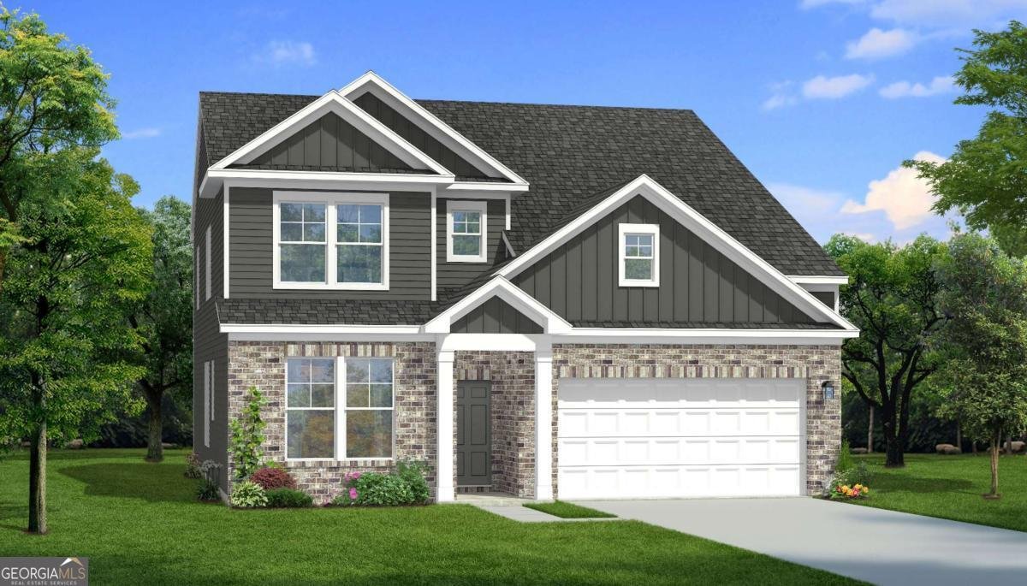
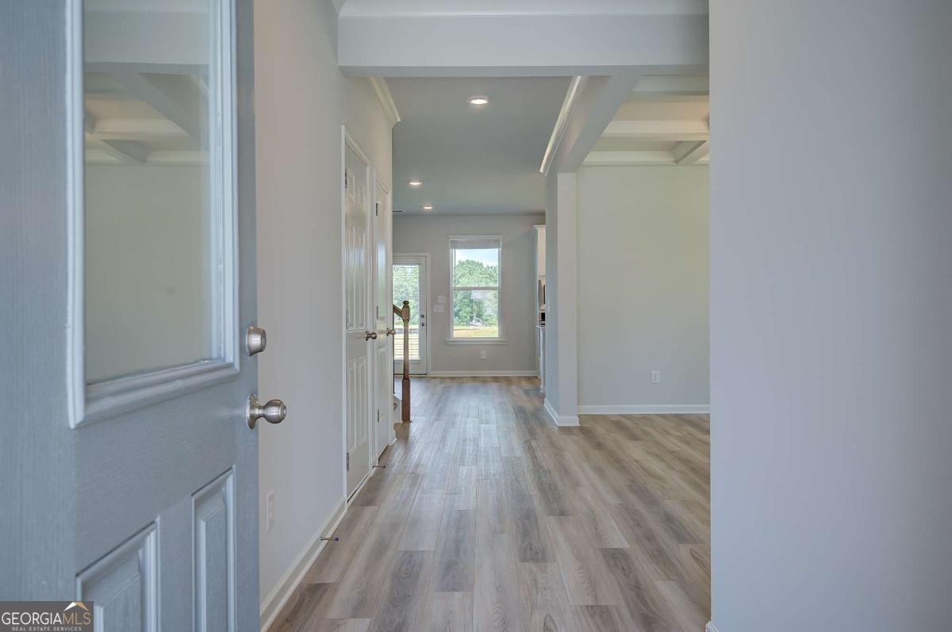
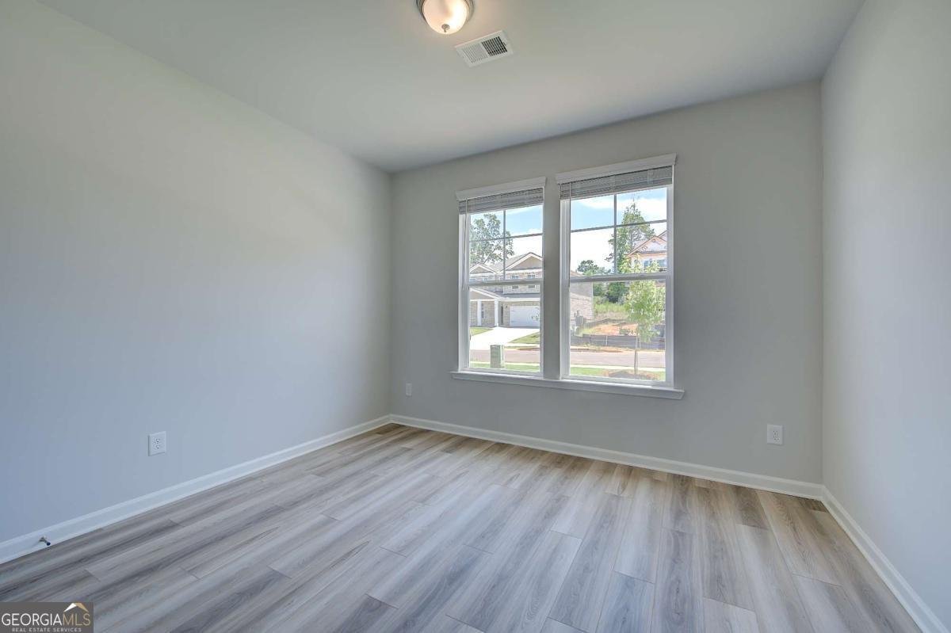
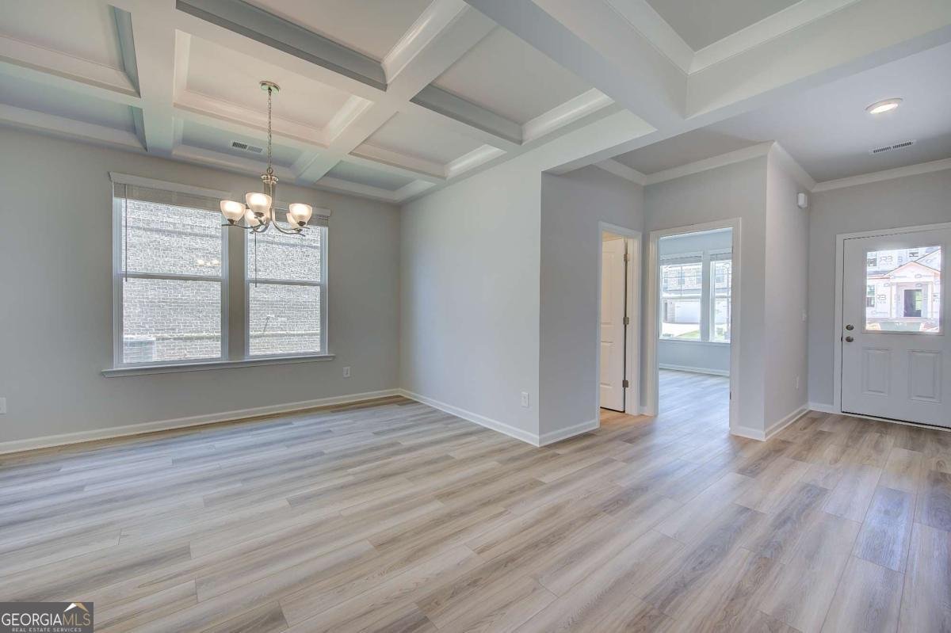
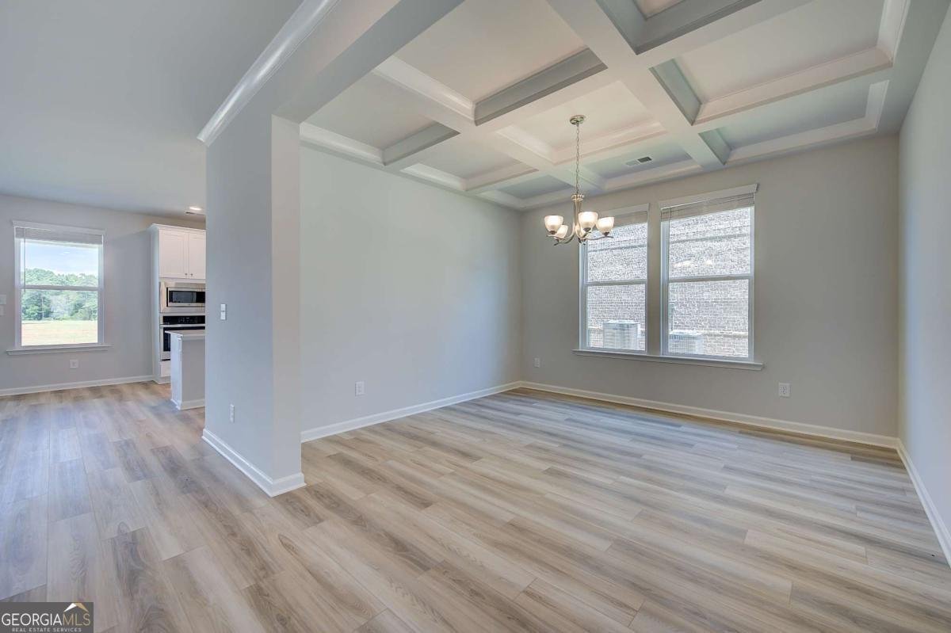
Welcome to Bowers Farm by DRB Homes, featuring the stunning Wynwood floor plan on Homesite 176! Perfectly situated on a desirable corner lot in the highly sought-after Henry County area, this exceptional 4-bedroom, 4-bath home offers the perfect blend of luxury, comfort, and modern design. The thoughtfully designed layout includes one bedroom and one full bathroom on the main level, ideal for guests, multi-generational living, or a private home office. Upon entering, you'll be greeted by beautiful Luxury Vinyl Plank flooring that flows throughout the main level and staircase, creating a seamless and sophisticated look. The gourmet chef's kitchen serves as the heart of the home, featuring an oversized quartz island, matching quartz countertops, soft-close shaker-style cabinetry, a built-in wall oven and microwave, stainless-steel vent hood, dishwasher, and sleek flat-top cooktop. The main floor also offers a formal dining room with elegant coffered ceilings, a spacious family room perfect for entertaining, and direct access to a covered patio with a ceiling fan, providing an ideal outdoor retreat. Upstairs, you'll find a versatile loft space along with three additional bedrooms and three full bathrooms. Each bedroom features a walk-in closet and access to beautifully appointed bathrooms finished with quartz countertops and Luxury Vinyl Plank flooring. The luxurious primary suite is a true sanctuary, complete with dual walk-in closets, a spa-inspired tiled shower, double vanity with quartz countertops, and designer finishes throughout. This Wynwood home offers an outstanding opportunity to own a beautifully crafted residence in the desirable Bowers Farm community. Please note: If the buyer is represented by a broker/agent, DRB REQUIRES the buyer's broker/agent to be present during the initial meeting with DRB's sales personnel to ensure proper representation.
Welcome home to this spacious 4-bed, 4-bath residence nestled in Bowers Farm in Mcdonough, GA. Inside, the home offers 2,692 square feet of finished living space, giving plenty of room for everyday living and easy entertaining. A bright, open kitchen offers generous workspace, storage, and a direct view into the main gathering spaces. Open concept living and dining spaces create a comfortable setting for gatherings of all kinds. The outdoor space includes approximately 0.19 acres, ideal for gardening, outdoor activities, or simply enjoying the seasons. With parking available for multiple vehicles, the home provides flexible options for families and visitors. Residents of Bowers Farm enjoy a blend of neighborhood charm and easy access to everyday conveniences. On the market for about 8 days, this home offers an excellent opportunity in Mcdonough. Currently offered at $486,550, this home delivers a strong combination of space, condition, and location.
Show more
640 Leafy Branch Way - Map & Directions
view in Google Maps
Facts & features
School District Information
High School
Middle School
Elementary School
Additional Information about
Bowers Farm
Association
Yes
Association Fee
$1,620
Initiation Fee
$1,620
Association Fee Includes
Maintenance Grounds
Reserve Fund
Swimming
Community Features
Clubhouse
Playground
Pool
Sidewalks
Street Lights
Walk To Shopping
Neighborhood Pool
Yes
Additional Information about
640 Leafy Branch Way
County
Neighborhood
Year Built
2026
Appliances
Dishwasher
Disposal
Electric Water Heater
Microwave
Architectural Style
Brick 4 Side
Traditional
Foundation
Slab
Construction Materials
Brick
Cooling
Central Air
Zoned
Dining Room Features
Separate Room
Fireplace Features
Family Room
Flooring
Carpet
Other
Vinyl
Heating
Central
Electric
Hot Water
Zoned
Home Warranty
Yes
Interior Features
Double Vanity
High Ceilings
Walk-In Closet(s)
Kitchen Features
Breakfast Area
Kitchen Island
Pantry
Solid Surface Counters
Walk-in Pantry
Laundry Features
Upper Level
Levels
Two
Patio and Porch Features
Patio
Selling Status
New Construction
Roof
Composition
Rooms
Laundry
Loft
Security Features
Carbon Monoxide Detector(s)
Smoke Detector(s)
Sewer Type
Public Sewer
Total Finished Area
2,692
Total Fire Places
1
Utilities
Electricity Available
Sewer Available
Underground Utilities
Water Available
Water Source
Public
Window Features
Double Pane Windows
New Construction
Yes
Land Information
Lot Size
Less than .5 Acres
Lot Size Estimated
0.19
Water Front Features
No Dock Or Boathouse
Garages and Parking Information
Parking Total
2
Parking Features
Garage
Garage Door Opener
Kitchen Level
Tax Information
Taxes
$1
Tax Year
2023
Tax ID Number
0.0
Show more
listed by real estate agent drb team and drb group georgia llc