Back

726 Cams Creek

Mcdonough, GA 30253

Casey Barnett
call for more info
678-617-8452
Ask a Question
Send to a Friend
Schedule a Showing
Request More Info
Smart Mortgage Options
Dalton Carter
Lender
Lic. 1566538
Office:
Direct: 678-425-4140
AP Mortgage
340 Jesse Jewell Parkway
Suite 500A
Gainesville, GA 30501
Apply for a Loan
For Sale
MLS Number 10874547
6 Bedrooms
3 Bathrooms
0 Half Baths
5,107 Square Feet *estimated
Summary of 726 Cams Creek
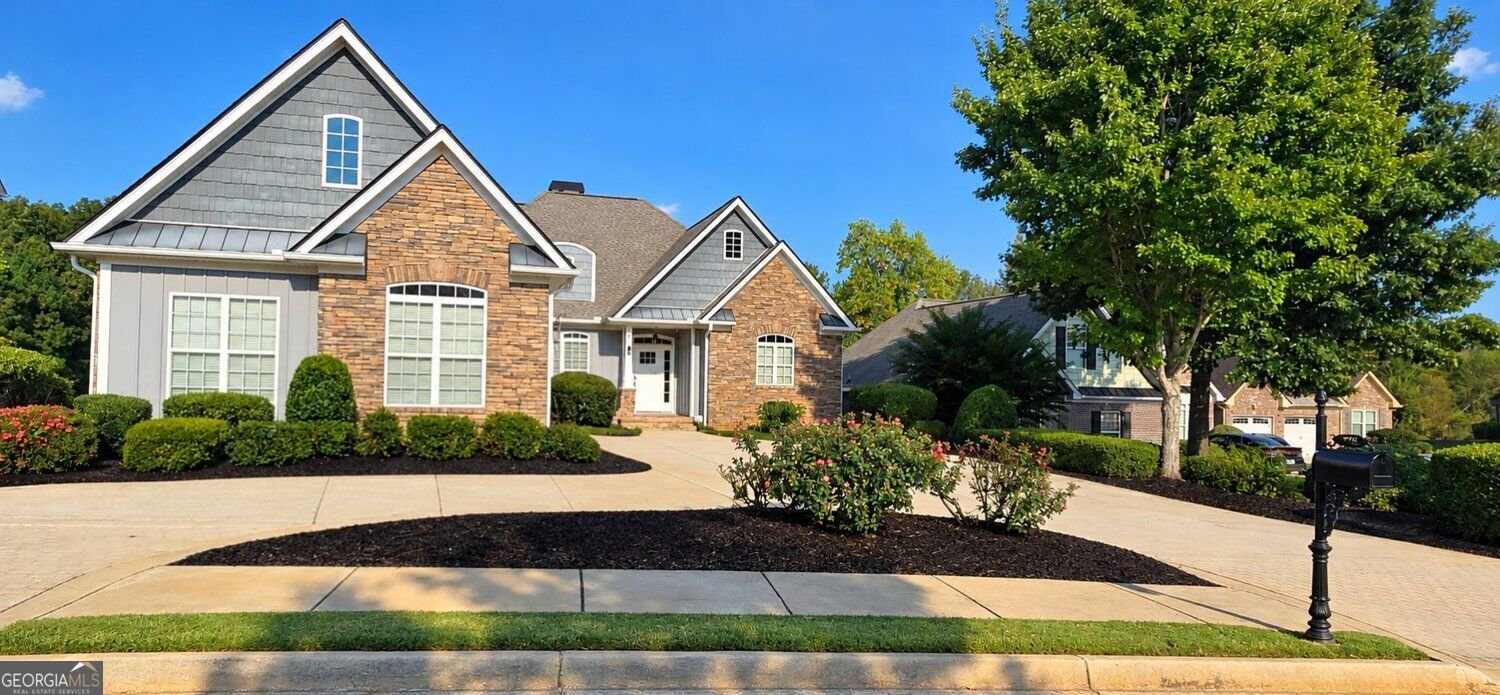
Spectacular Craftsman built Samsung Smart Home, in sought after Cameron Manor. Experience the ultimate in modern energy w/an advanced Eco-Flow Smart Home Energy Management System. Featuring both Smart Home Panel 3 and Smart Home Panel 2 premium technology that integrates w/the homes included ground-mounted solar panel system, offering intelligent energy management, seamless integration w/backup power systems, real time monitoring, & the potential for significant utility savings. This home features a dramatic 2-story foyer entrance that leads to an open family room w/large floor to ceiling picture windows, a stone fireplace & a kitchen that boast lavish upgrades & loads of technology. The kitchen features a Samsung Bespoke Smart Slide Induction Range w/a 7in A-I touchscreen, built-in oven camera for remote cooking monitoring, Air Fry & convection technology along w/precision induction cooking that will impress even the most well versed home chef. The Samsung Smart Things connectivity & compatible Ring video doorbell integration allows you to monitor your front entrance directly from the range's touchscreen. Granite tops with and island that comfortably seats 5 allows you to entertain while you cook. This kitchen also features a Lazy Susan, can lights, an overhead hanging rack for your most used pots and pans, smart dishwasher, access to your dining area, rich columns, and a view to your deck that overlooks a serene pond. The master features a private entrance to your enclosed 2nd deck perfect for those warm summer nights, add trey ceilings his and her walk-in closets a sep tub & private loo to compliment the space. The master suite also has a double vanity and a romantic shower for two w/exquisite sliding shower doors. The Eco Flow Delta Ultra X w/smart Home Panel 3 (The battery) stores back-up power strong enough to run heavy duty appliances like central AC, water heaters, & clothes dryers. The Smart Home Panel 2 and 3 (The Brain) is an intelligent sub-panel wired into your home that monitors electrical circuits and controls power flow. Making this home elegant and efficient. (But wait theirs more) This home is on a full basement, with built-in surround sound that includes the system, a theater room w/halo lighting, two bonus rooms & a 3rd room in the basement that can be used as a workshop and already provides your pegboard. There is also a large family area in the basement great for parties, it leads out to the lower patio & gated backyard. This home also features a bonus room upstairs above the main level great for an office, the laundry room is equipped with a smart washer and electric dryer, a sink in the mudroom, smart thermostats are throughout the home, upgraded plantation blinds, also an insulated garage door with a Smart garage door opener, custom exterior lighting, a sprinkler system that utilizes water from the pond which helps reduce your water bill. optional solar panels, and a built-in EV CHARGER. (The HOA- does your lawn maintenance) This smart home has an instant back-up system that switches your home to battery power in under 20 milliseconds during a blackout. Its so fast that your lights and wifi are uninterrupted. Smart app controls lets you shut-off non essential circuits (like patio lights ) from your phone during an outage to extend batter life. Flexible recharging -recharges using solar panels and standby gas generators, or standard power grid. Bill savings automatically runs your home on stored battery power during expensive peak - rate hours and recharges at night when rates are low. In short its an automated whole -house battery back-up system that replaces noisy gas generators, keeps your heavy appliances running silently during power outages and cuts down your electric bill, with this home you can enjoy the perfect combination of luxury, sustainability, cutting edge technology, and energy independence, it truly sets this home apart.
Set in the popular Estatescameron Man neighborhood, this 6-BR, 3-BA home offers a comfortable blend of space, style, and function. Inside, the home offers 5,107 square feet of finished living space, giving plenty of room for everyday living and easy entertaining. The kitchen was planned for both everyday meals and special occasions, with plenty of room to cook, serve, and connect. A central family room and dining area provide a welcoming place to unwind, gather, and enjoy time together. Step outside to approximately 0.25 acres, creating a comfortable setting for outdoor living and weekend gatherings. The property includes parking available, offering convenience for residents and guests. Residents of Estatescameron Man enjoy a blend of neighborhood charm and easy access to everyday conveniences. With only a few days on the market, this property is a must see for buyers watching the area. At $556,900, this home is well positioned for buyers seeking value in Mcdonough.
▾ Show more
726 Cams Creek - Map & Directions
view in Google Maps
Facts & features
School District Information
High School
Middle School
Elementary School
Additional Information about
Estatescameron Man
Association
Yes
Association Fee
$1,500
Association Fee Includes
Maintenance Grounds
Community Features
Street Lights
Sidewalks
Additional Information about
726 Cams Creek
County
Neighborhood
Year Built
2006
Appliances
Dishwasher
Microwave
Tankless Water Heater
Architectural Style
Brick 4 Side
Traditional
Craftsman
Basement
Unfinished
Construction Materials
Brick
Stone
Cooling
Central Air
Dining Room Features
Seats 12+,L Shaped
Exterior Features
Lighting
Fireplace Features
Family Room
Gas Log
Flooring
Hardwood
Carpet
Heating
Forced Air
Home Warranty
No
Interior Features
Double Vanity
Tray Ceiling(s)
Vaulted Ceiling(s)
Walk-In Closet(s)
High Ceilings
Master On Main Level
Separate Shower
Soaking Tub
Split Bedroom Plan
Kitchen Features
Kitchen Island
Breakfast Area
Solid Surface Counters
Walk-in Pantry
Levels
Two
Financing Available
Cash
Conventional
FHA
VA Loan
Other Structures
Other
Patio and Porch Features
Deck
Patio
Screened
Selling Status
Resale
Roof
Composition
Rooms
Laundry
Family Room
Office
Bonus Room
Foyer
Security Features
Smoke Detector(s)
Sewer Type
Public Sewer
Total Finished Area
5,107
Total Fire Places
1
Utilities
Electricity Available
Phone Available
Sewer Available
Water Available
Water Source
Public
Window Features
Window Treatments
Master on the Main
Yes
Land Information
Lot Size
Less than .5 Acres
Lot Features
Level
Lot Size Estimated
0.25
Fencing
Back Yard
Water Front Features
Pond
Garages and Parking Information
Parking Features
Garage
Tax Information
Taxes
$7,575
Tax Year
2026
Tax ID Number
106D01034000
▾ Show more
listed by real estate agent call agent and virtual properties realty.com