Back

9001 Dawes Crossing

Mcdonough, GA 30252

Casey Barnett
call for more info
678-617-8452
Ask a Question
Send to a Friend
Schedule a Showing
Request More Info
Smart Mortgage Options
Dalton Carter
Lender
Lic. 1566538
Office:
Direct: 678-425-4140
AP Mortgage
340 Jesse Jewell Parkway
Suite 500A
Gainesville, GA 30501
Apply for a Loan
For Sale
MLS Number 10824664
5 Bedrooms
4 Bathrooms
0 Half Baths
4,185 Square Feet *estimated
Summary of 9001 Dawes Crossing
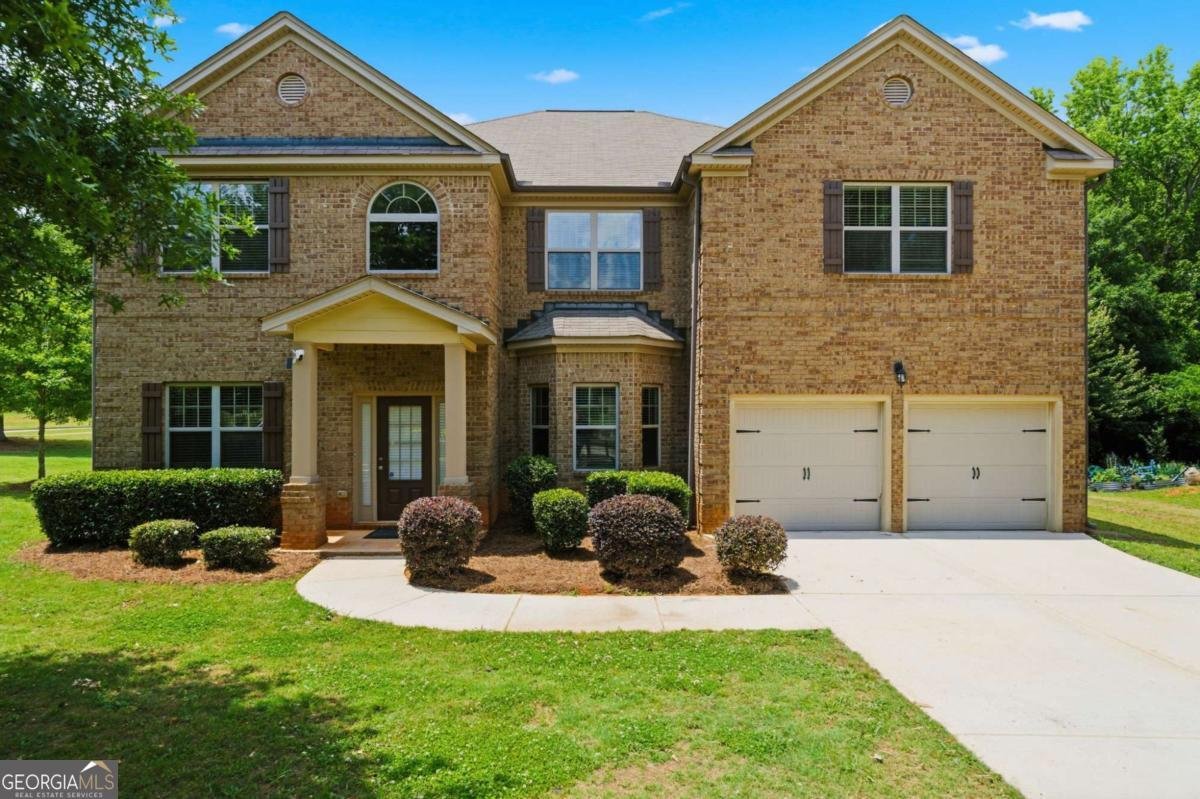
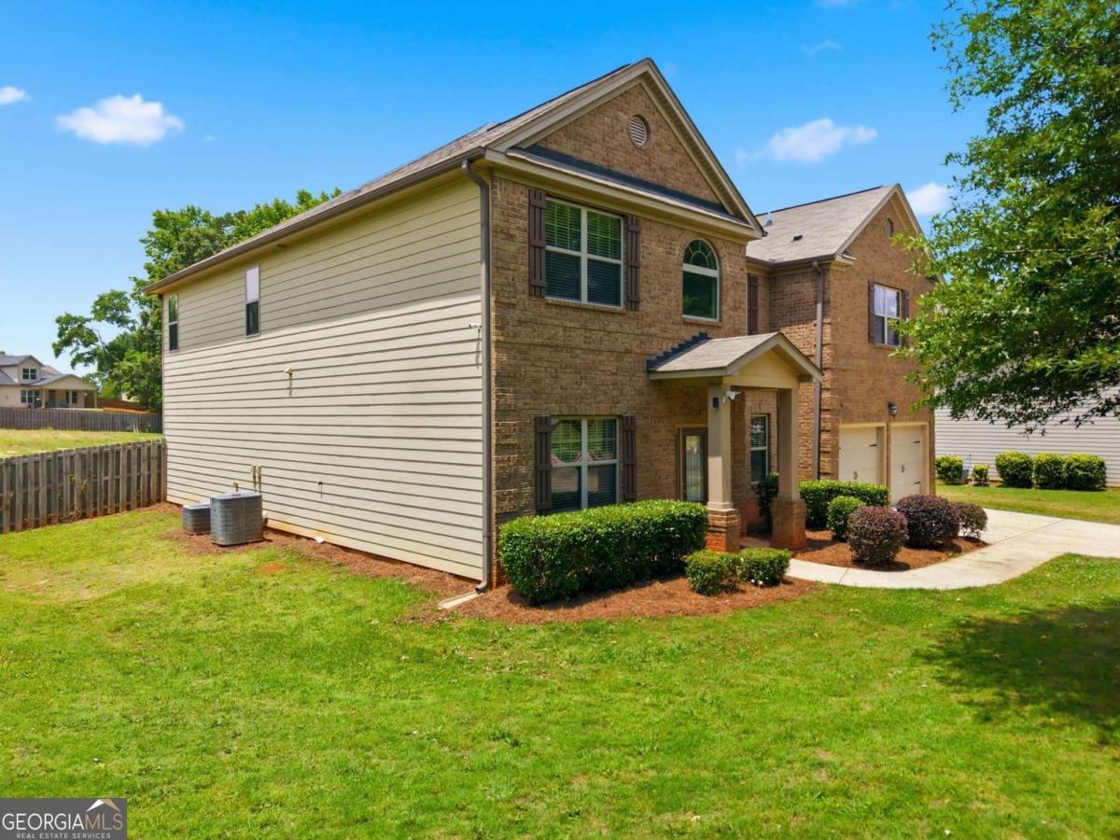
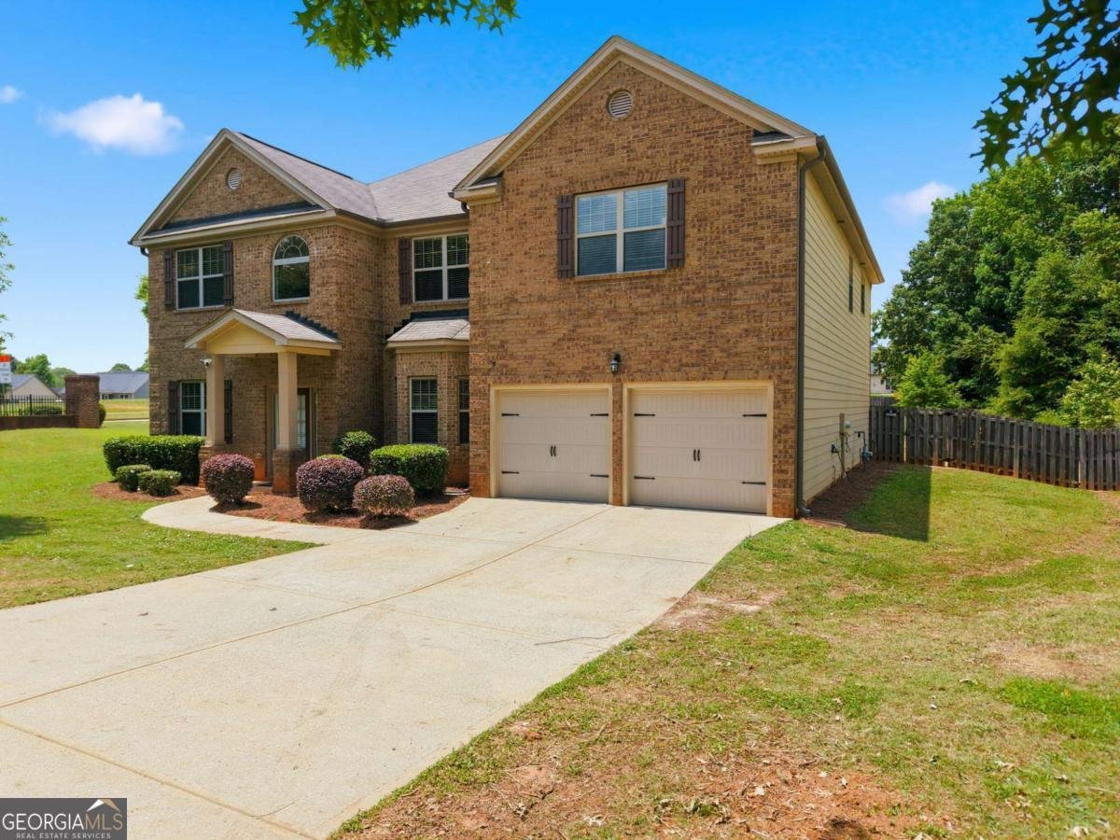
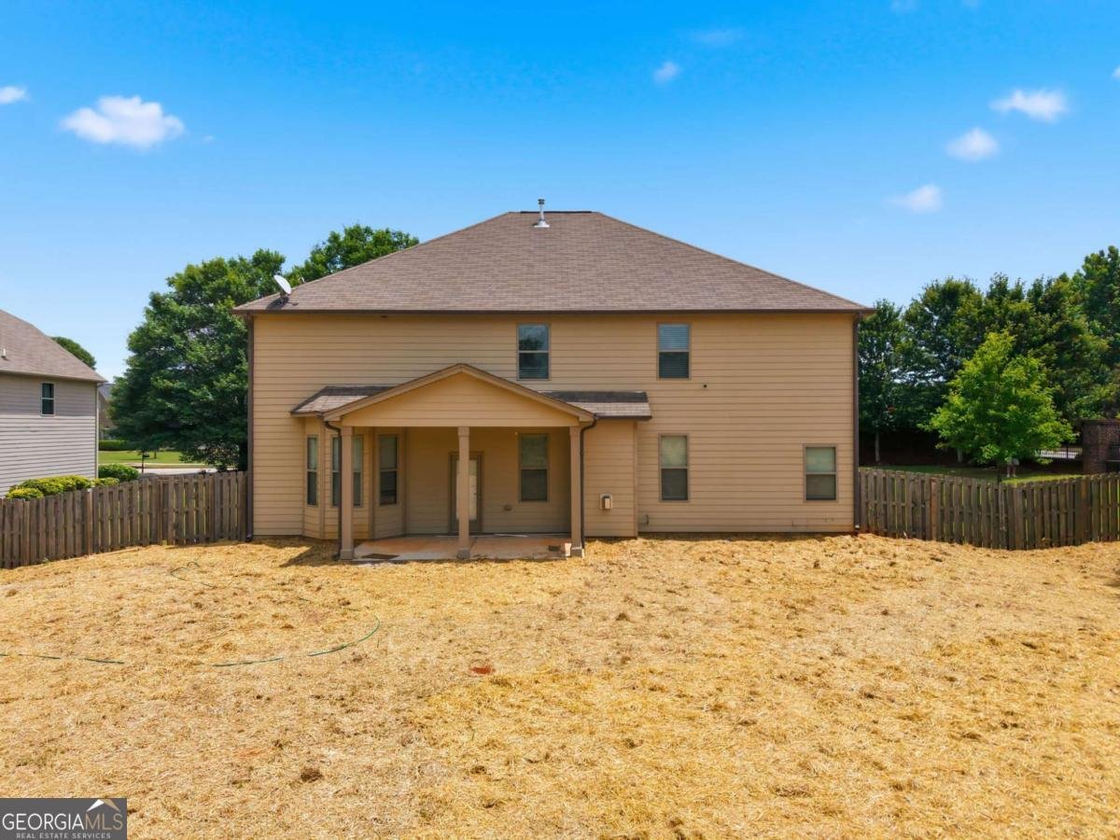
Welcome to luxury living in the heart of McDonough! This stunning 5-bedroom, 4-full-bath home offers an impressive 4,185 square feet of beautifully designed living space, perfectly situated on a desirable corner lot. With fresh paint and new flooring throughout, this exceptional home is move-in ready and offers the perfect combination of luxury, space, comfort, and functionality. From the moment you step inside, you'll appreciate the home's spacious open-concept design, where expansive living areas flow seamlessly together to create an inviting atmosphere for both everyday living and entertaining. The impressive chef-inspired kitchen serves as the heart of the home, featuring granite countertops, stainless steel appliances, abundant cabinetry, generous prep space, and plenty of room for gathering. The open layout allows the kitchen to connect effortlessly with the main living areas, making this home ideal for hosting family and friends. The thoughtfully designed floor plan also features a guest bedroom and full bathroom on the main level, providing the perfect private space for overnight guests, extended family, or multigenerational living. Upstairs, prepare to be impressed by the massive owner's suite-a true private retreat within the home. This luxurious space features its own fireplace, a spacious sitting area, and oversized walk-in closets with incredible room for storage and organization. With plenty of space to create your own relaxing sanctuary, this owner's suite offers the comfort and luxury you've been searching for. The upper level also features a massive media/game room, offering endless possibilities for a home theater, game room, entertainment space, playroom, or additional lounge area. With 5 bedrooms, 4 full bathrooms, more than 4,100 square feet, an open-concept layout, expansive living spaces, oversized closets, and a truly spectacular owner's retreat, this home delivers the space and luxury that are so hard to find. Spacious, luxurious, beautifully refreshed, and designed for both entertaining and everyday living-this exceptional McDonough home is ready to impress!
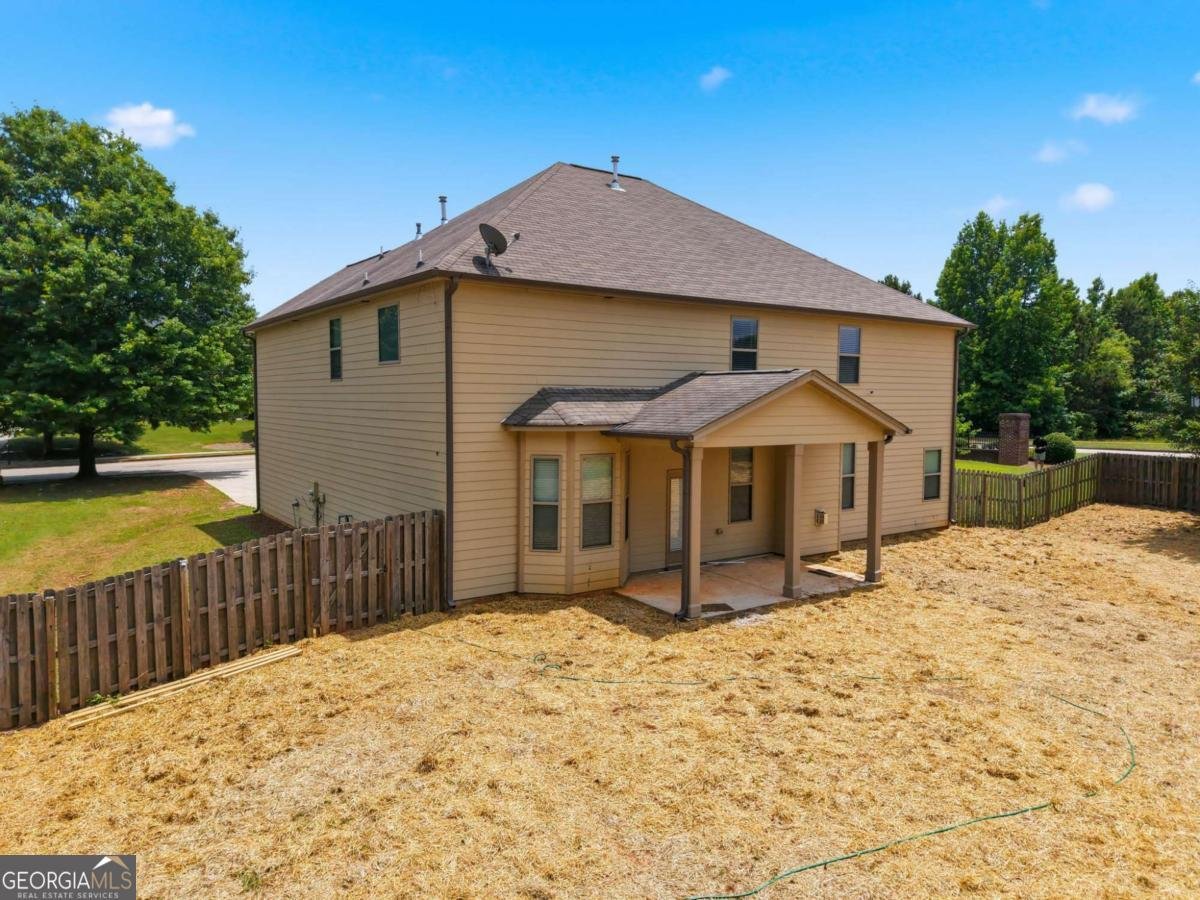
Set in the popular Lake Iris At Williamsburg Plantation neighborhood, this 5-BR, 4-BA home offers a comfortable blend of space, style, and function. Inside, the home offers 4,185 square feet of finished living space, giving plenty of room for everyday living and easy entertaining. The kitchen was planned for both everyday meals and special occasions, with plenty of room to cook, serve, and connect. Open concept living and dining spaces create a comfortable setting for gatherings of all kinds. Outside, the property offers approximately 0.75 acres, giving ample room to relax, play, or plan future outdoor projects. Practical parking available for multiple vehicles makes everyday living easier for households with multiple vehicles. Lake Iris At Williamsburg Plantation offers a well established community setting in Mcdonough with convenient access to local shopping, dining, and major routes. With only a few days on the market, this property is a must see for buyers watching the area. At $495,000, this home is well positioned for buyers seeking value in Mcdonough.

Show more
9001 Dawes Crossing - Map & Directions
view in Google Maps
Facts & features
School District Information
High School
Middle School
Elementary School
Additional Information about
Lake Iris At Williamsburg Plantation
Association
Yes
Association Fee
$600
Initiation Fee
$750
Association Fee Includes
Swimming
Community Features
Pool
Neighborhood Pool
Yes
Additional Information about
9001 Dawes Crossing
County
Year Built
2017
Appliances
Dishwasher
Architectural Style
Traditional
Foundation
Slab
Construction Materials
Brick
Cooling
Ceiling Fan(s)
Central Air
Dining Room Features
Seats 12+
Fireplace Features
Family Room
Master Bedroom
Flooring
Carpet
Heating
Central
Home Warranty
No
Interior Features
Tray Ceiling(s)
Vaulted Ceiling(s)
Walk-In Closet(s)
Kitchen Features
Breakfast Area
Breakfast Bar
Laundry Features
Common Area
Levels
Two
Financing Available
Cash
Conventional
FHA
VA Loan
Selling Status
Resale
Roof
Composition
Rooms
Family Room
Keeping Room
Sewer Type
Public Sewer
Total Finished Area
4,185
Total Fire Places
2
Utilities
Cable Available
Electricity Available
Natural Gas Available
Phone Available
Sewer Available
Underground Utilities
Water Available
Water Source
Public
Window Features
Double Pane Windows
Land Information
Lot Size
.5 to 1 Acre
Lot Features
Corner Lot
Private
Lot Size Estimated
0.75
Fencing
Fenced
Water Front Features
No Dock Or Boathouse
Garages and Parking Information
Parking Total
2
Parking Features
Garage
Tax Information
Taxes
$2,137
Tax Year
2025
Tax ID Number
110C01110000
Show more
listed by real estate agent jessica pedreira and virtual properties realty.com