Back

729 Melanie Jean Drive

Mcdonough, GA 30252

Casey Barnett
call for more info
678-617-8452
Ask a Question
Send to a Friend
Schedule a Showing
Request More Info
More Homes In
Lakemont
191 Madison Grace Avenue, Mcdonough
Smart Mortgage Options
Dalton Carter
Lender
Lic. 1566538
Office:
Direct: 678-425-4140
AP Mortgage
340 Jesse Jewell Parkway
Suite 500A
Gainesville, GA 30501
Apply for a Loan
For Sale
MLS Number 10854758
5 Bedrooms
3 Bathrooms
0 Half Baths
3,080 Square Feet *estimated
Summary of 729 Melanie Jean Drive
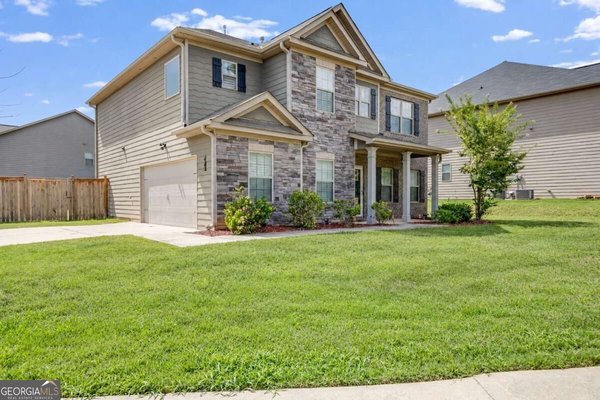
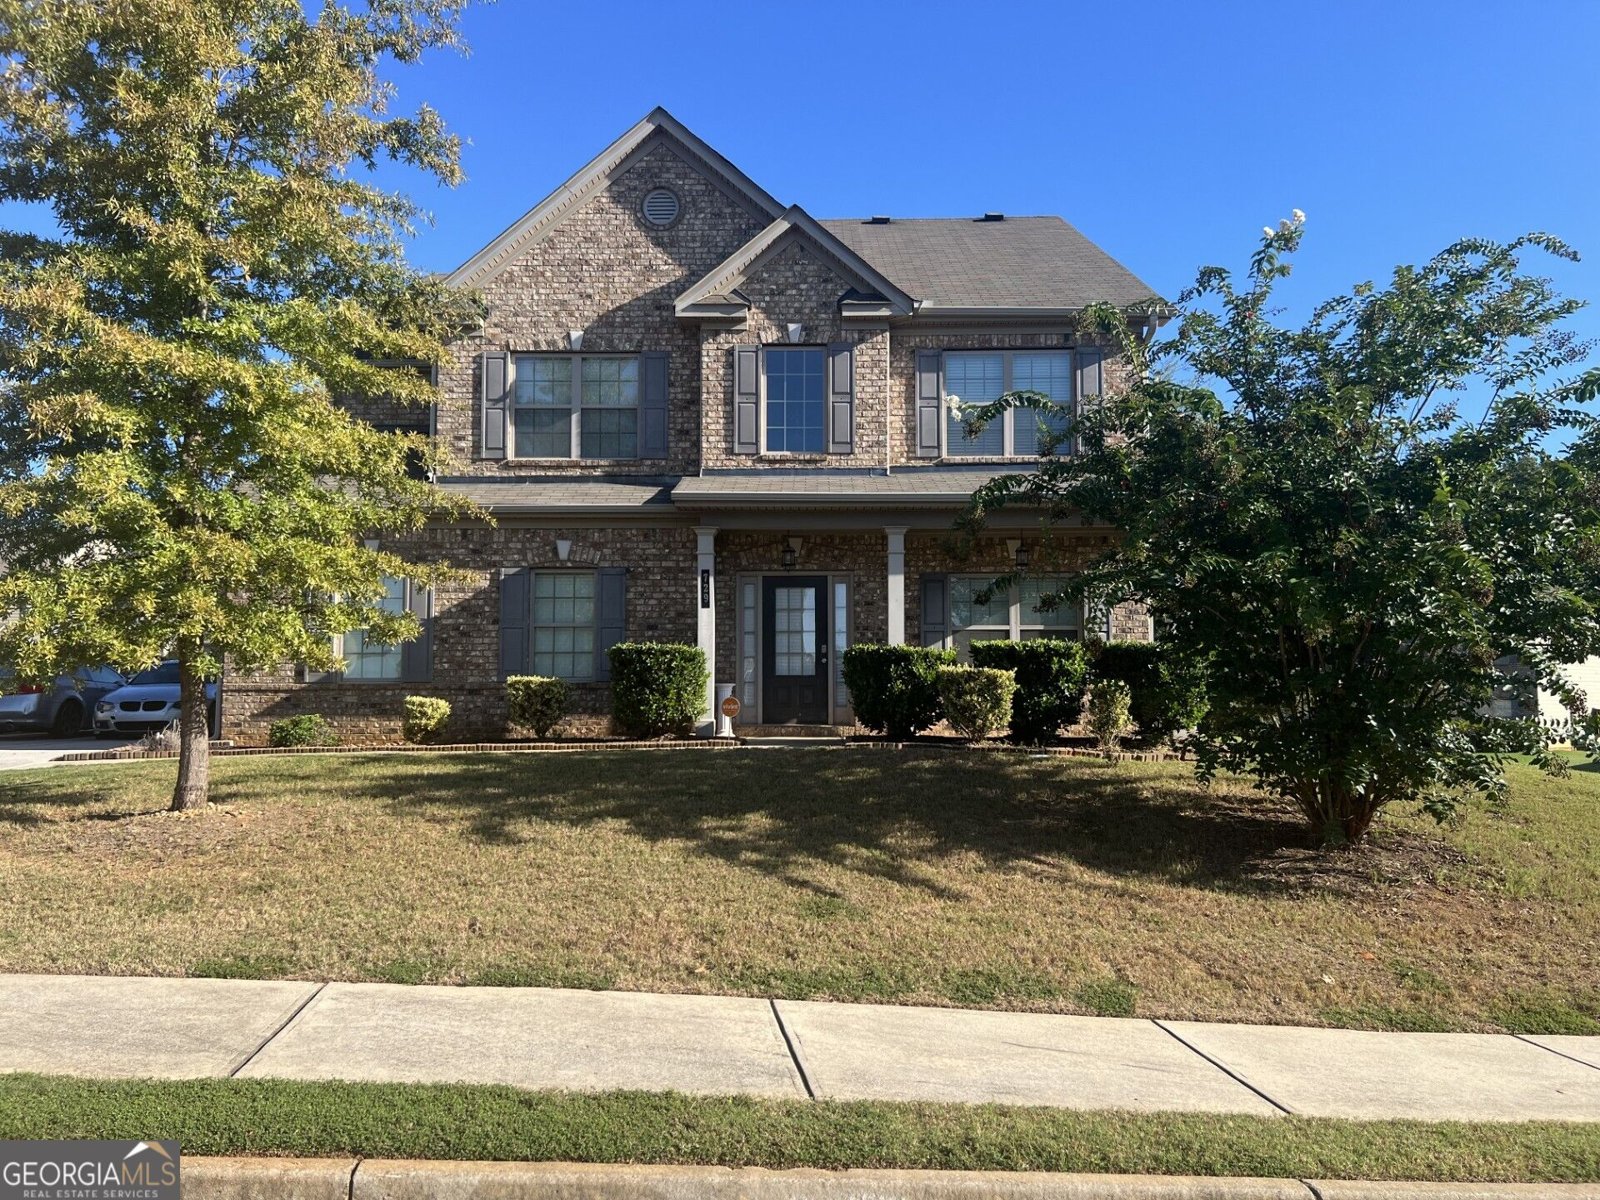
Welcome home to this spacious 5-bedroom, 3-bathroom residence situated on a desirable corner lot, offering plenty of room for comfortable living and entertaining. The thoughtfully designed floor plan features a formal living room, separate dining room, and inviting family room, providing multiple spaces to gather, relax, and entertain. At the heart of the home is a spacious kitchen featuring stainless steel appliances, abundant cabinetry, and a distinctive moon-shaped island that adds both character and additional seating and prep space. A dedicated breakfast area provides the perfect setting for casual meals and morning coffee. With five generously sized bedrooms and three full bathrooms, this home offers flexibility for guests, a home office, or multigenerational living. The side-entry garage enhances the home's curb appeal while maximizing the attractive corner-lot setting. Offering generous living space, a functional layout, and distinctive architectural features, this home is ready for its next owner. Schedule your private showing today and experience everything this property has to offer!
Welcome to 729 Melanie Jean Drive in Lakemont, where this thoughtfully designed 5-bed, 3-bath home is ready for its next chapter. Inside, the home offers 3,080 square feet of finished living space, giving plenty of room for everyday living and easy entertaining. The kitchen functions as the heart of the home with ample counter space, storage, and a natural connection to the main living areas. A central family room and dining area provide a welcoming place to unwind, gather, and enjoy time together. Step outside to approximately 0.349 acres, creating a comfortable setting for outdoor living and weekend gatherings. The property includes parking available, offering convenience for residents and guests. Set within Lakemont in Mcdonough, this home is close to schools, shopping, dining, and area attractions. With approximately 17 days on the market, this home is well positioned for the next owner. At $425,000, this home is well positioned for buyers seeking value in Mcdonough.
▾ Show more
729 Melanie Jean Drive - Map & Directions
view in Google Maps
Facts & features
School District Information
High School
Middle School
Elementary School
Additional Information about
Lakemont
Association
Yes
Association Fee Includes
Other
Additional Information about
729 Melanie Jean Drive
County
Neighborhood
Year Built
2016
Architectural Style
Brick Front
Traditional
Foundation
Slab
Construction Materials
Vinyl Siding
Cooling
Central Air
Flooring
Carpet
Vinyl
Heating
Natural Gas
Home Warranty
Yes
Interior Features
High Ceilings
Vaulted Ceiling(s)
Walk-In Closet(s)
Laundry Features
Upper Level
Levels
Two
Financing Available
Cash
Conventional
FHA
Selling Status
Resale
Rooms
Family Room
Foyer
Laundry
Sewer Type
Public Sewer
Listing Conditions
Agent Owned
Total Finished Area
3,080
Total Fire Places
1
Utilities
Electricity Available
High Speed Internet
Natural Gas Available
Water Available
Water Source
Public
Land Information
Lot Size
Less than .5 Acres
Lot Features
Corner Lot
Lot Size Estimated
0.349
Garages and Parking Information
Parking Features
Garage
Tax Information
Taxes
$5,027
Tax Year
2016
Tax ID Number
107B01141000
▾ Show more
listed by real estate agent kirby anitra d and century 21 connect realty