Back

564 Eskew Rd

Mcdonough, GA 30252

Casey Barnett
call for more info
678-617-8452
Ask a Question
Send to a Friend
Schedule a Showing
Request More Info
Smart Mortgage Options
Dalton Carter
Lender
Lic. 1566538
Office:
Direct: 678-425-4140
AP Mortgage
340 Jesse Jewell Parkway
Suite 500A
Gainesville, GA 30501
Apply for a Loan
For Sale
MLS Number 10874387
6 Bedrooms
2 Bathrooms
1 Half Baths
4,272 Square Feet *estimated
Summary of 564 Eskew Rd
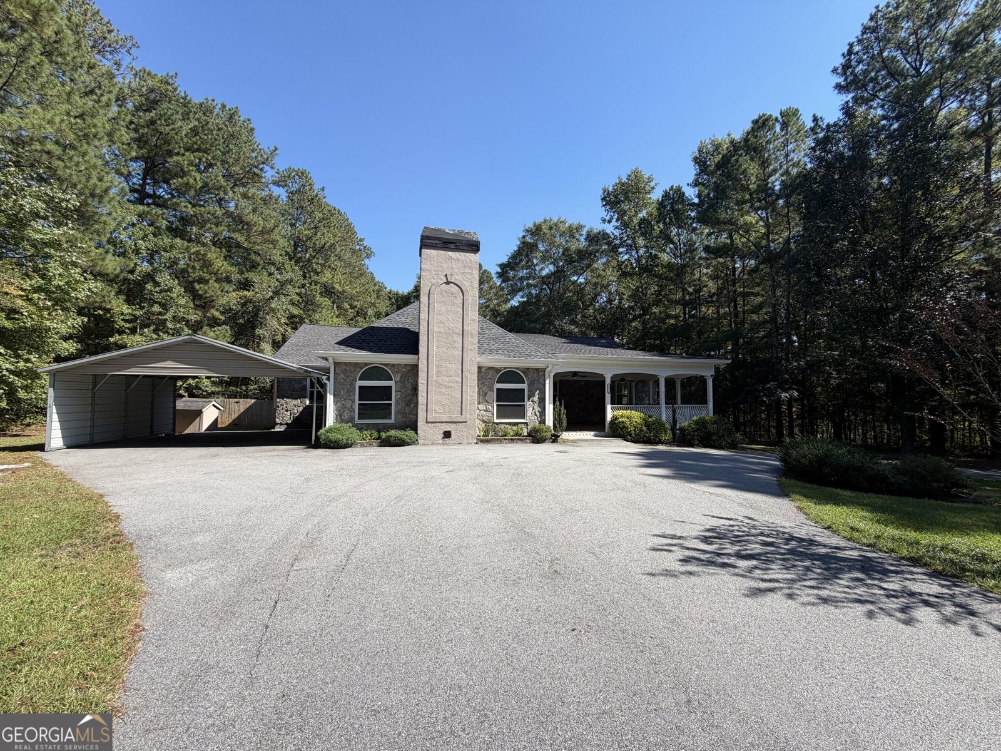
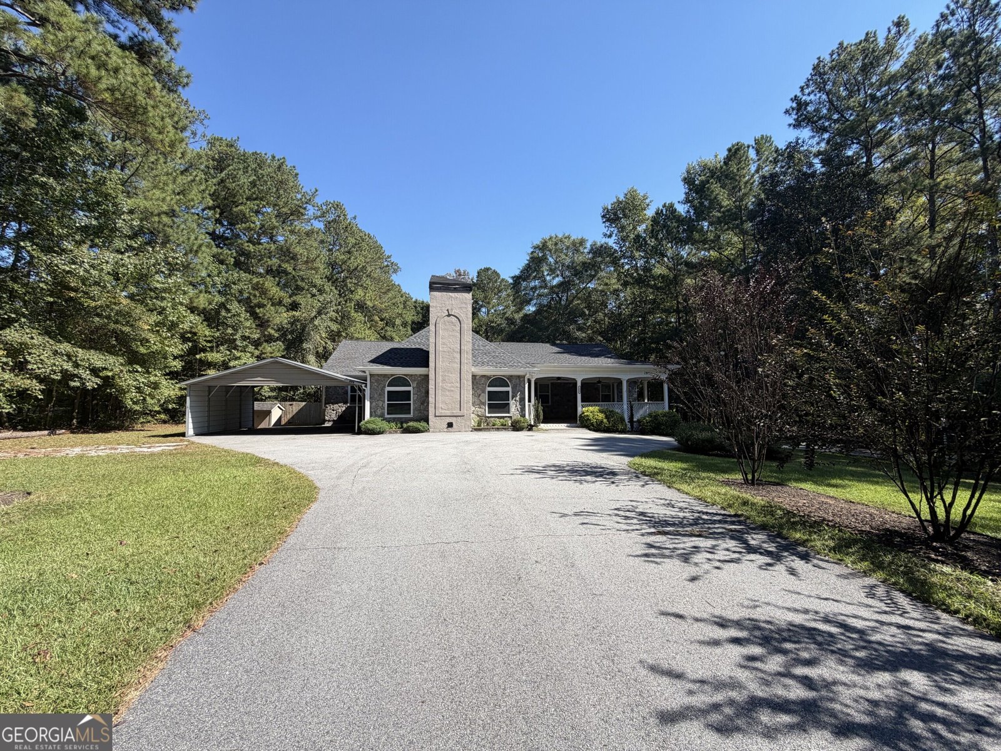
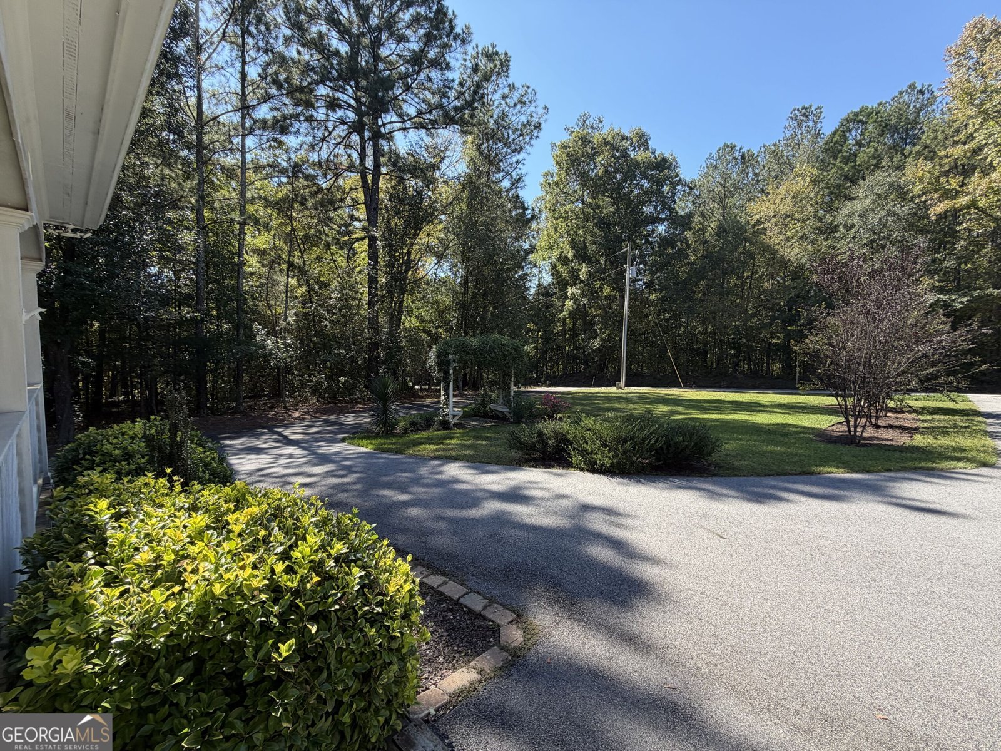
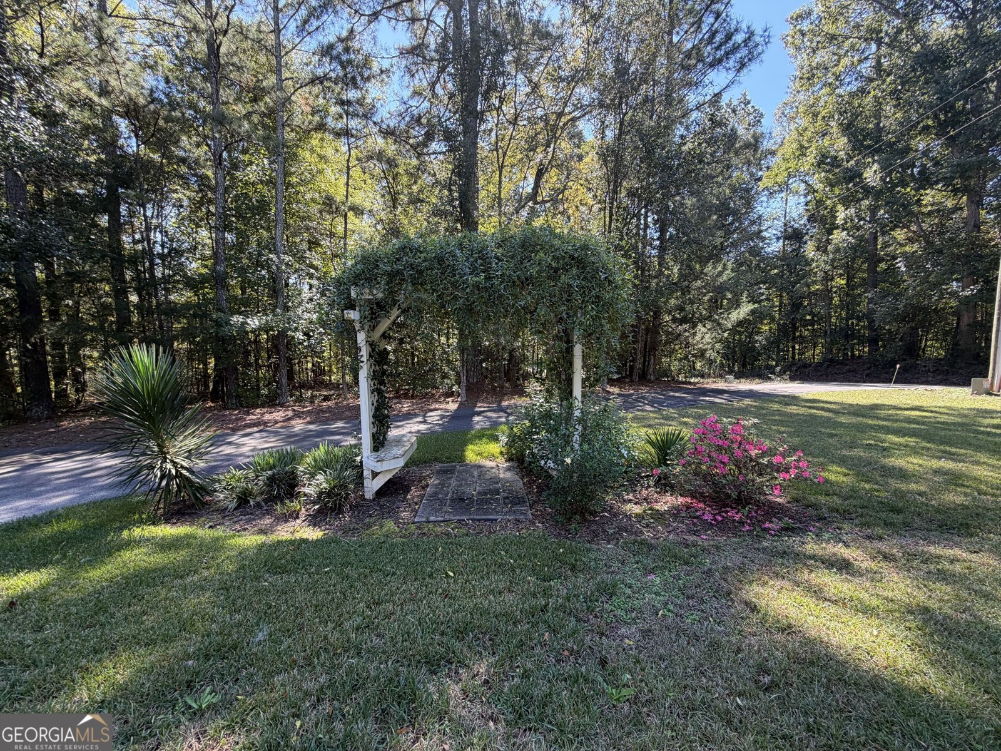
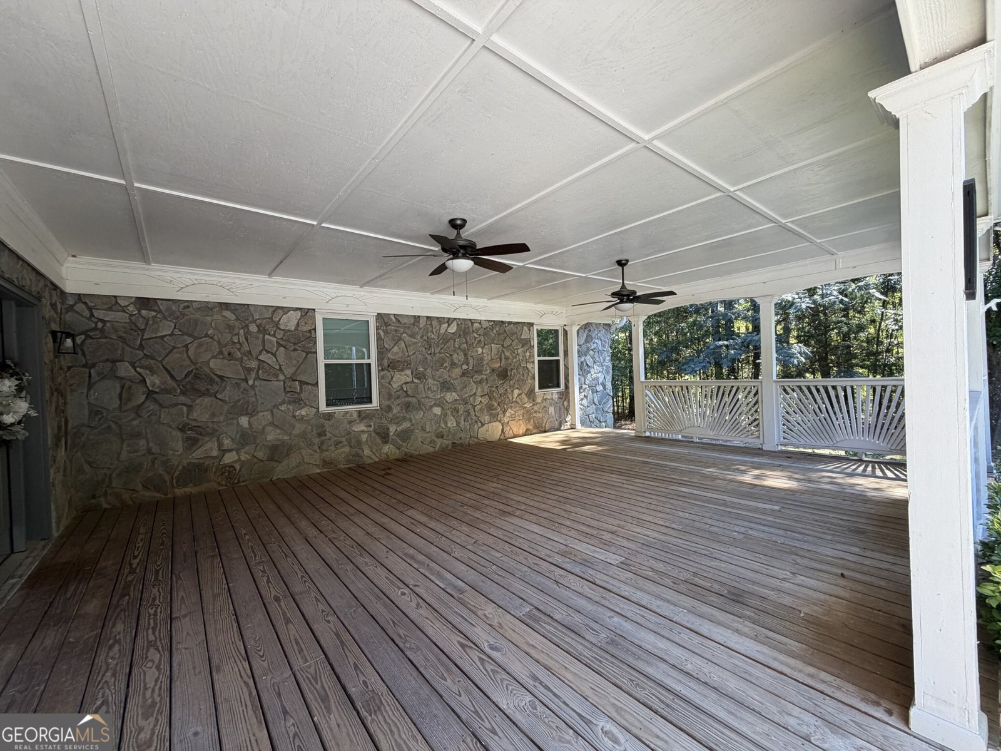
Space to spread out, room to entertain, and over an acre to call your own! Welcome to 564 Eskew Road, a spacious 6-bedroom, 2.5-bath home offering approximately 4,272 square feet of living space on 1.25 acres in McDonough. With no HOA and a versatile floor plan, this property offers the space and flexibility to make it your own. Inside, the beautifully updated kitchen takes center stage with quartz countertops, stainless steel appliances, and an oversized island that brings everyone together. The open-concept layout makes everyday living and entertaining effortless, while the generous living areas and six bedrooms offer plenty of space for guests, a home office, or additional recreation. The main-level primary suite adds convenience, with a walk-in closet and double vanity. Outside, enjoy a spacious, level lot with a fully fenced yard and a separate fenced area for pets. A large outbuilding and additional storage shed provide room for hobbies, equipment, or a workshop, while the porch and deck offer inviting spots to relax outdoors. Located in McDonough and served by the Ola school district, this property offers a peaceful setting with convenient access to shopping, dining, and everyday essentials. With generous square footage, outdoor space, and room to make it your own, 564 Eskew Road has plenty to offer. Schedule your showing today!
This 6-bed, 2-bath residence in Mcdonough offers the flexibility of a non HOA setting while still providing comfortable everyday living. Thoughtfully planned, the interior provides 4,272 square feet of finished living space with an open, livable feel from room to room. The kitchen functions as the heart of the home with ample counter space, storage, and a natural connection to the main living areas. A central family room and dining area provide a welcoming place to unwind, gather, and enjoy time together. Outside, the property offers approximately 1.25 acres, giving ample room to relax, play, or plan future outdoor projects. With parking available for multiple vehicles, the home provides flexible options for families and visitors. The location provides quick access to Mcdonough amenities while offering the flexibility of living outside a subdivision with no required HOA. With only a few days on the market, this property is a must see for buyers watching the area. At $499,900, this home is well positioned for buyers seeking value in Mcdonough.

▾ Show more
564 Eskew Rd - Map & Directions
view in Google Maps
Facts & features
School District Information
High School
Middle School
Elementary School
Additional Information about
None
Association
No
Additional Information about
564 Eskew Rd
County
Neighborhood
Year Built
1995
Appliances
Convection Oven
Cooktop
Dishwasher
Refrigerator
Stainless Steel Appliance(s)
Architectural Style
Stone Frame
Foundation
Slab
Construction Materials
Wood Siding
Cooling
Central Air
Fireplace Features
Family Room
Flooring
Vinyl
Heating
Forced Air
Home Warranty
No
Interior Features
Double Vanity
Master On Main Level
Separate Shower
Split Bedroom Plan
Kitchen Features
Breakfast Bar
Kitchen Island
Laundry Features
In Hall
Levels
Two
Financing Available
Cash
Conventional
FHA
VA Loan
Other Structures
Shed(s),Workshop
Patio and Porch Features
Deck
Patio
Porch
Selling Status
Resale
Roof
Composition
Rooms
Family Room
Laundry
Sun Room
Sewer Type
Septic Tank
Total Finished Area
4,272
Total Fire Places
1
Utilities
Cable Available
Electricity Available
High Speed Internet
Phone Available
Water Available
Water Source
Public
Master on the Main
Yes
Land Information
Lot Size
1 to 2 Acres
Lot Features
Level
Lot Size Estimated
1.25
Fencing
Chain Link
Privacy
Garages and Parking Information
Parking Total
3
Parking Features
Carport
Tax Information
Taxes
$6,593
Tax Year
2024
Tax ID Number
155-01022001
▾ Show more
listed by real estate agent sheri pettus and keller williams realty atl. partners