Back

113 Honey Creek Road

Mcdonough, GA 30252

Casey Barnett
call for more info
678-617-8452
Ask a Question
Send to a Friend
Schedule a Showing
Request More Info
Smart Mortgage Options
Dalton Carter
Lender
Lic. 1566538
Office:
Direct: 678-425-4140
AP Mortgage
340 Jesse Jewell Parkway
Suite 500A
Gainesville, GA 30501
Apply for a Loan
For Sale
MLS Number 10824490
3 Bedrooms
2 Bathrooms
0 Half Baths
1,713 Square Feet *estimated
Summary of 113 Honey Creek Road
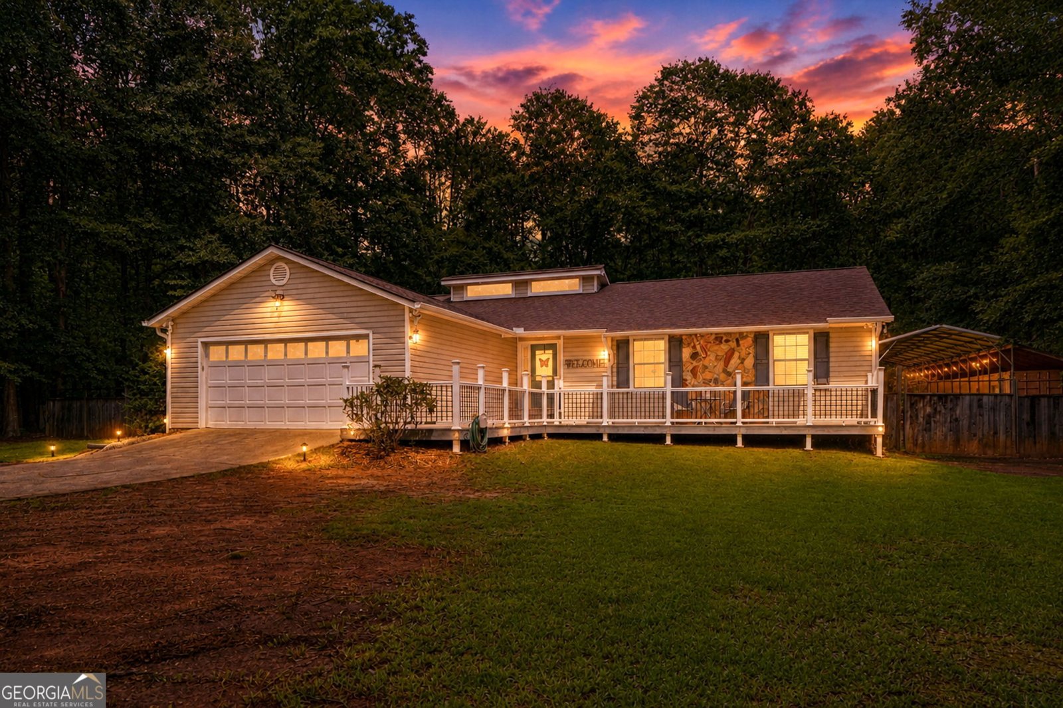
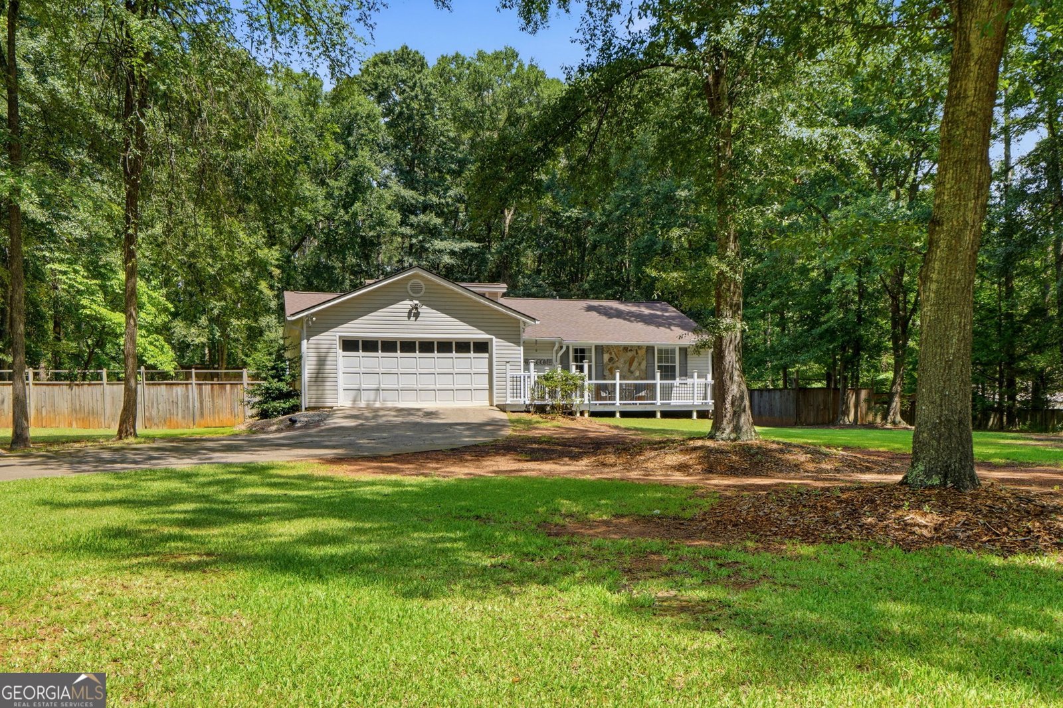
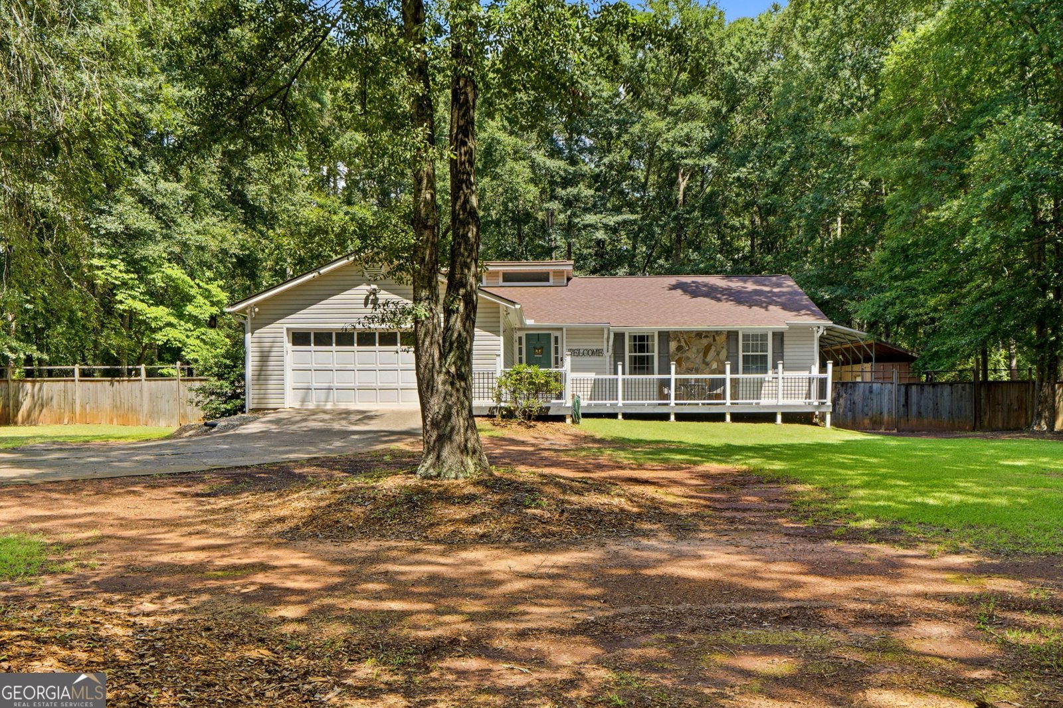
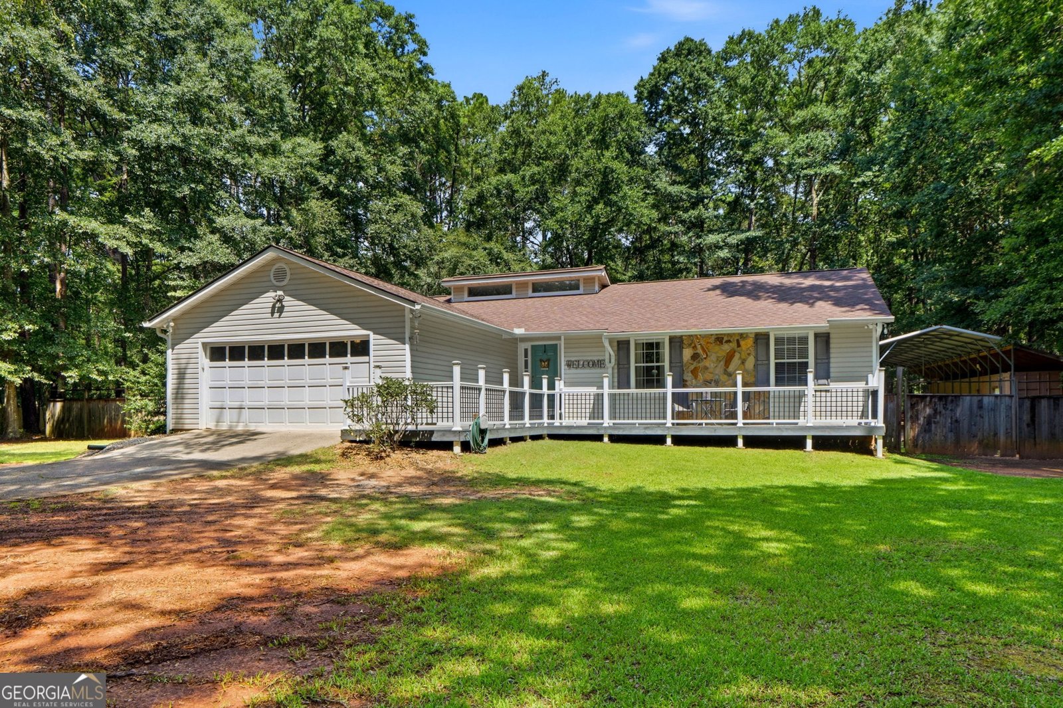
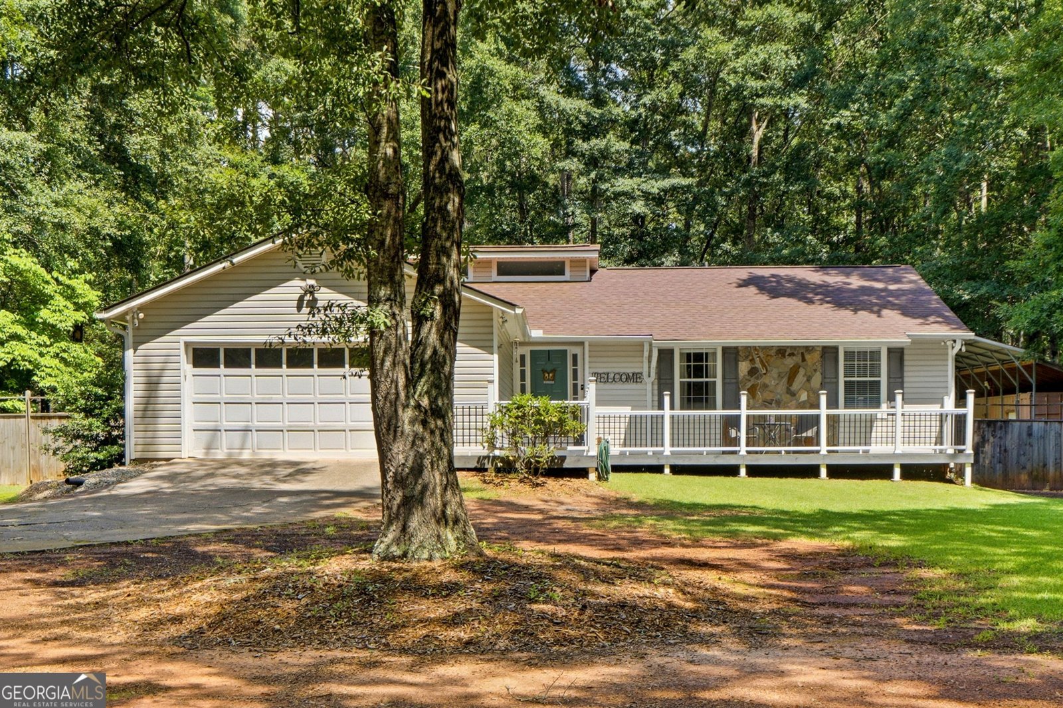
Welcome to 113 Honey Rd, a well-maintained ranch home situated on 2.67 private acres in the highly sought-after Ola School District! Offering 3 bedrooms, 2 bathrooms, additional flex space, an above-ground saltwater pool, and an impressive amount of storage, this property has so much to offer both inside and out. Step through the front door into the welcoming foyer, where hardwood flooring carries throughout the main living areas. The spacious family room serves as the heart of the home and flows easily into the kitchen and breakfast area, creating an open and comfortable layout perfect for everyday living and entertaining. The kitchen features a gas stove powered by propane, abundant cabinetry, and additional cabinet space that has been thoughtfully added throughout the home. Just off the kitchen, the laundry room provides convenient access to the garage. All three bedrooms are tucked together down the hallway on the right side of the home and offer generous room sizes and plenty of closet space. An additional flex room provides even more possibilities and could easily serve as a 4th bedroom, theater room, playroom, home gym, or whatever best fits your needs. Outside is where this property truly stands apart! The fully fenced backyard offers plenty of privacy and has been beautifully maintained, with front and back decks featuring recently replaced Trex decking and an above-ground saltwater pool ready for summer days at home. Need storage, workspace, or room for your toys? You'll love the 45-foot finished storage container complete with power, an RV/5th-wheel canopy, plus an additional 12x30 storage building. The home has also benefited from numerous updates during the current ownership, including a new water heater installed in January 2025, newer microwave, replacement windows, HVAC replacement, and roof replacement in 2021. Enjoy the space and privacy of 2.67 acres while still being conveniently located close to Ola schools, the Publix shopping center, restaurants, and everyday conveniences. With multiple outbuildings, incredible storage, flexible living space, a private fenced backyard, pool, and a fantastic Ola location, 113 Honey Rd offers the space, versatility, and convenience that can be hard to find. Come see everything this unique property has to offer
This 3-bed, 2-bath residence in Mcdonough offers the flexibility of a non HOA setting while still providing comfortable everyday living. With 1,713 square feet of finished living space, this floor plan offers generous gathering spaces as well as comfortable private retreats. The kitchen functions as the heart of the home with ample counter space, storage, and a natural connection to the main living areas. Open concept living and dining spaces create a comfortable setting for gatherings of all kinds. Step outside to approximately 2.67 acres, creating a comfortable setting for outdoor living and weekend gatherings. With parking available for multiple vehicles, the home provides flexible options for families and visitors. Located in Mcdonough but outside a traditional subdivision, this home combines neighborhood convenience with a non HOA setting. Just listed within the last few days, this home is already drawing attention. At $335,000, this home is well positioned for buyers seeking value in Mcdonough.
Show more
113 Honey Creek Road - Map & Directions
view in Google Maps
Facts & features
School District Information
High School
Middle School
Elementary School
Additional Information about
None
Association
No
Additional Information about
113 Honey Creek Road
County
Neighborhood
Year Built
1987
Appliances
Dishwasher
Microwave
Oven/Range (Combo)
Architectural Style
Ranch
Traditional
Foundation
Slab
Construction Materials
Stone
Vinyl Siding
Cooling
Attic Fan
Central Air
Electric
Exterior Features
Balcony
Fireplace Features
Living Room
Flooring
Carpet
Hardwood
Tile
Vinyl
Heating
Central
Electric
Home Warranty
No
Interior Features
Master On Main Level
Soaking Tub
Kitchen Features
Breakfast Area
Laundry Features
In Mud Room
Levels
One
Financing Available
Cash
FHA
USDA Loan
VA Loan
Patio and Porch Features
Deck
Patio
Selling Status
Resale
Roof
Composition
Rooms
Bonus Room
Office
Security Features
Smoke Detector(s)
Sewer Type
Septic Tank
Total Finished Area
1,713
Total Fire Places
1
Utilities
Electricity Available
High Speed Internet
Water Available
Water Source
Public
Private Pool
Yes
Master on the Main
Yes
Land Information
Lot Size
2 to 5 Acres
Lot Features
Level
Private
Lot Size Estimated
2.67
Fencing
Back Yard
Fenced
Garages and Parking Information
Parking Total
2
Parking Features
Assigned
Garage
Garage Door Opener
Kitchen Level
Tax Information
Taxes
$4,722
Tax Year
2025
Tax ID Number
165-01046000
Show more
listed by real estate agent erin hicks and the legacy real estate group