Back

202 Jackson Lake Road

Mcdonough, GA 30252

Casey Barnett
call for more info
678-617-8452
Ask a Question
Send to a Friend
Schedule a Showing
Request More Info
Smart Mortgage Options
Dalton Carter
Lender
Lic. 1566538
Office:
Direct: 678-425-4140
AP Mortgage
340 Jesse Jewell Parkway
Suite 500A
Gainesville, GA 30501
Apply for a Loan
For Sale
MLS Number 10823109
5 Bedrooms
3 Bathrooms
0 Half Baths
2,689 Square Feet *estimated
Summary of 202 Jackson Lake Road
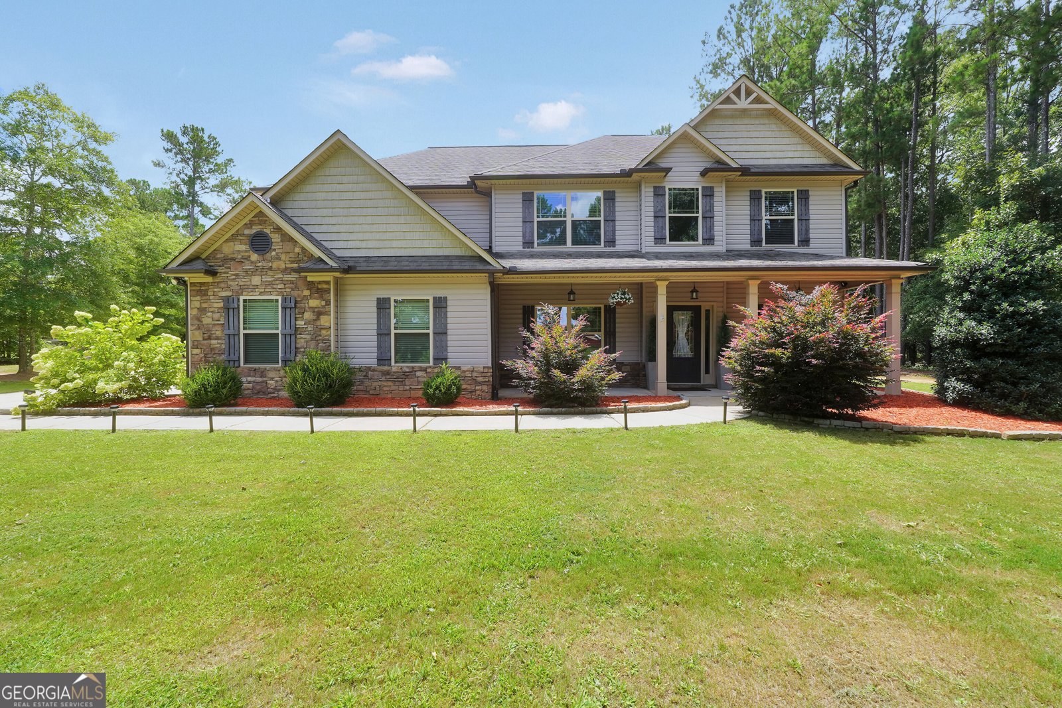
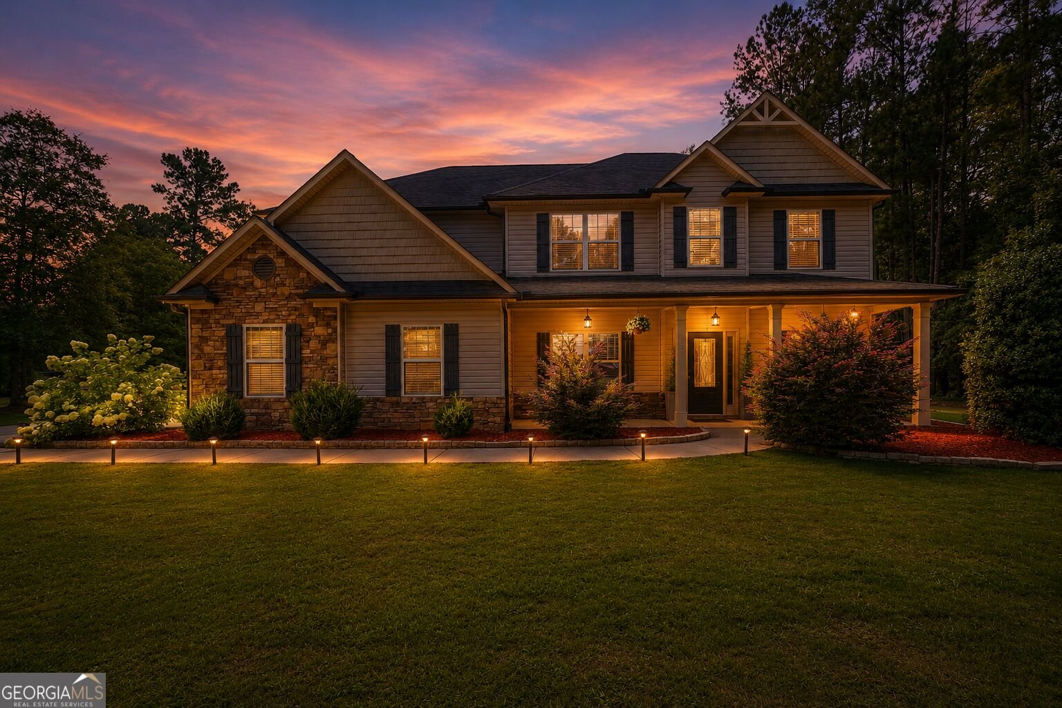
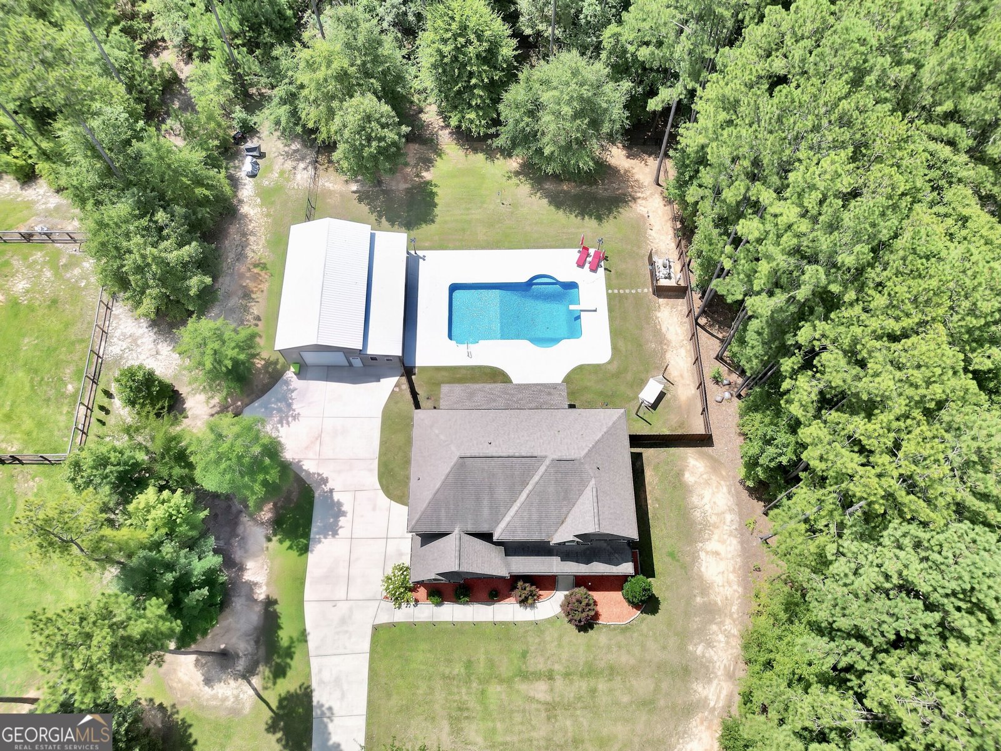
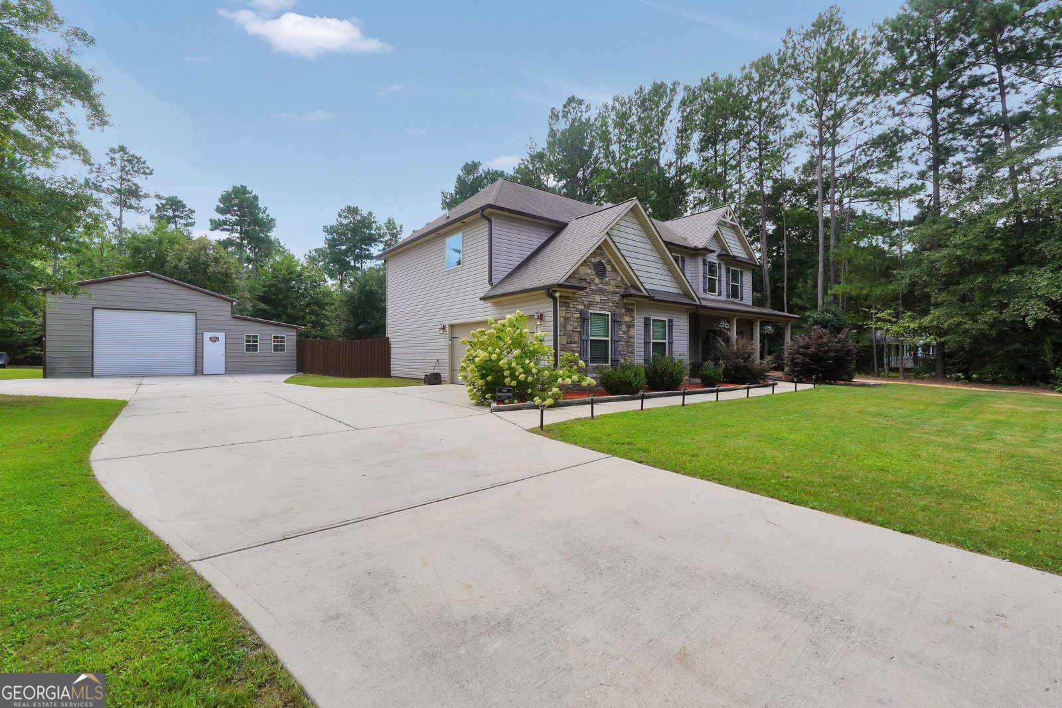
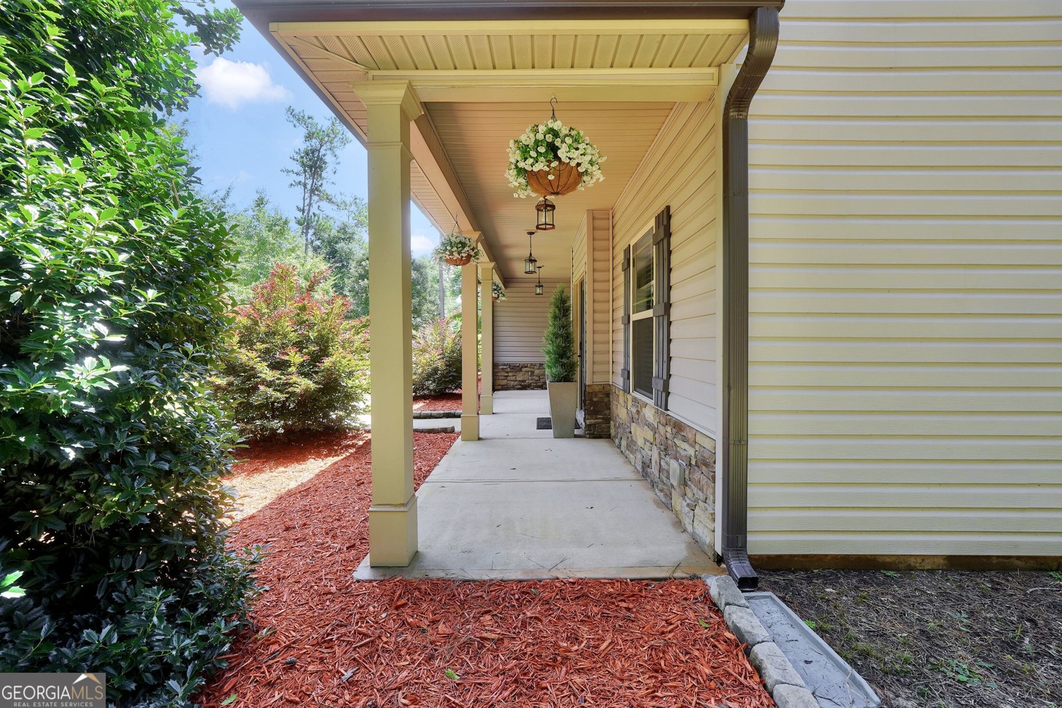
202 Jackson Lake Road, McDonough, GA 30252 is a beautifully maintained 5-bedroom, 3-bathroom home built in 2019 that perfectly blends modern style, functional living space, and exceptional outdoor amenities. Thoughtfully designed with both everyday living and entertaining in mind, this home features an open-concept floor plan with a spacious kitchen overlooking the main living area. The kitchen offers abundant cabinetry, a large pantry, breakfast bar, and adjoining breakfast area, creating the ideal space for gathering with family and friends. The flexible layout includes a dedicated office, separate sitting room, and a highly desirable bedroom and full bathroom on the main level, making it perfect for guests, multigenerational living, or a private home office. Upstairs, the oversized primary suite serves as a true retreat with elegant tray ceilings, oversized walk-in closets, and a spa-inspired bathroom featuring a beautifully tiled shower. The additional bedrooms are generously sized and offer plenty of closet space for family or guests. Step outside and enjoy your own private backyard oasis featuring a sparkling in-ground pool and a privacy-fenced backyard, perfect for relaxing, entertaining, or enjoying warm Georgia days. The attached garage has been upgraded with a new epoxy-coated floor and a Tesla charging station, while the large detached workshop with power provides endless possibilities for hobbies, storage, a workshop, or home business. Located in the heart of McDonough with convenient access to shopping, dining, schools, and major commuter routes, 202 Jackson Lake Road, McDonough, GA 30252 offers the perfect combination of modern convenience and timeless appeal. With five bedrooms, three full bathrooms, versatile living spaces, premium upgrades, and outstanding outdoor amenities, this move-in-ready home is a rare opportunity you won't want to miss.
Set outside of a traditional subdivision in Mcdonough, this well cared for 5-bedroom, 3-bath home offers space, comfort, and freedom from HOA restrictions. With 2,689 square feet of finished living space, this floor plan offers generous gathering spaces as well as comfortable private retreats. A bright, open kitchen offers generous workspace, storage, and a direct view into the main gathering spaces. Open concept living and dining spaces create a comfortable setting for gatherings of all kinds. Outside, the property offers approximately 1 acres, giving ample room to relax, play, or plan future outdoor projects. With parking available, the home provides flexible options for families and visitors. Set outside of a formal subdivision, this address in Mcdonough offers a more independent feel with no mandatory HOA. This home has been available for approximately 4 days and continues to attract interest. At $549,900, this home is well positioned for buyers seeking value in Mcdonough.
Show more
202 Jackson Lake Road - Map & Directions
view in Google Maps
Facts & features
School District Information
High School
Middle School
Elementary School
Additional Information about
None
Association
No
Additional Information about
202 Jackson Lake Road
County
Neighborhood
Year Built
2019
Appliances
Dishwasher
Electric Water Heater
Microwave
Oven/Range (Combo)
Architectural Style
Craftsman
Foundation
Slab
Construction Materials
Stone
Vinyl Siding
Cooling
Ceiling Fan(s)
Central Air
Dining Room Features
Separate Room
Fireplace Features
Family Room
Flooring
Carpet
Other
Heating
Central
Home Warranty
No
Interior Features
Double Vanity
High Ceilings
Pulldown Attic Stairs
Separate Shower
Soaking Tub
Tile Bath
Tray Ceiling(s)
Two Story Foyer
Walk-In Closet(s)
Kitchen Features
Breakfast Area
Breakfast Bar
Pantry
Laundry Features
In Hall,Upper Level
Levels
Two
Other Structures
Garage(s),Second Garage,Workshop
Patio and Porch Features
Patio
Porch
Selling Status
Resale
Roof
Composition
Rooms
Bonus Room
Family Room
Laundry
Office
Sewer Type
Septic Tank
Total Finished Area
2,689
Total Fire Places
1
Utilities
Cable Available
Electricity Available
Water Available
Water Source
Public
Private Pool
Yes
Land Information
Lot Size
.5 to 1 Acre
Lot Features
Level
Lot Size Estimated
1
Fencing
Back Yard
Garages and Parking Information
Parking Features
Attached
Detached
Garage
Garage Door Opener
Detached Garage
Yes
Tax Information
Taxes
$7,266
Tax Year
2023
Tax ID Number
183-01020001
Show more
listed by real estate agent and self property advisors