Back

644 Mount Carmel Road

Mcdonough, GA 30253

Casey Barnett
call for more info
678-617-8452
Ask a Question
Send to a Friend
Schedule a Showing
Request More Info
Smart Mortgage Options
Dalton Carter
Lender
Lic. 1566538
Office:
Direct: 678-425-4140
AP Mortgage
340 Jesse Jewell Parkway
Suite 500A
Gainesville, GA 30501
Apply for a Loan
For Sale
MLS Number 10823313
3 Bedrooms
2 Bathrooms
0 Half Baths
Square Footage Not Provided
Summary of 644 Mount Carmel Road

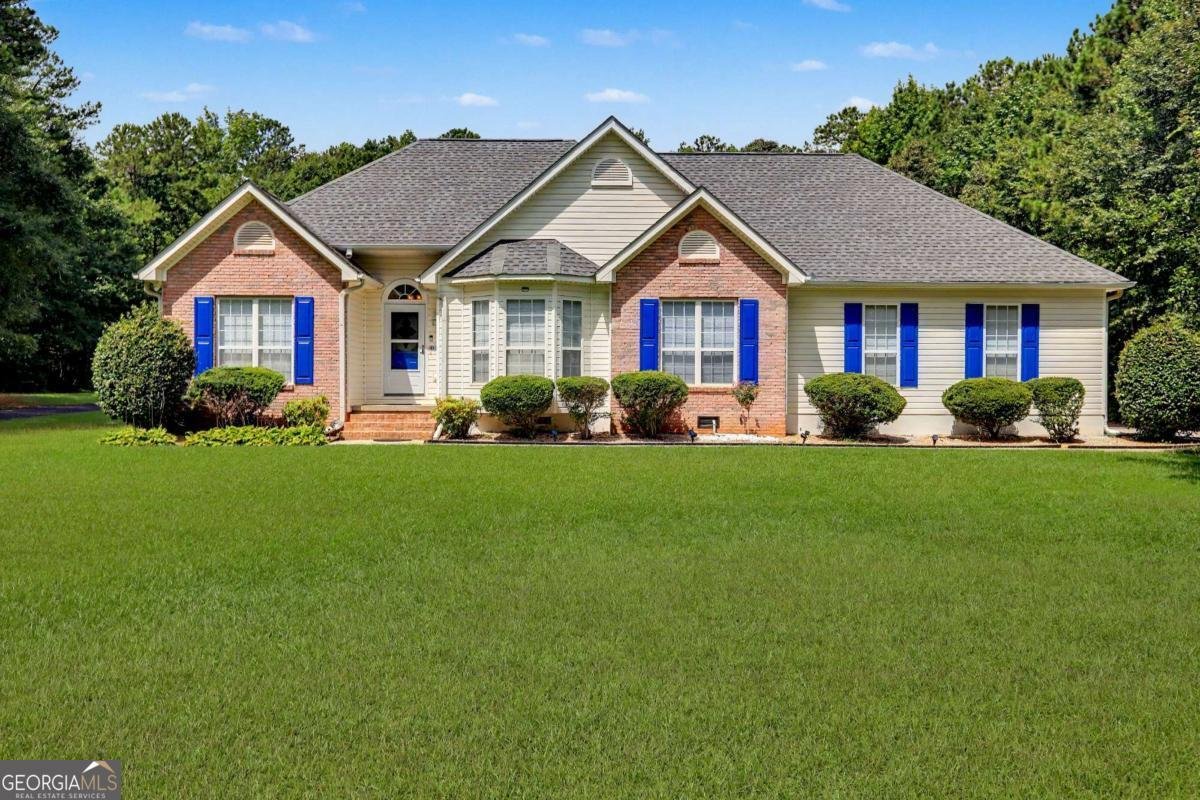
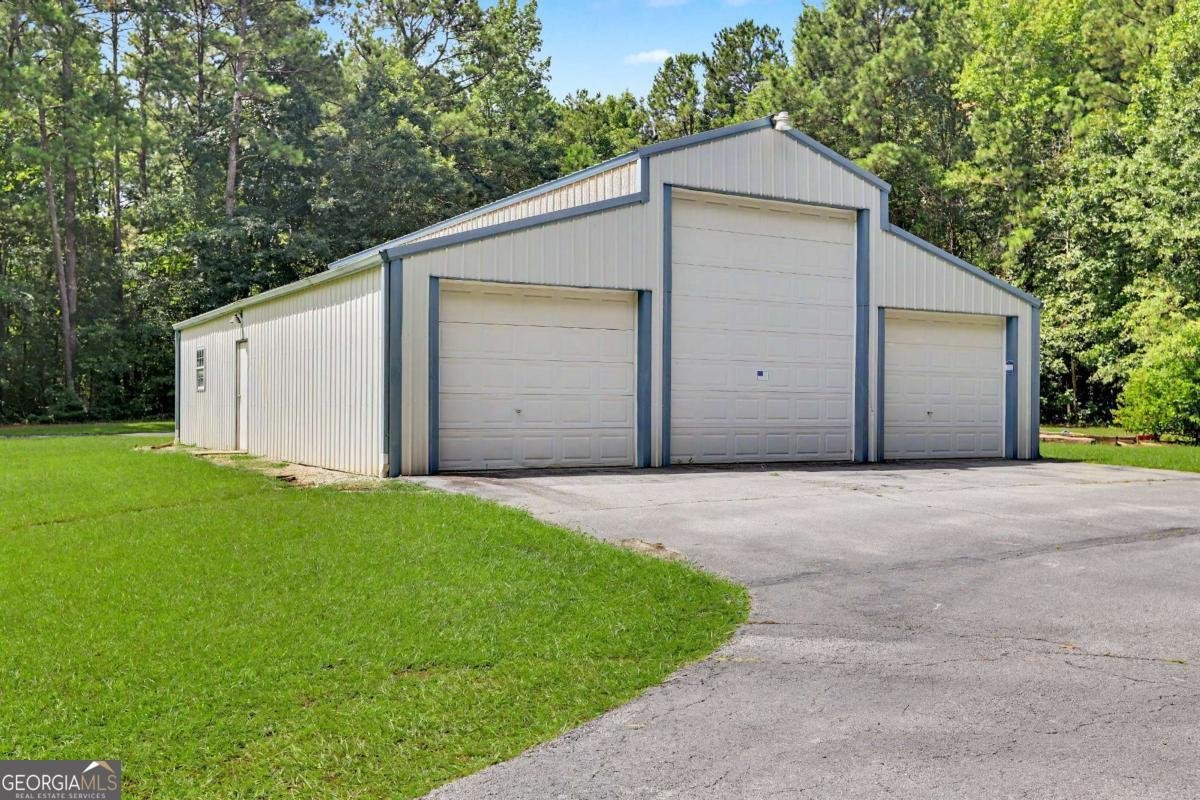
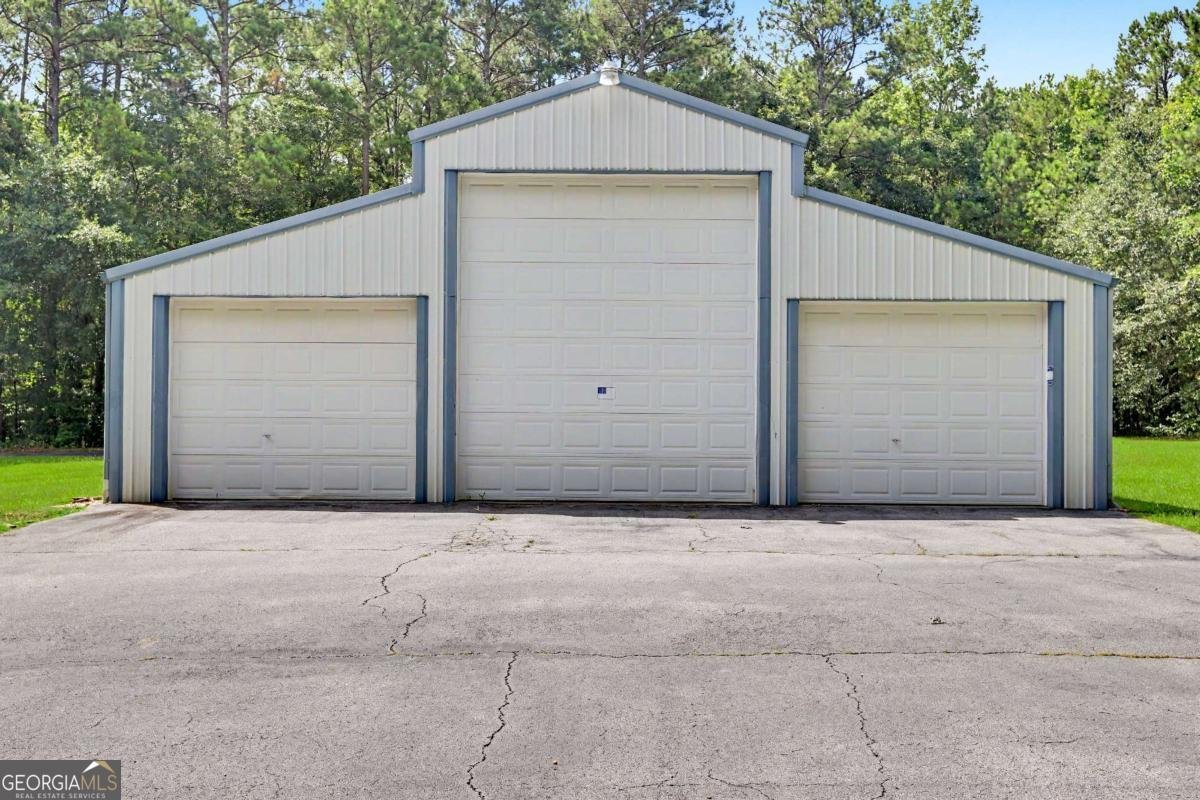
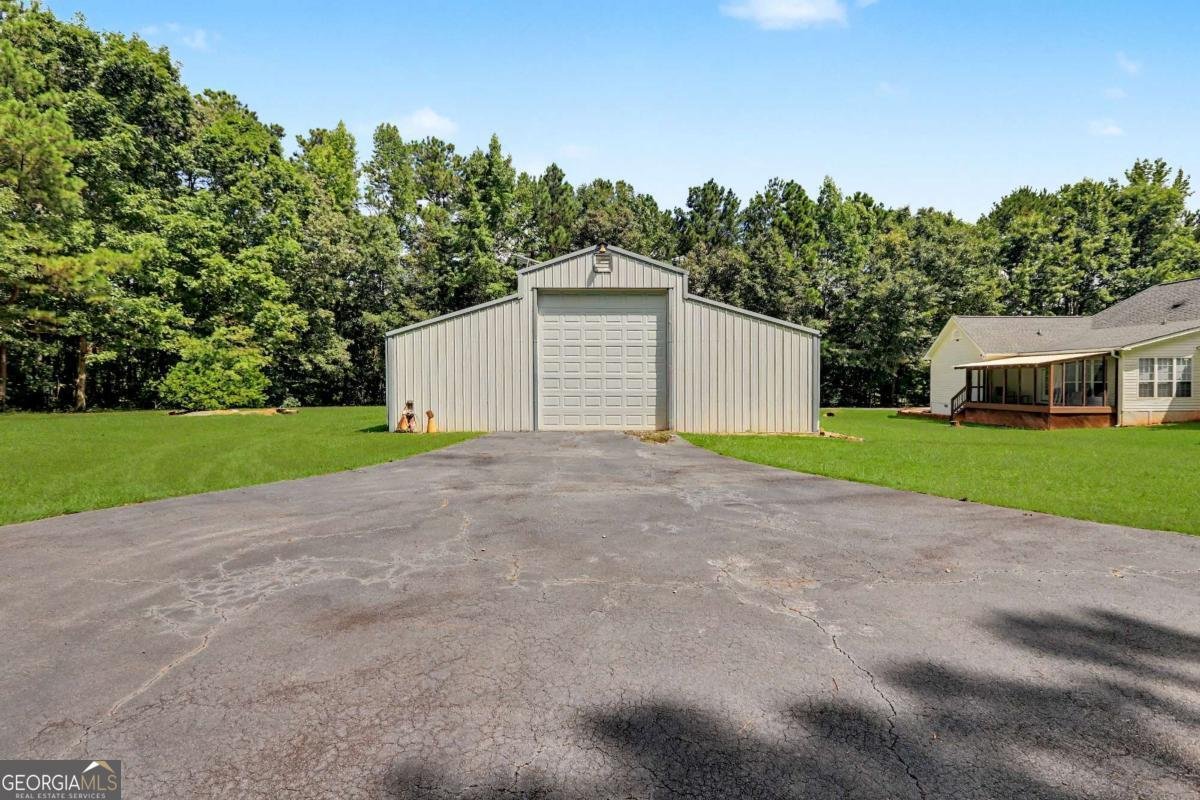
WELCOME HOME! Stunning property situated between McDonough, Hampton, and Lovejoy. Close enough to the city, yet far enough away from the active city life, with NO HOA! Situated on a landscaped 3+ acres, this newly renovated ranch home with an enclosed screened-in patio offers a realistic work/life/family balance. Driveway #2 driveway offers an opportunity to bring your own imagination to create projects in the Oversized Detached storage shed, large enough for 4 cars plus an RV or motorcycles, with over 1,900 sq ft- that is also stubbed for plumbing (bathroom) in case you want to build it out into another place to spend time. Use the option for storing Campers, hosting events, or just a fun-filled family outing. Home has a separate propane tank, so fill it once for the entire winter - no other heating bills! Property amenities include Stainless steel appliances, a cast iron sink, plenty of storage for the kitchen, and a separate laundry room. A breakfast nook extends off the kitchen for morning coffee if desired. The primary bedroom offers a feeling of an oasis, with a newly remodeled granite shower, mosaic tiles, and double vanity. Open floor plan with adequate separate dining, formal living, and family room (that looks over the kitchen). The family room is for entertaining and leads out to the screened-in porch for a quiet evening or a night for games and entertainment. Split floor plan features 2 bedrooms and 1 bath on the other side of the home for privacy. Home is cooled with Electricity, with Gas heating *heat pump for winter months. LVP Flooring, Smooth Vaulted Ceilings, Ceiling fans, and fresh paint make up this amazing home. WELCOME HOME.
Set outside of a traditional subdivision in Mcdonough, this well cared for 3-bedroom, 2-bath home offers space, comfort, and freedom from HOA restrictions. Inside, the layout is designed for modern daily living with generous gathering spaces and private retreats. The kitchen functions as the heart of the home with ample counter space, storage, and a natural connection to the main living areas. Open concept living and dining spaces create a comfortable setting for gatherings of all kinds. The outdoor space includes approximately 3.3 acres, ideal for gardening, outdoor activities, or simply enjoying the seasons. With parking available for multiple vehicles, the home provides flexible options for families and visitors. The location provides quick access to Mcdonough amenities while offering the flexibility of living outside a subdivision with no required HOA. This home has been available for approximately 4 days and continues to attract interest. Currently offered at $429,000, this home delivers a strong combination of space, condition, and location.

Show more
644 Mount Carmel Road - Map & Directions
view in Google Maps
Facts & features
School District Information
High School
Middle School
Elementary School
Additional Information about
None
Association
No
Community Features
Boat/Camper/Van Prkg
Additional Information about
644 Mount Carmel Road
County
Neighborhood
Year Built
1999
Appliances
Dishwasher
Disposal
Double Oven
Electric Water Heater
Refrigerator
Architectural Style
Brick Front
Ranch
Foundation
Crawl Space
Construction Materials
Brick
Vinyl Siding
Cooling
Ceiling Fan(s)
Central Air
Fireplace Features
Family Room
Flooring
Laminate
Heating
Central
Heat Pump
Propane
Home Warranty
No
Interior Features
Double Vanity
Master On Main Level
Split Bedroom Plan
Vaulted Ceiling(s)
Walk-In Closet(s)
Kitchen Features
Breakfast Area
Breakfast Bar
Pantry
Solid Surface Counters
Levels
One
Financing Available
Cash
Conventional
FHA
VA Loan
Other Equipment
Satellite Dish
Other Structures
Outbuilding
Patio and Porch Features
Porch
Screened
Selling Status
Updated/Remodeled
Roof
Composition
Rooms
Bonus Room
Den
Family Room
Foyer
Keeping Room
Laundry
Security Features
Carbon Monoxide Detector(s)
Security System
Smoke Detector(s)
Sewer Type
Public Sewer,Septic Tank
Listing Conditions
Agent/Seller Relationship
Total Fire Places
1
Utilities
Cable Available
Electricity Available
High Speed Internet
Natural Gas Available
Phone Available
Underground Utilities
Water Available
Water Source
Public
Window Features
Double Pane Windows
Master on the Main
Yes
Land Information
Lot Size
2 to 5 Acres
Lot Features
Level
Private
Lot Size Estimated
3.3
Water Front Features
No Dock Or Boathouse
Garages and Parking Information
Parking Total
8
Parking Features
Garage
Garage Door Opener
Parking Pad
Side/Rear Entrance
3 Garages +
Yes
Tax Information
Taxes
$5,867
Tax Year
2025
Tax ID Number
037-02030000
Show more
listed by real estate agent agent and drake realty, inc.