Back

194 Emporia Loop

Mcdonough, GA 30253

Casey Barnett
call for more info
678-617-8452
Ask a Question
Send to a Friend
Schedule a Showing
Request More Info
More Homes In
Pembrooke Park
281 Emporia Loop, Mcdonough
2769 Trebek Court, McDonough
209 Emporia Loop, Mcdonough
Smart Mortgage Options
Dalton Carter
Lender
Lic. 1566538
Office:
Direct: 678-425-4140
AP Mortgage
340 Jesse Jewell Parkway
Suite 500A
Gainesville, GA 30501
Apply for a Loan
For Sale
MLS Number 10826106
5 Bedrooms
3 Bathrooms
0 Half Baths
2,705 Square Feet *estimated
Summary of 194 Emporia Loop
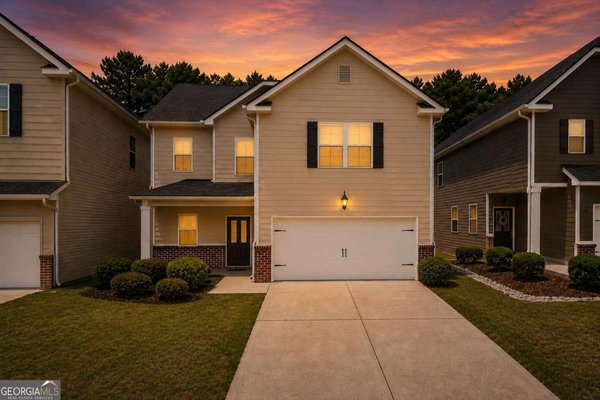
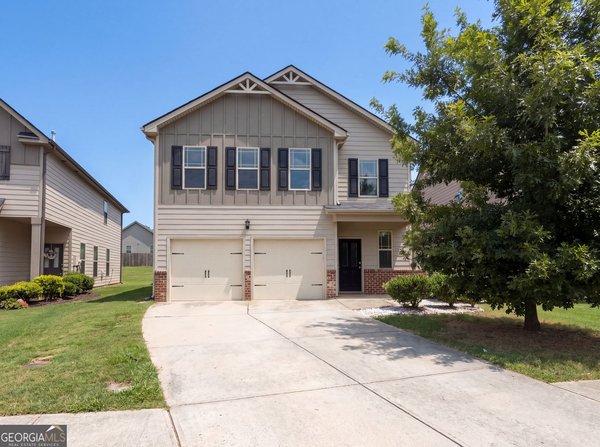
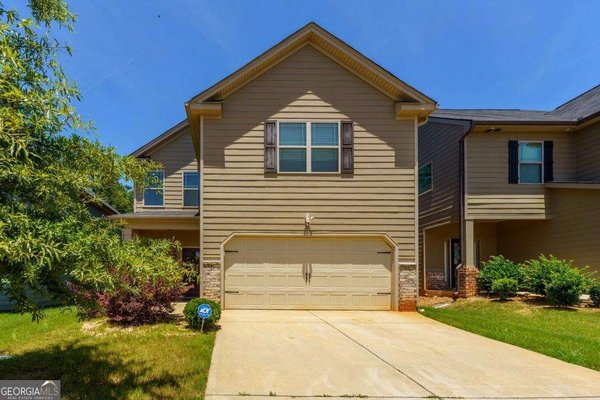
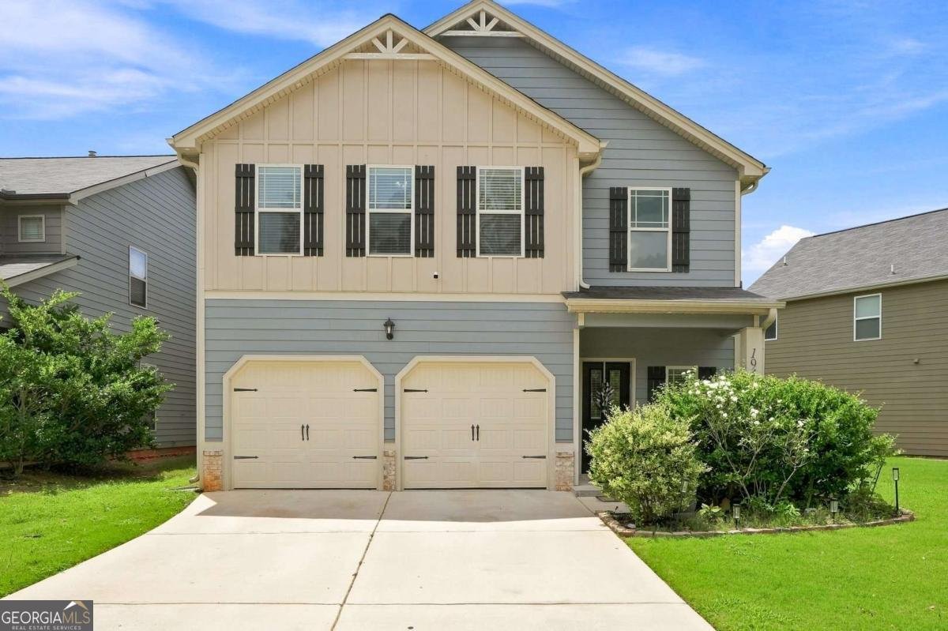
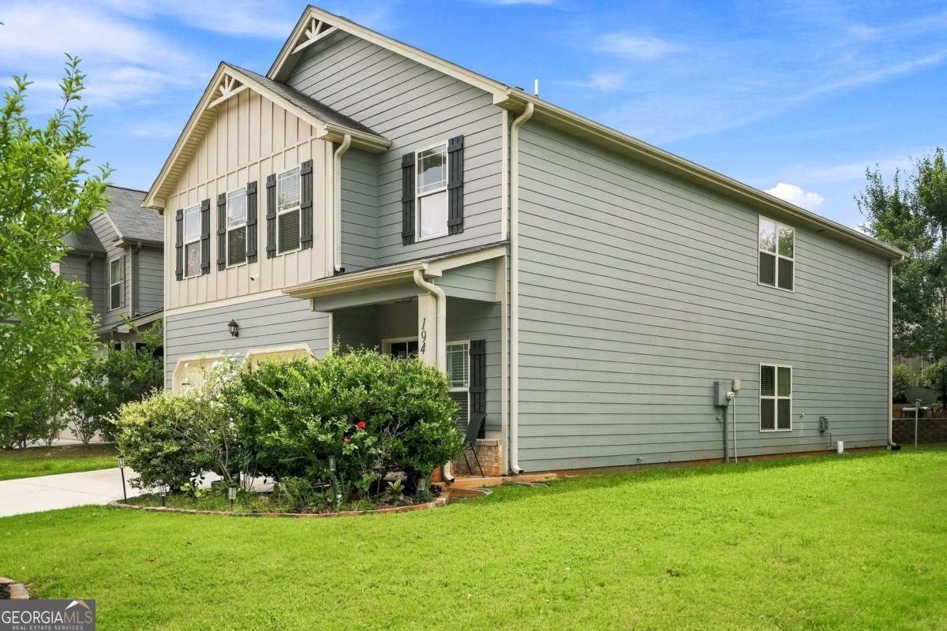
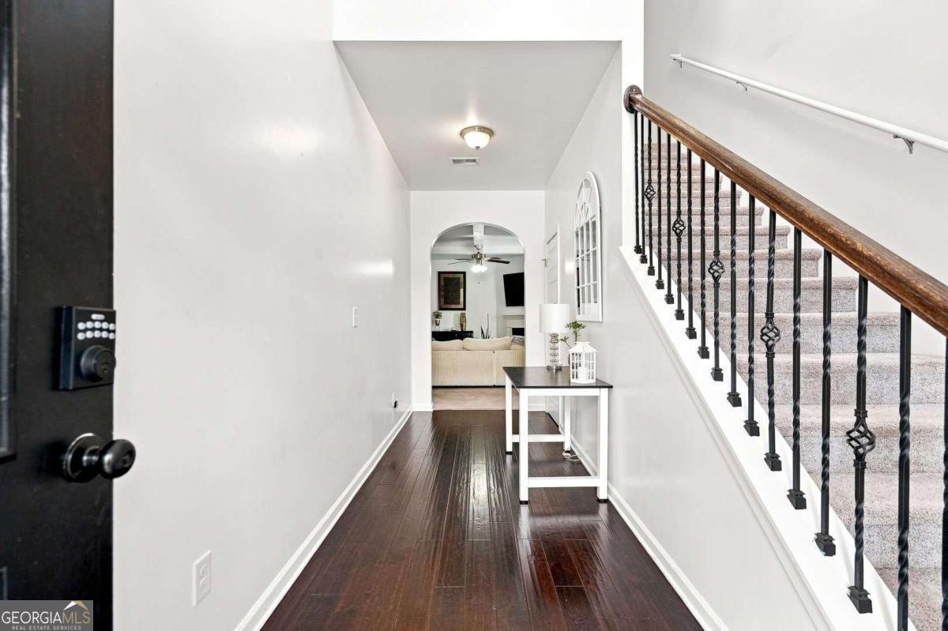
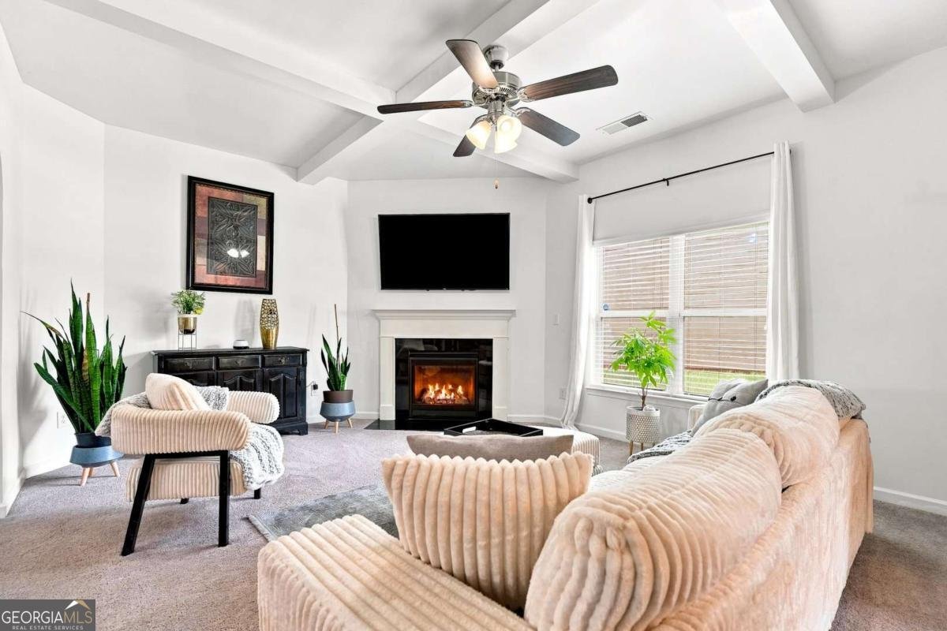
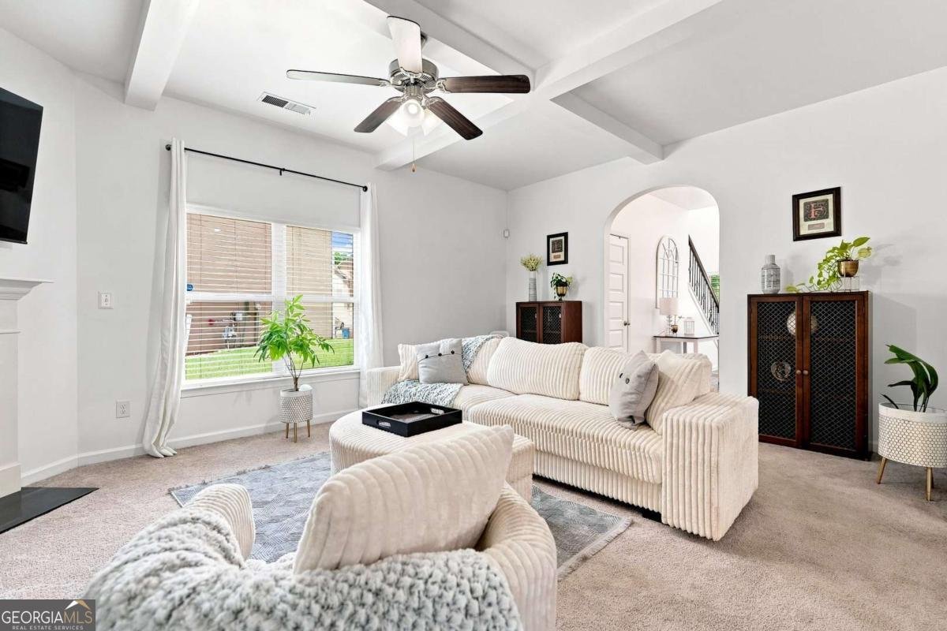
Welcome home to this beautifully maintained two-story home in McDonough, situated on one of the larger lots in the community! Featuring 5 bedrooms and 3 full baths, this spacious home offers a full bedroom and bathroom on the main level-perfect for guests or multi-generational living. As you enter through the grand, extended foyer, you'll immediately notice the rich, dark hardwood floors that lead into the inviting family room, complete with coffered ceilings and a cozy fireplace. The family room opens seamlessly into the gorgeous kitchen, truly the heart of the home. Here you'll find matching hardwood floors, an inviting center island, dark-stained cabinetry, granite countertops, stylish backsplash, and stainless steel appliances. An elegant archway leads into the spacious dining room, creating the perfect setting for everyday meals or entertaining. The main level also offers a full bedroom and bathroom, along with a two-car garage. Upstairs, the oversized primary suite is a true retreat, featuring soaring vaulted ceilings and a spacious layout. A hallway with his-and-hers closets leads to the ensuite bathroom, complete with attractive tile flooring, a framed glass walk-in shower, and a separate spa-like soaking tub surrounded by stylish tilework. The second level also features three additional generously sized bedrooms, a full bathroom, and a convenient upstairs laundry room. (Fifth bedroom not pictured.) Step outside to discover a backyard designed for both relaxation and entertaining. The spacious patio and separate firepit seating area provide plenty of room to host friends and family, while the beautifully tiered garden is sure to delight any gardening enthusiast. Conveniently located near a major interstate, this home offers an easy commute in and out of the city while still providing the comfort and charm of the McDonough area. With its spacious floor plan, thoughtful features, large lot, and meticulous upkeep, this home truly has it all. Don't miss your opportunity to make it yours!
Welcome home to this spacious 5-bed, 3-bath residence nestled in Pembrooke Park in Mcdonough, GA. Inside, the home offers 2,705 square feet of finished living space, giving plenty of room for everyday living and easy entertaining. A bright, open kitchen offers generous workspace, storage, and a direct view into the main gathering spaces. Open concept living and dining spaces create a comfortable setting for gatherings of all kinds. The outdoor space includes approximately 0.122 acres, ideal for gardening, outdoor activities, or simply enjoying the seasons. With parking available for multiple vehicles, the home provides flexible options for families and visitors. Pembrooke Park offers a well established community setting in Mcdonough with convenient access to local shopping, dining, and major routes. Recently listed and already on many buyers radar, this home is a fresh opportunity. Currently offered at $334,999, this home delivers a strong combination of space, condition, and location.
Show more
194 Emporia Loop - Map & Directions
view in Google Maps
Facts & features
School District Information
High School
Middle School
Elementary School
Additional Information about
Pembrooke Park
Association
Yes
Association Fee
$420
Association Fee Includes
Maintenance Grounds
Reserve Fund
Swimming
Tennis
Community Features
Pool
Tennis Court(s)
Neighborhood Tennis
Yes
Neighborhood Pool
Yes
Additional Information about
194 Emporia Loop
County
Neighborhood
Year Built
2018
Appliances
Dishwasher
Gas Water Heater
Microwave
Oven (Wall)
Refrigerator
Stainless Steel Appliance(s)
Architectural Style
Traditional
Foundation
Slab
Construction Materials
Other
Cooling
Ceiling Fan(s)
Central Air
Dining Room Features
Separate Room
Exterior Features
Fire Pit,Lighting
Fireplace Features
Family Room
Flooring
Carpet
Hardwood
Other
Tile
Heating
Central
Home Warranty
No
Interior Features
High Ceilings
Vaulted Ceiling(s)
Walk-In Closet(s)
Kitchen Features
Kitchen Island
Pantry
Solid Surface Counters
Laundry Features
Upper Level
Levels
Two
Financing Available
Cash
Conventional
FHA
USDA Loan
VA Loan
Selling Status
Resale
Roof
Composition
Rooms
Family Room
Foyer
Security Features
Carbon Monoxide Detector(s)
Smoke Detector(s)
Sewer Type
Public Sewer
Total Finished Area
2,705
Total Fire Places
1
Utilities
Electricity Available
Natural Gas Available
Sewer Available
Underground Utilities
Water Available
Water Source
Public
Land Information
Lot Size
Less than .5 Acres
Lot Features
Level
Lot Size Estimated
0.122
Water Front Features
No Dock Or Boathouse
Garages and Parking Information
Parking Total
2
Parking Features
Garage
Tax Information
Taxes
$5,872
Tax Year
2025
Tax ID Number
074D01406000
Show more
listed by real estate agent todd lassiter and heartland real estate