Back

160 Helen Lane

Stockbridge, GA 30281

Casey Barnett
call for more info
678-617-8452
Ask a Question
Send to a Friend
Schedule a Showing
Request More Info
Smart Mortgage Options
Dalton Carter
Lender
Lic. 1566538
Office:
Direct: 678-425-4140
AP Mortgage
340 Jesse Jewell Parkway
Suite 500A
Gainesville, GA 30501
Apply for a Loan
For Sale
MLS Number 10848361
4 Bedrooms
2 Bathrooms
0 Half Baths
1,600 Square Feet *estimated
Summary of 160 Helen Lane
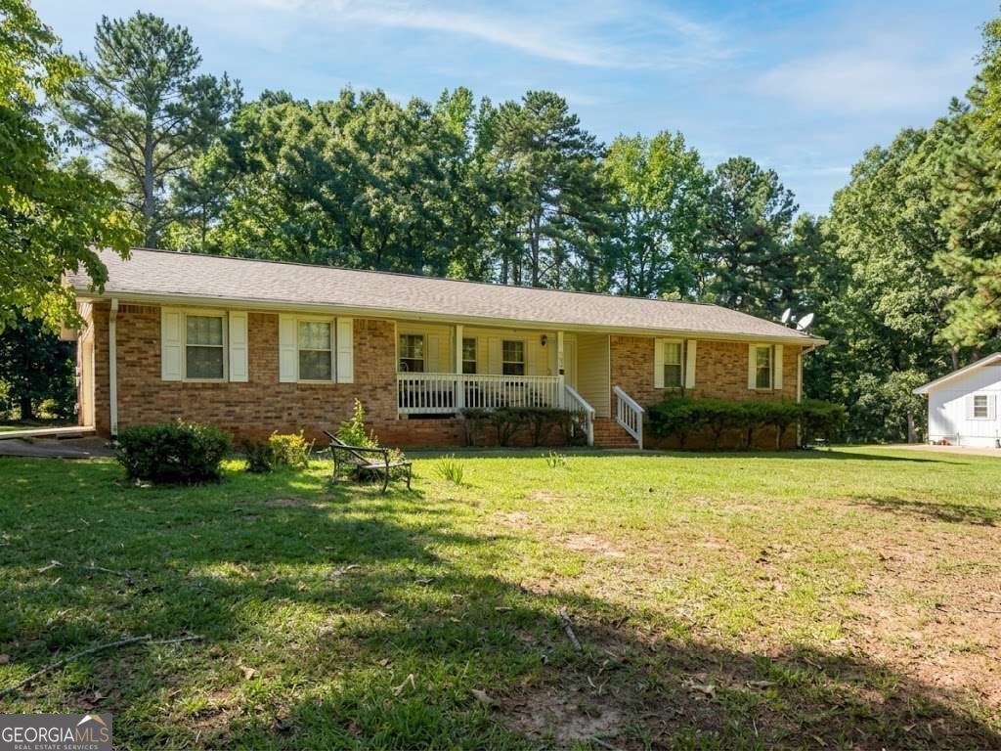
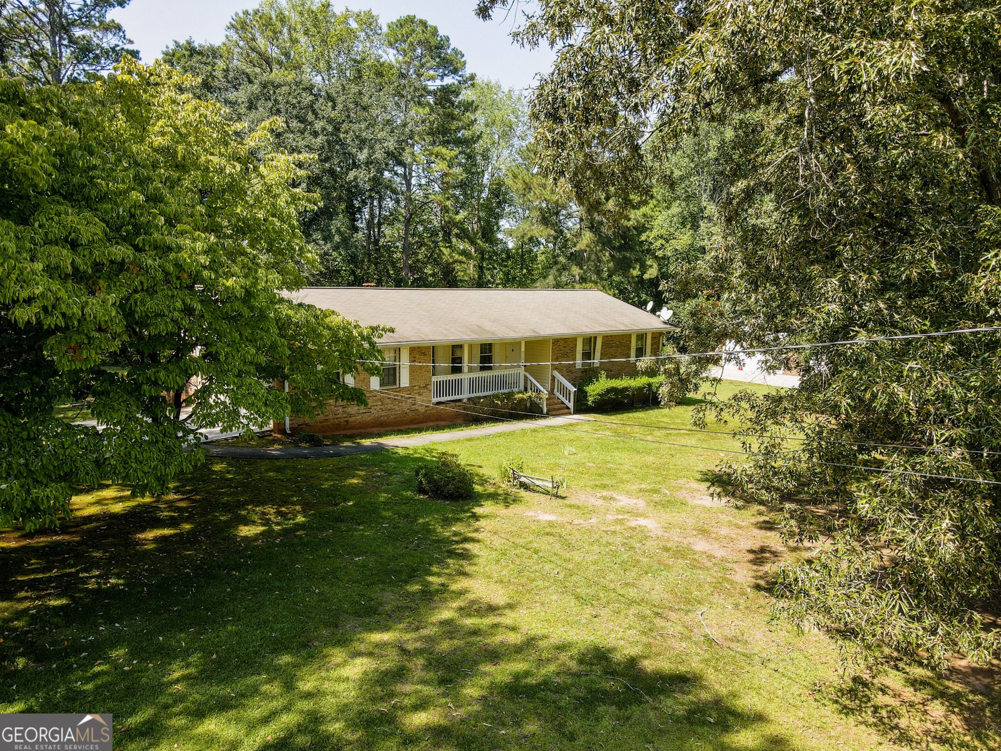
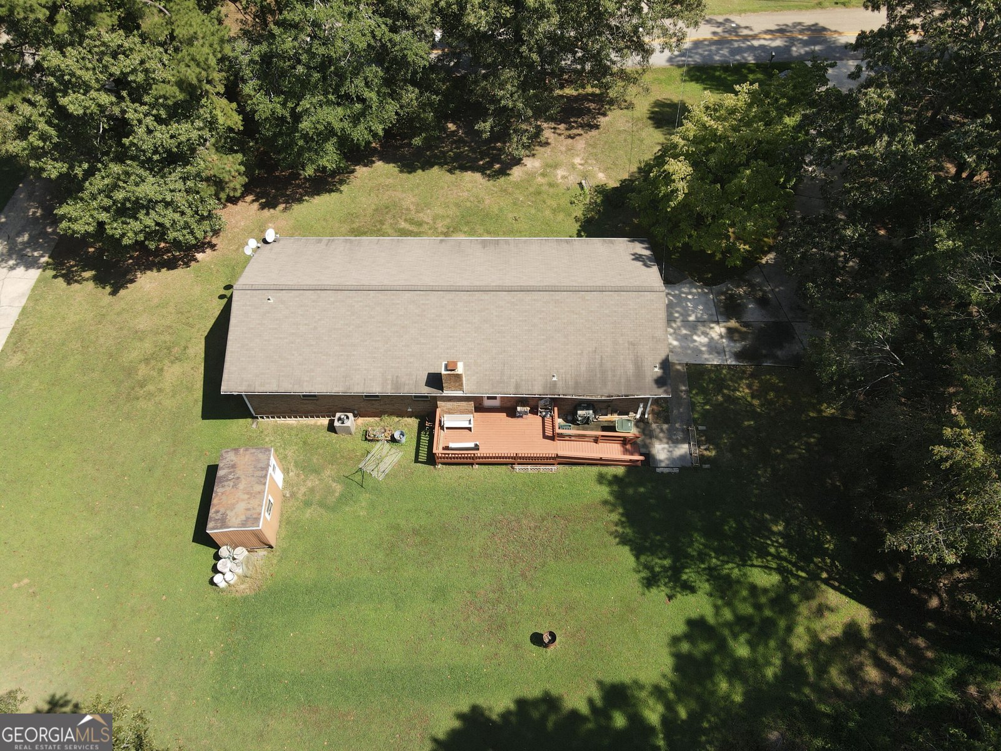
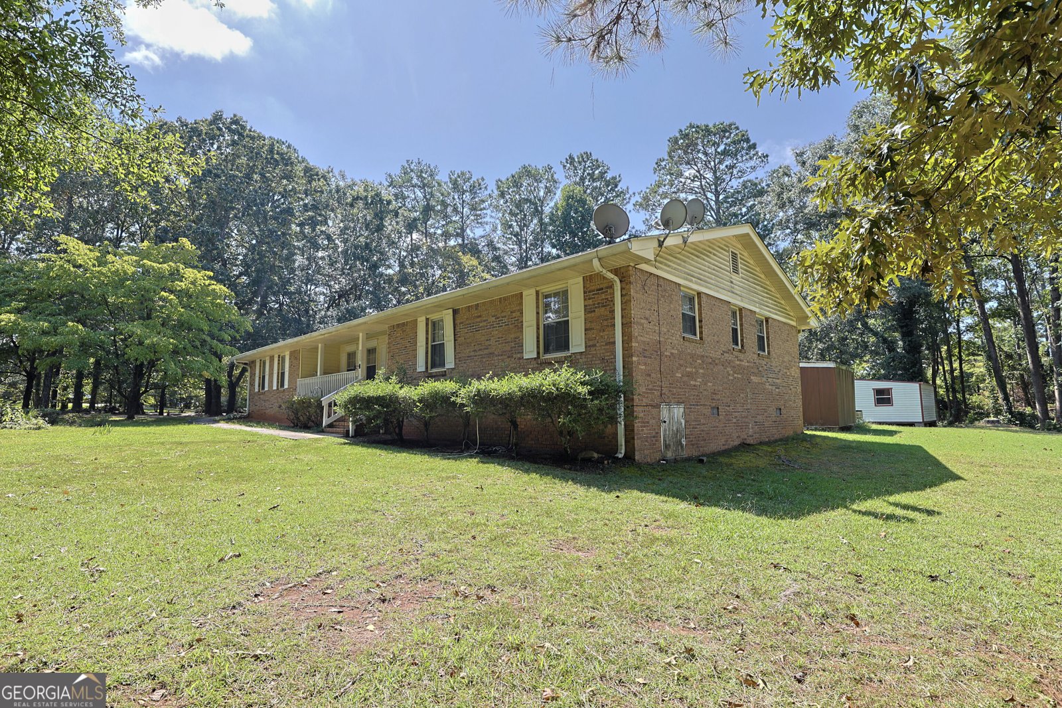
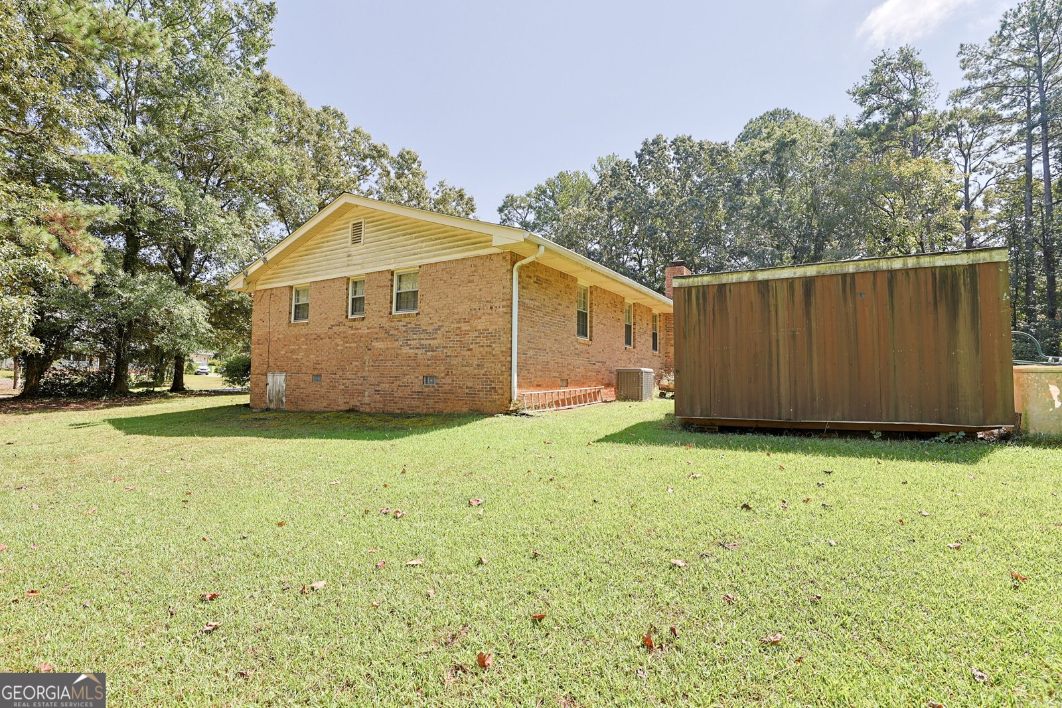
Charming 4BR/2BA ALL-BRICK RANCH ON 1 ACRE! | CLOSE TO COSTCO & SPROUTS! | 2 MINUTE DRIVE TO FREEWAY! Welcome to this charming, single-level ranch tucked away in a high-demand, booming Stockbridge location that offers the ultimate blend of peaceful suburban privacy and unbeatable convenience. 4 bedrooms, 2 full baths, 1600 sq. ft. of comfortable single-level living on a serene, lushly treed 1-acre corner lot. Classic all-brick construction featuring a warm living area anchored by a cozy fireplace, a functional kitchen with a breakfast bar and walk-in pantry, a dedicated laundry area with extensive built-in storage, and an owner's bedroom with a private bathroom. Level driveway, 2-car side-facing garage, convenient ramp accessibility, a private back deck overlooking a deep wooded backyard with a natural creek, and a detached storage shed. **Location Perks:** Exceptional commuter ease with quick access to the I-75 corridor for effortless trips to Atlanta and the airport, plus a short drive to premier retail hubs including Costco Wholesale and Sprouts Farmers Market. Properties with this much acreage, solid brick construction, and prime proximity do not last long - schedule your tour today! See private remarks for scheduling.
Set in the popular Hudson Bridge Est neighborhood, this 4-BR, 2-BA home offers a comfortable blend of space, style, and function. With 1,600 square feet of finished living space, this floor plan offers generous gathering spaces as well as comfortable private retreats. The kitchen functions as the heart of the home with ample counter space, storage, and a natural connection to the main living areas. The main living areas are filled with natural light and provide an easy flow for hosting friends or enjoying quiet evenings at home. Step outside to approximately 1 acres, creating a comfortable setting for outdoor living and weekend gatherings. With parking available, the home provides flexible options for families and visitors. Set within Hudson Bridge Est in Stockbridge, this home is close to schools, shopping, dining, and area attractions. Currently listed for about 29 days, this property combines space, style, and value. With an asking price of $286,500, this property represents an appealing opportunity in the current market.

▾ Show more
160 Helen Lane - Map & Directions
view in Google Maps
Facts & features
School District Information
High School
Middle School
Elementary School
Additional Information about
Hudson Bridge Est
Association
No
Community Features
Walk To Shopping
Additional Information about
160 Helen Lane
County
Neighborhood
Year Built
1977
Appliances
Convection Oven
Dishwasher
Dryer
Refrigerator
Washer
Architectural Style
Ranch
Foundation
Slab
Construction Materials
Brick
Cooling
Ceiling Fan(s)
Central Air
Electric
Dining Room Features
Dining Rm/Living Rm Combo
Fireplace Features
Living Room
Flooring
Carpet
Tile
Heating
Central
Electric
Home Warranty
No
Interior Features
Master On Main Level
Kitchen Features
Breakfast Bar
Pantry
Walk-in Pantry
Laundry Features
In Kitchen
Levels
One
Other Structures
Shed(s)
Patio and Porch Features
Deck
Porch
Selling Status
Resale
Roof
Composition
Rooms
Laundry
Sewer Type
Septic Tank
Total Finished Area
1,600
Total Fire Places
1
Utilities
Cable Available
Electricity Available
High Speed Internet
Water Available
Water Source
Public
Master on the Main
Yes
Land Information
Lot Size
.5 to 1 Acre
Lot Features
Corner Lot
Lot Size Estimated
1
Water Front Features
Creek
Garages and Parking Information
Parking Features
Garage
Tax Information
Taxes
$2,767
Tax Year
2026
Tax ID Number
053A01034000
▾ Show more
listed by real estate agent jamie ochoa and auor properties