Back

203 Ousley Way

Perry, GA 31069

Casey Barnett
call for more info
678-617-8452
Ask a Question
Send to a Friend
Schedule a Showing
Request More Info
More Homes In
Longbridge
212 Tyndall Way, Perry
Smart Mortgage Options
Dalton Carter
Lender
Lic. 1566538
Office:
Direct: 678-425-4140
AP Mortgage
340 Jesse Jewell Parkway
Suite 500A
Gainesville, GA 30501
Apply for a Loan
For Sale
MLS Number 10783149
5 Bedrooms
4 Bathrooms
0 Half Baths
3,522 Square Feet *estimated
Summary of 203 Ousley Way
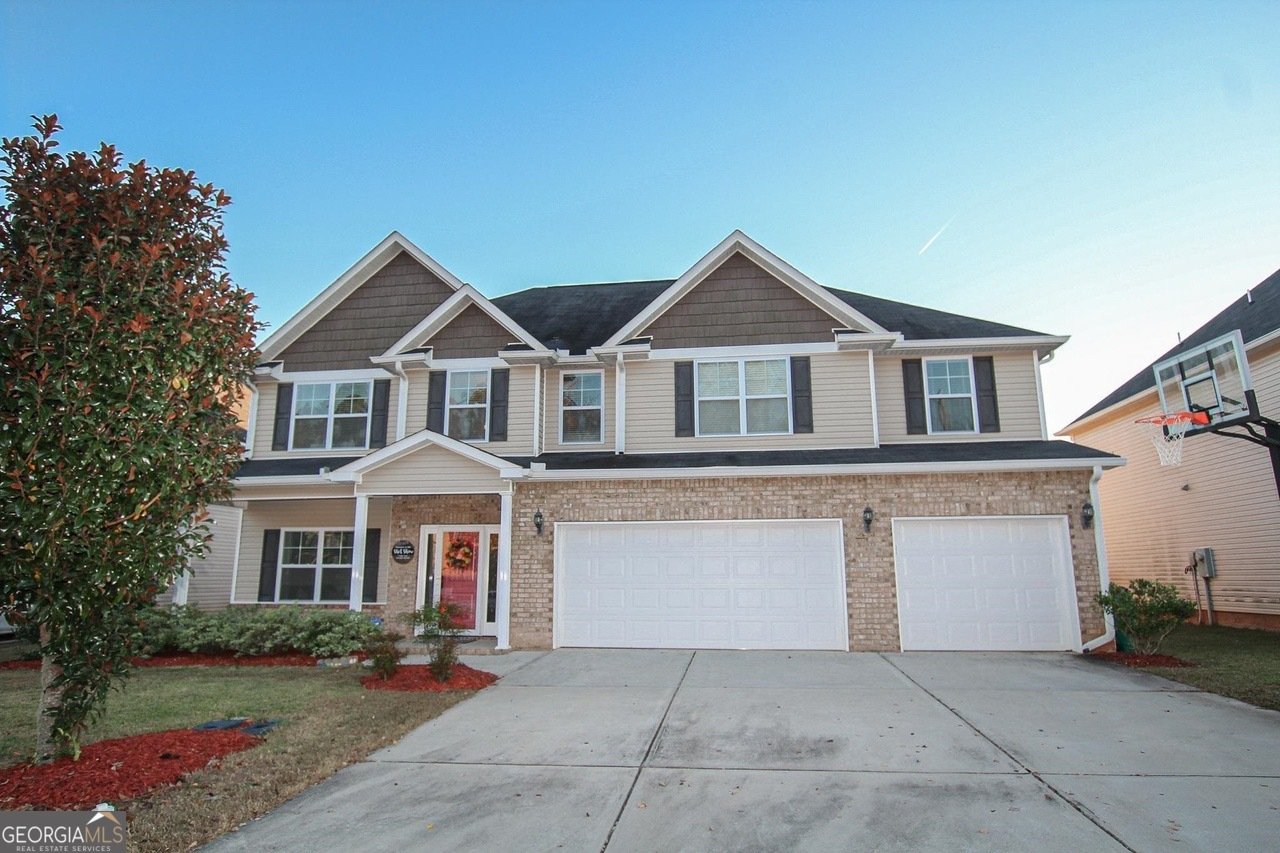
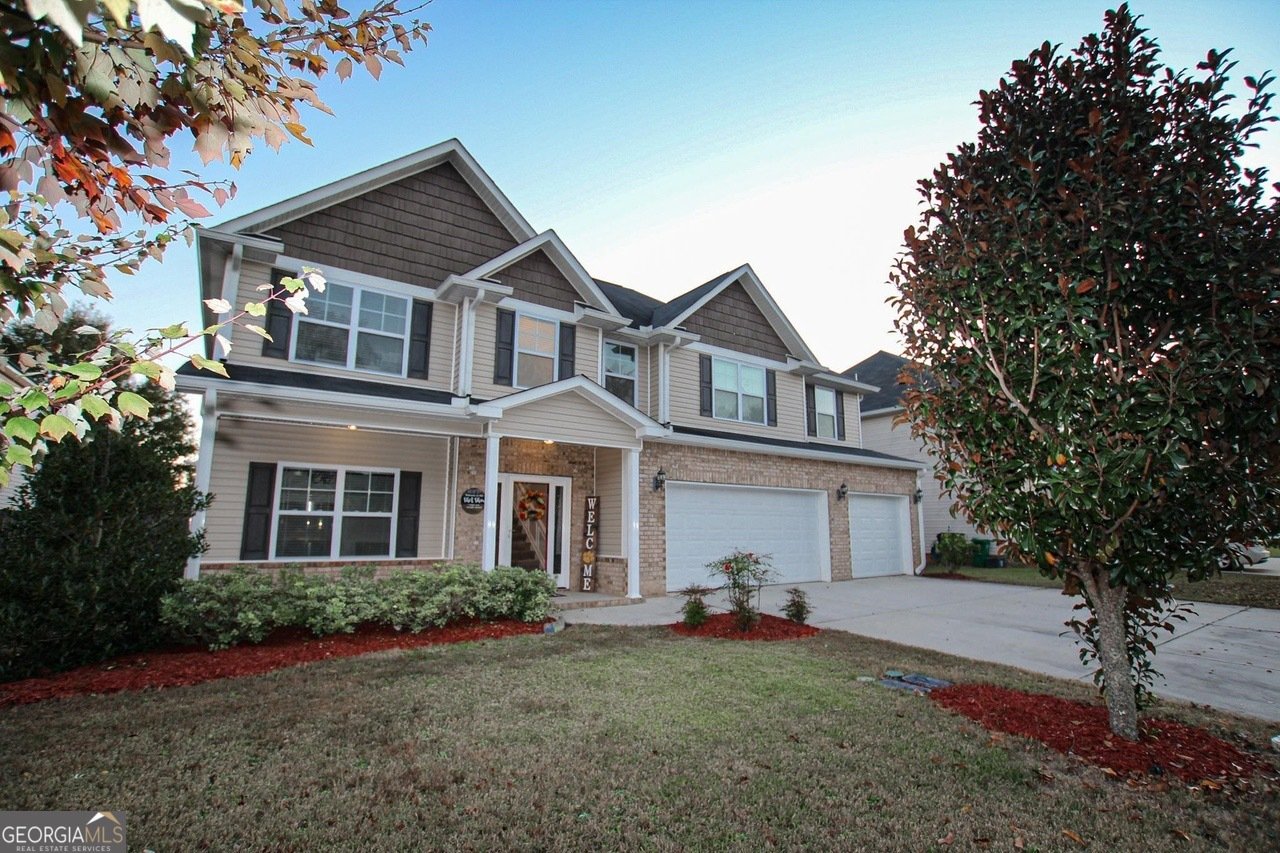
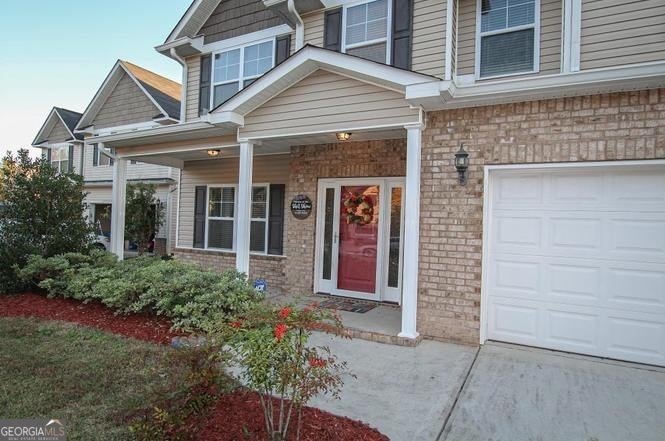
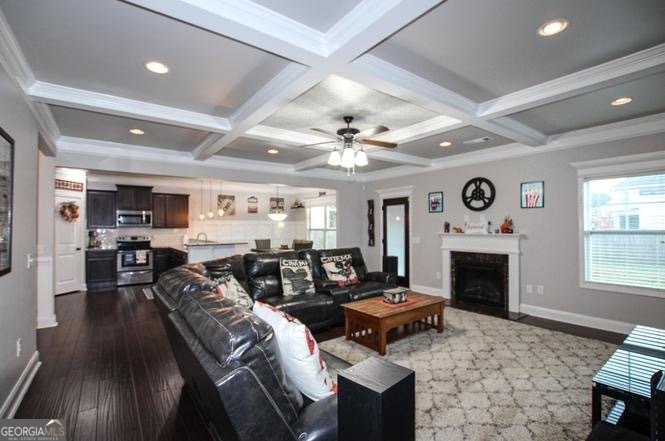
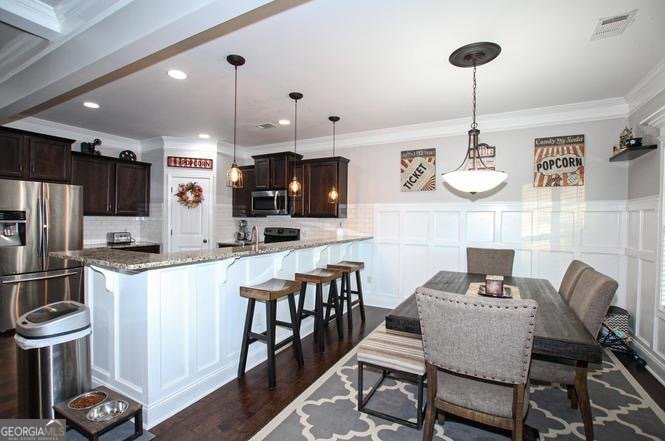
You've been looking for more space-but you shouldn't have to sacrifice the feeling of home to get it. At 203 Ousley Way, more than 3,500 square feet gives you room for the life you're living now and the one you're planning next. With 5 bedrooms and 4 full baths, this home offers the flexibility today's buyers are searching for. A main-level bedroom and full bath creates an ideal space for guests, extended family or a private office, while the kitchen and great room come together as the heart of the home. Hardwood floors, a fireplace, coffered ceiling and formal dining room add warmth and character without sacrificing functionality. Upstairs, the oversized primary suite offers a welcome escape, while the additional bedrooms provide something increasingly hard to find-space for everyone without feeling crowded. Outside, the fenced backyard gives you room for cookouts, pets, play or quiet evenings at home. And there's no HOA, giving you more freedom to enjoy your property your way. Now offered at $420,000, this is more than a 5-bedroom home-it's the opportunity to finally have the space you keep wishing you had. Come walk through 203 Ousley Way. You may realize your home search ends here. Schedule private viewing with Shiwana Reed.
Welcome to this beautifully maintained 5-bedroom, 4-bath home in the sought after Longbridge community of Perry. Inside, the home offers 3,522 square feet of finished living space, giving plenty of room for everyday living and easy entertaining. The kitchen was planned for both everyday meals and special occasions, with plenty of room to cook, serve, and connect. The main living areas are filled with natural light and provide an easy flow for hosting friends or enjoying quiet evenings at home. The outdoor space includes approximately 0.21 acres, ideal for gardening, outdoor activities, or simply enjoying the seasons. With parking available, the home provides flexible options for families and visitors. Residents of Longbridge enjoy a blend of neighborhood charm and easy access to everyday conveniences. After roughly 63 days on the market, this home remains a strong option in the area. With an asking price of $420,000, this property represents an appealing opportunity in the current market.
Show more
203 Ousley Way - Map & Directions
view in Google Maps
Facts & features
School District Information
High School
Middle School
Elementary School
Additional Information about
Longbridge
Association
No
Community Features
None
Sidewalks
Additional Information about
203 Ousley Way
County
Neighborhood
Year Built
2015
Appliances
Dishwasher
Disposal
Microwave
Oven/Range (Combo)
Refrigerator
Architectural Style
Brick/Frame
Traditional
Foundation
Slab
Construction Materials
Aluminum Siding
Vinyl Siding
Cooling
Central Air
Dining Room Features
Separate Room
Flooring
Hardwood
Heating
Central
Dual
Electric
Heat Pump
Other
Zoned
Home Warranty
No
Interior Features
Walk-In Closet(s)
Kitchen Features
Breakfast Area
Breakfast Bar
Pantry
Solid Surface Counters
Walk-in Pantry
Laundry Features
Laundry Closet
Levels
Two
Selling Status
Resale
Rooms
Foyer
Sewer Type
Public Sewer
Total Finished Area
3,522
Total Fire Places
1
Utilities
Cable Available
Underground Utilities
Water Source
Public
Window Features
Double Pane Windows
Land Information
Lot Size
Less than .5 Acres
Lot Size Estimated
0.21
Garages and Parking Information
Parking Features
Attached
Garage
Tax Information
Taxes
$4,375
Tax Year
25
Tax ID Number
0P0710 093000
Show more
listed by real estate agent cliett keven s and norluxe realty macon