Back

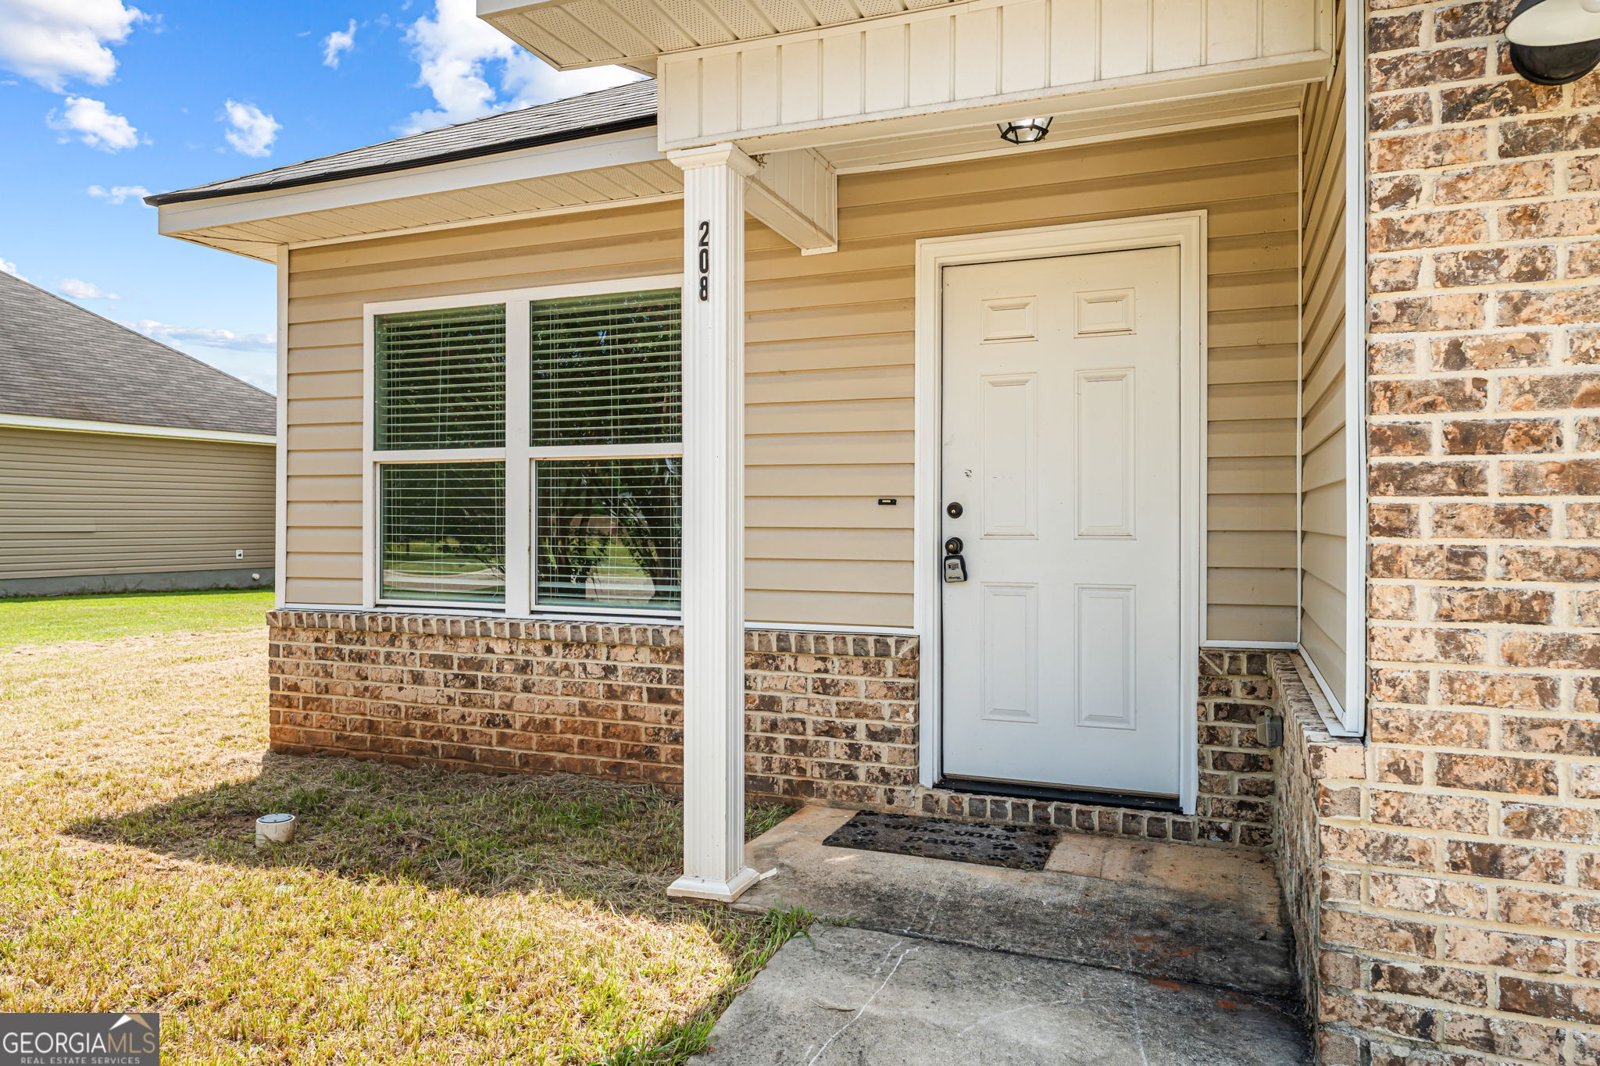
208 Shasta Drive

Perry, GA 31069

Casey Barnett
call for more info
678-617-8452
Ask a Question
Send to a Friend
Schedule a Showing
Request More Info
Smart Mortgage Options
Dalton Carter
Lender
Lic. 1566538
Office:
Direct: 678-425-4140
AP Mortgage
340 Jesse Jewell Parkway
Suite 500A
Gainesville, GA 30501
Apply for a Loan
For Sale
MLS Number 10822429
3 Bedrooms
2 Bathrooms
0 Half Baths
1,280 Square Feet *estimated
Summary of 208 Shasta Drive
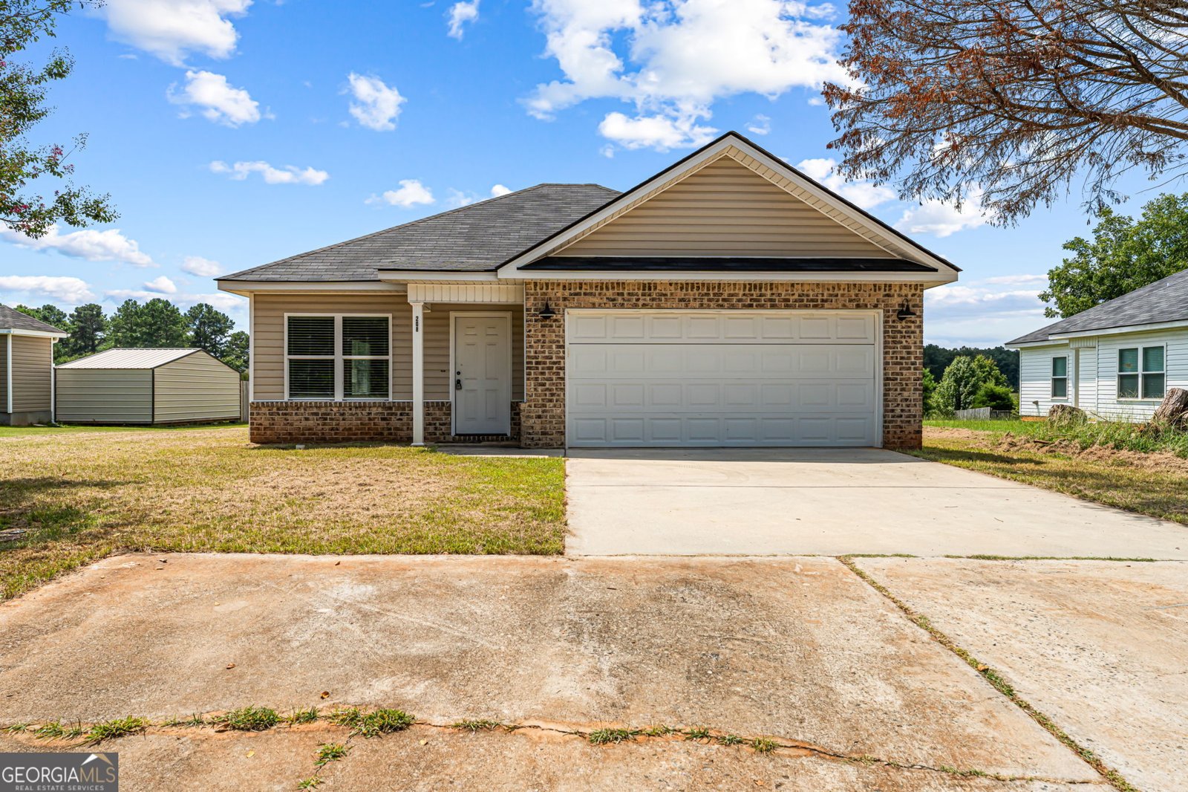
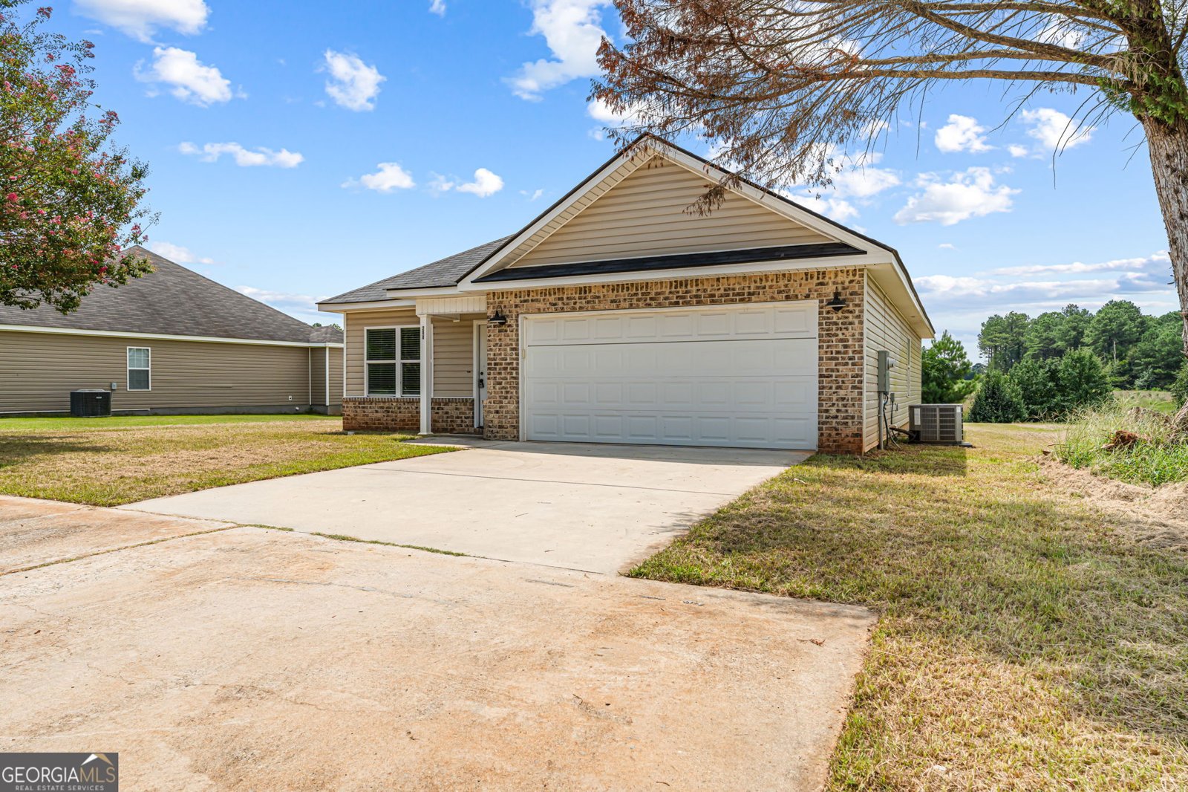
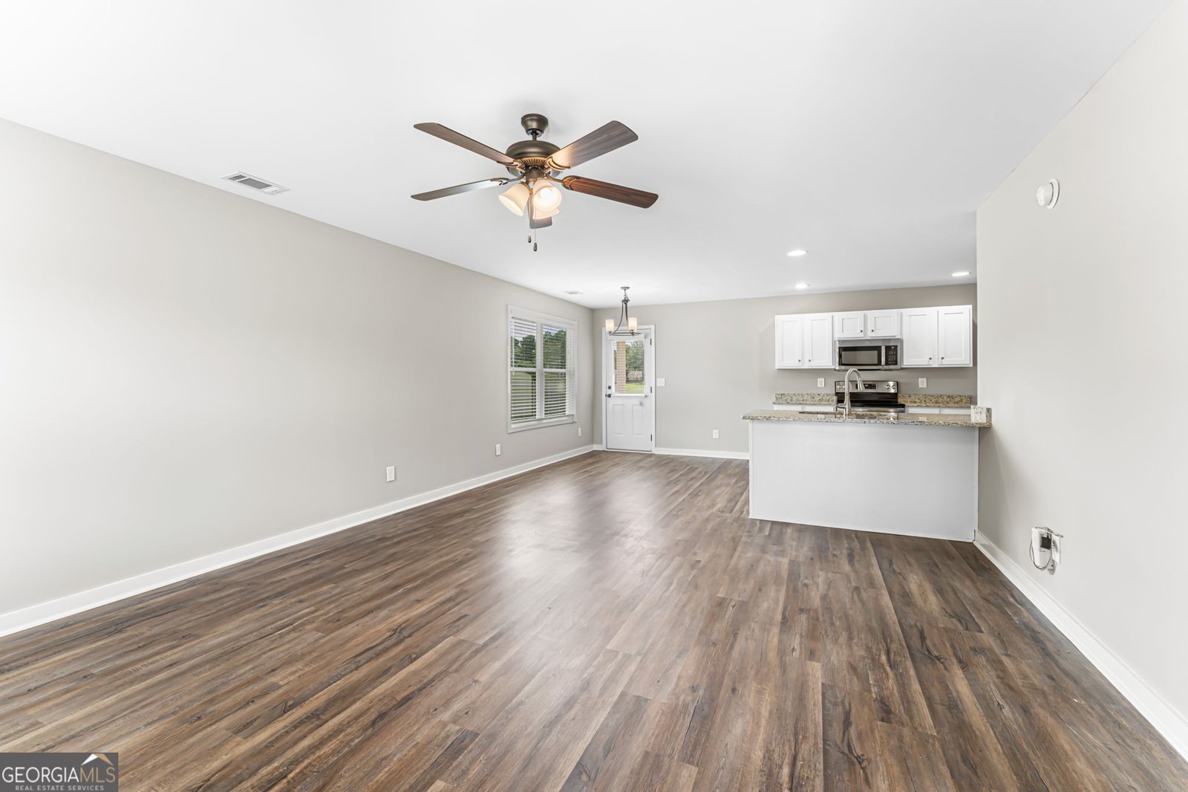
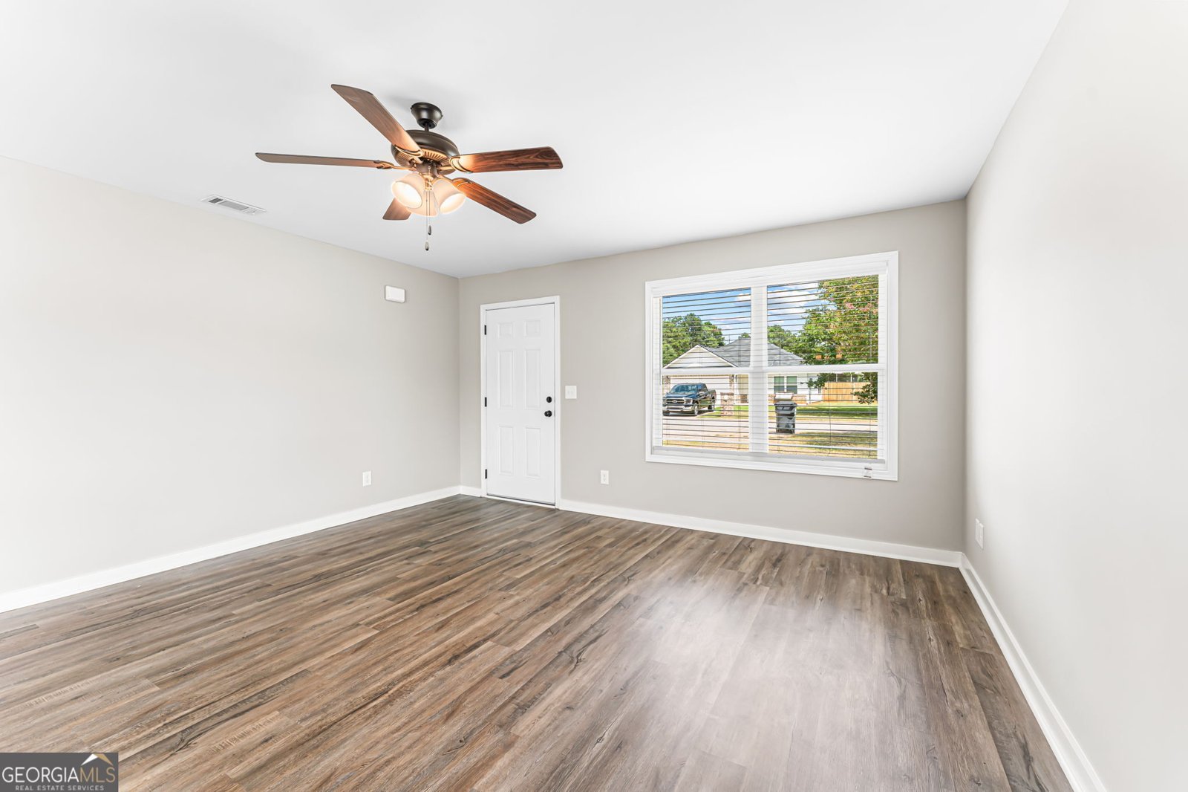
Welcome home to this charming 3-bedroom, 2-bath home situated on a spacious lot! Inside, you'll find durable LVP flooring throughout and a stylish kitchen featuring granite countertops. Conveniently located between Perry and Warner Robins, this home offers comfortable living with easy access to shopping, dining, schools, and more. Schedule your showing today!
Discover this inviting 3-bedroom, 2-bath home located in the well established community of Shasta Dr. Thoughtfully planned, the interior provides 1,280 square feet of finished living space with an open, livable feel from room to room. The kitchen was planned for both everyday meals and special occasions, with plenty of room to cook, serve, and connect. Open concept living and dining spaces create a comfortable setting for gatherings of all kinds. Step outside to approximately 0.35 acres, creating a comfortable setting for outdoor living and weekend gatherings. With parking available for multiple vehicles, the home provides flexible options for families and visitors. Residents of Shasta Dr enjoy a blend of neighborhood charm and easy access to everyday conveniences. With roughly 8 days on the market, this property stands out for condition and location. Currently offered at $225,000, this home delivers a strong combination of space, condition, and location.
Show more
208 Shasta Drive - Map & Directions
view in Google Maps
Facts & features
School District Information
High School
Middle School
Elementary School
Additional Information about
Shasta Dr
Association
No
Additional Information about
208 Shasta Drive
County
Neighborhood
Year Built
2022
Appliances
Disposal
Electric Water Heater
Microwave
Oven/Range (Combo)
Architectural Style
Ranch
Foundation
Slab
Construction Materials
Brick
Vinyl Siding
Cooling
Central Air
Electric
Flooring
Vinyl
Heating
Central
Electric
Heat Pump
Home Warranty
No
Interior Features
Master On Main Level
Pulldown Attic Stairs
Walk-In Closet(s)
Kitchen Features
Breakfast Bar
Pantry
Solid Surface Counters
Laundry Features
In Hall
Levels
One
Selling Status
Resale
Roof
Tar/Gravel
Rooms
Great Room
Sewer Type
Septic Tank
Total Finished Area
1,280
Utilities
Cable Available
Electricity Available
High Speed Internet
Underground Utilities
Water Available
Water Source
Public
Master on the Main
Yes
Land Information
Lot Size
Less than .5 Acres
Lot Features
Open Lot
Lot Size Estimated
0.35
Garages and Parking Information
Parking Total
2
Parking Features
Attached
Garage
Garage Door Opener
Tax Information
Taxes
$2,716
Tax Year
2026
Tax ID Number
0P38C0 049000
Show more
listed by real estate agent 2jt properties llc and southern classic realtors