Back

119 Back Cedar Lane

Warner Robins, GA 31093

Casey Barnett
call for more info
678-617-8452
Ask a Question
Send to a Friend
Schedule a Showing
Request More Info
More Homes In
Old Stone Crossing
140 Sourwood Lane, Warner Robins
133 Red Birch Lane, Warner Robins
137 Red Birch Lane, Warner Robins
Smart Mortgage Options
Dalton Carter
Lender
Lic. 1566538
Office:
Direct: 678-425-4140
AP Mortgage
340 Jesse Jewell Parkway
Suite 500A
Gainesville, GA 30501
Apply for a Loan
For Sale
MLS Number 10823311
4 Bedrooms
2 Bathrooms
0 Half Baths
1,639 Square Feet *estimated
Summary of 119 Back Cedar Lane
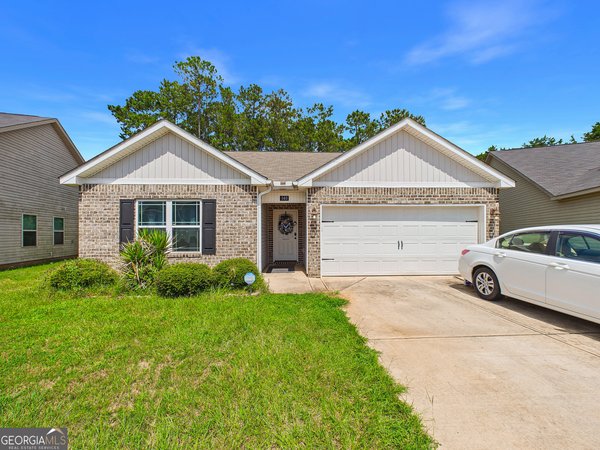
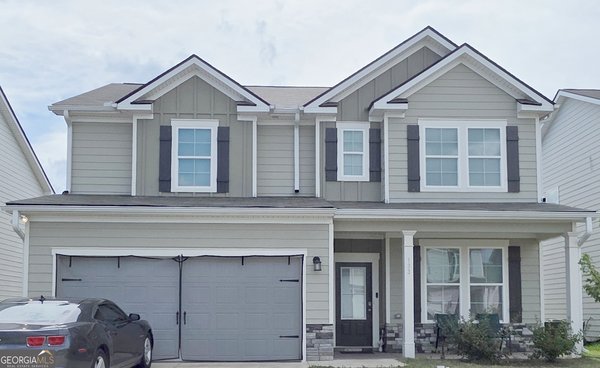
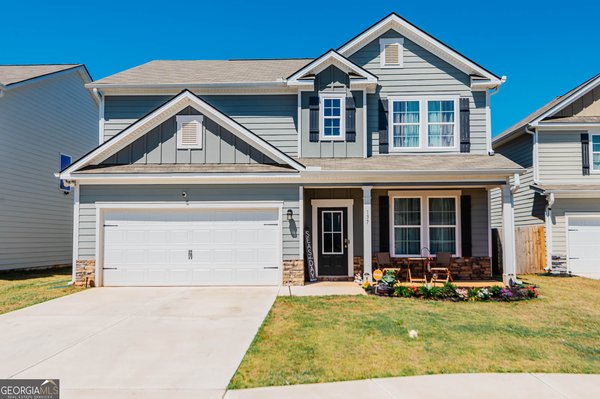
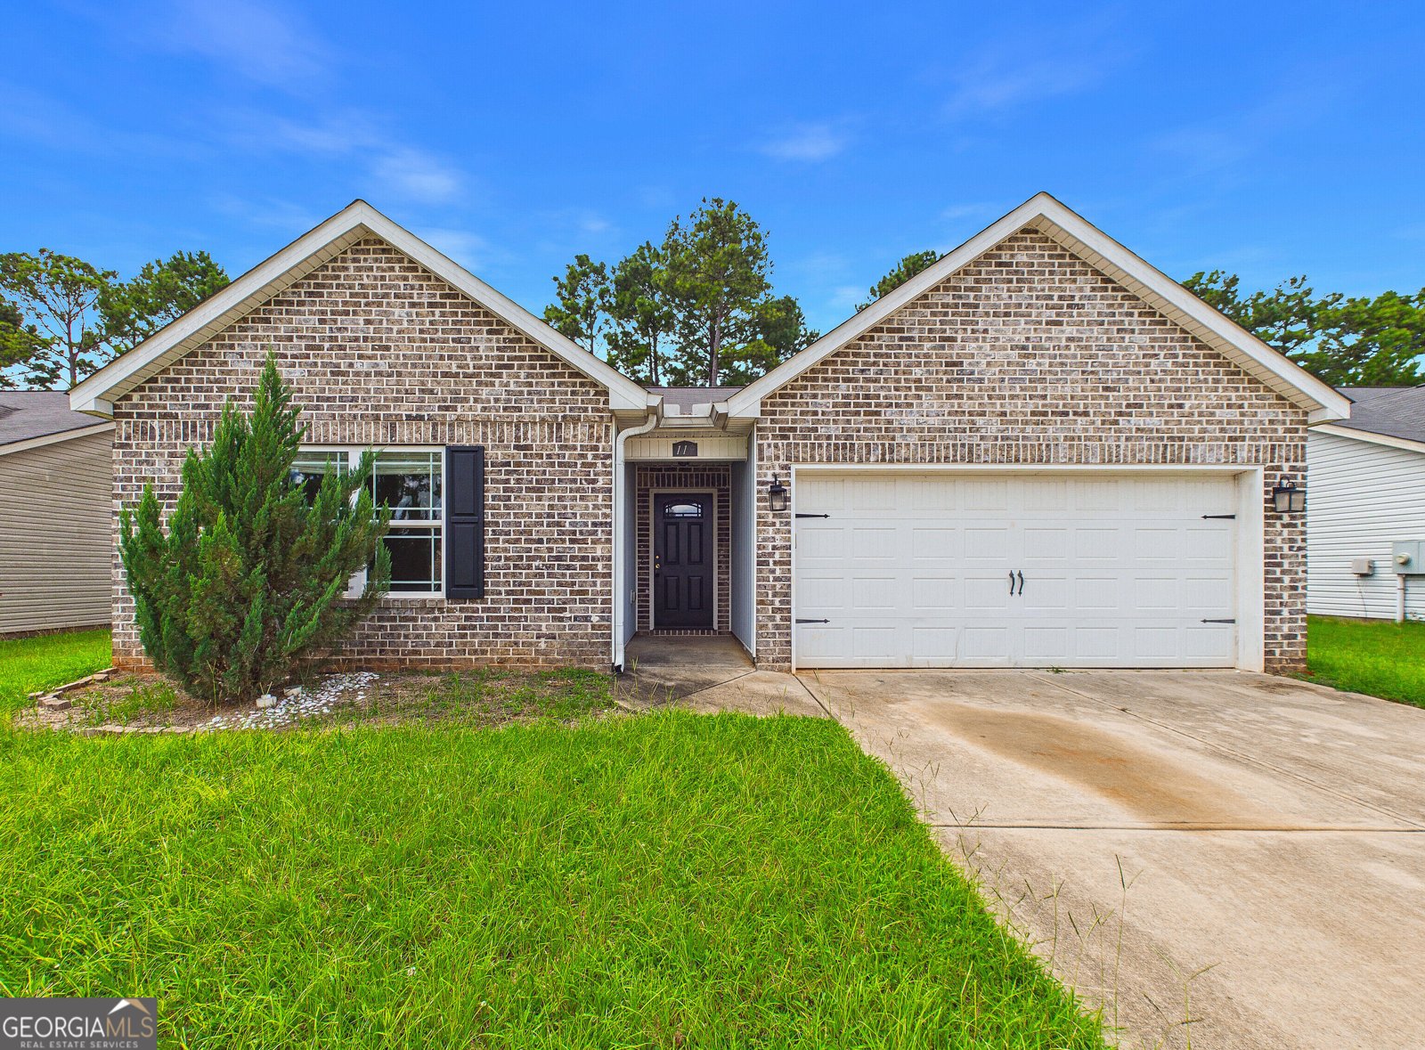
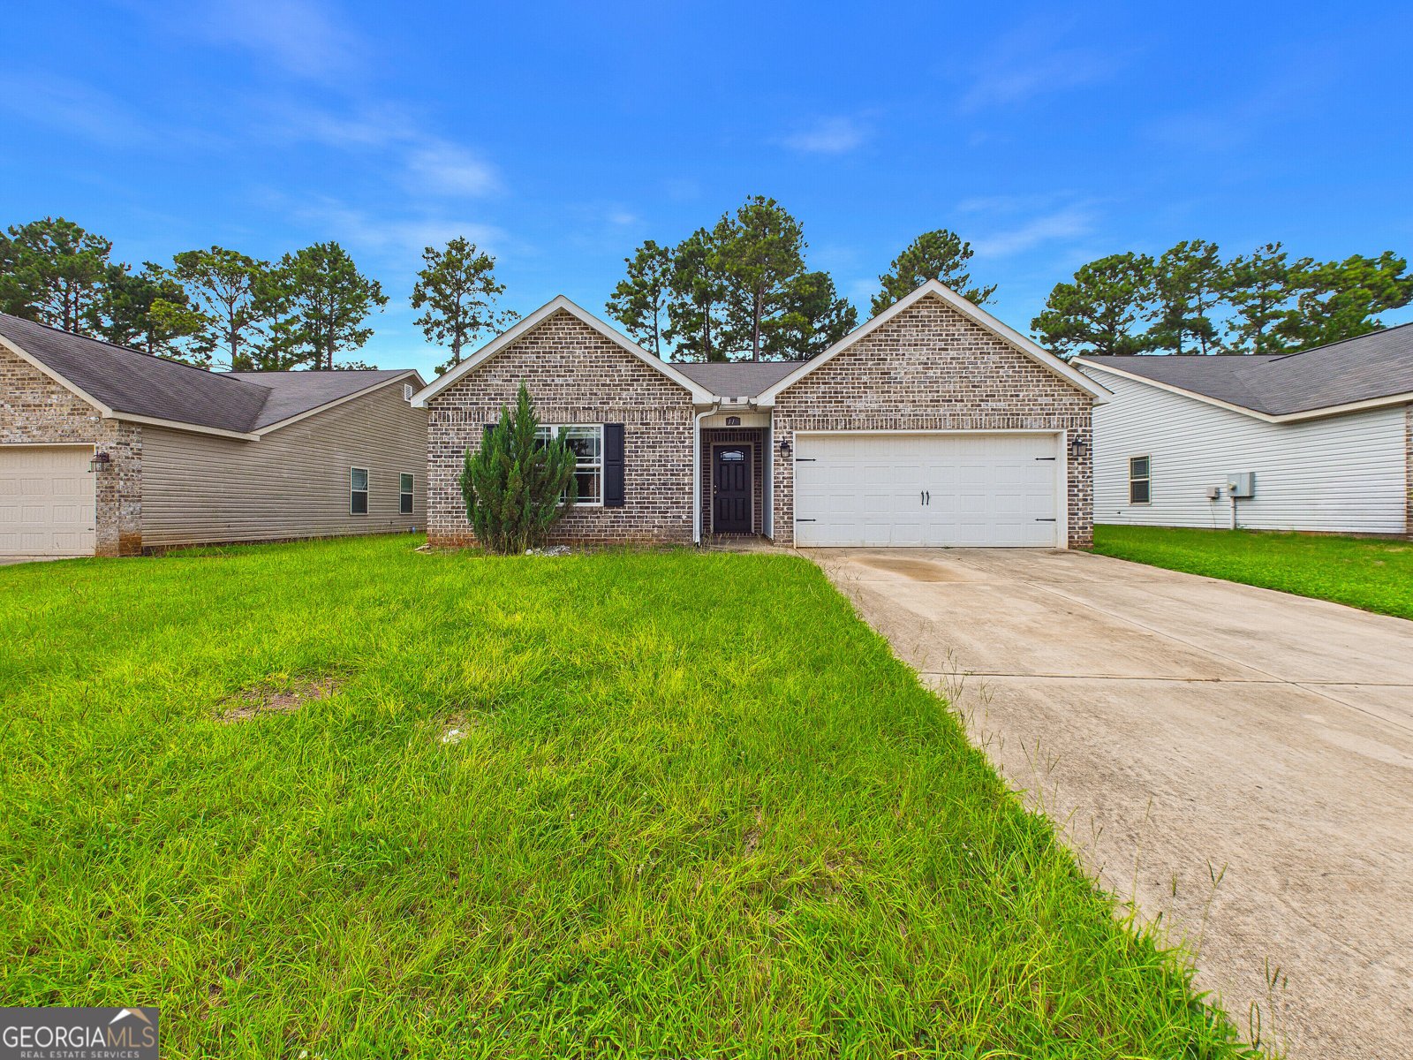
INVESTMENT OPPORTUNITY IN WARNER ROBINS!!! Discover the potential of this well-located home at 119 Back Cedar Lane, nestled in the highly desirable Old Stone Crossing Community in North Warner Robins. Whether you're an investor searching for your next project, a first-time buyer looking to build equity, or someone ready to customize a home to your own style, this property offers an outstanding opportunity. Conveniently located just minutes from Robins Air Force Base, this home provides easy access to Highway 247, Watson Boulevard, and Interstate 75, making commuting throughout Middle Georgia quick and convenient. Enjoy being close to a variety of shopping centers, restaurants, grocery stores, parks, entertainment, and highly rated Houston County schools, all while living in an established neighborhood. Inside, you'll find a functional floor plan with spacious living areas, generously sized bedrooms, abundant natural light, and a large backyard offering endless possibilities for outdoor living, recreation, or future enhancements. With a little vision and personal touch, this property has the potential to become an exceptional home or investment. The property is being sold strictly "AS IS." The seller will make no repairs, improvements, or concessions. Buyers are encouraged to perform any inspections they deem necessary for informational purposes prior to closing. Opportunities like this in the Warner Robins area don't come along often. Schedule your private showing today and imagine the possibilities this property has to offer!
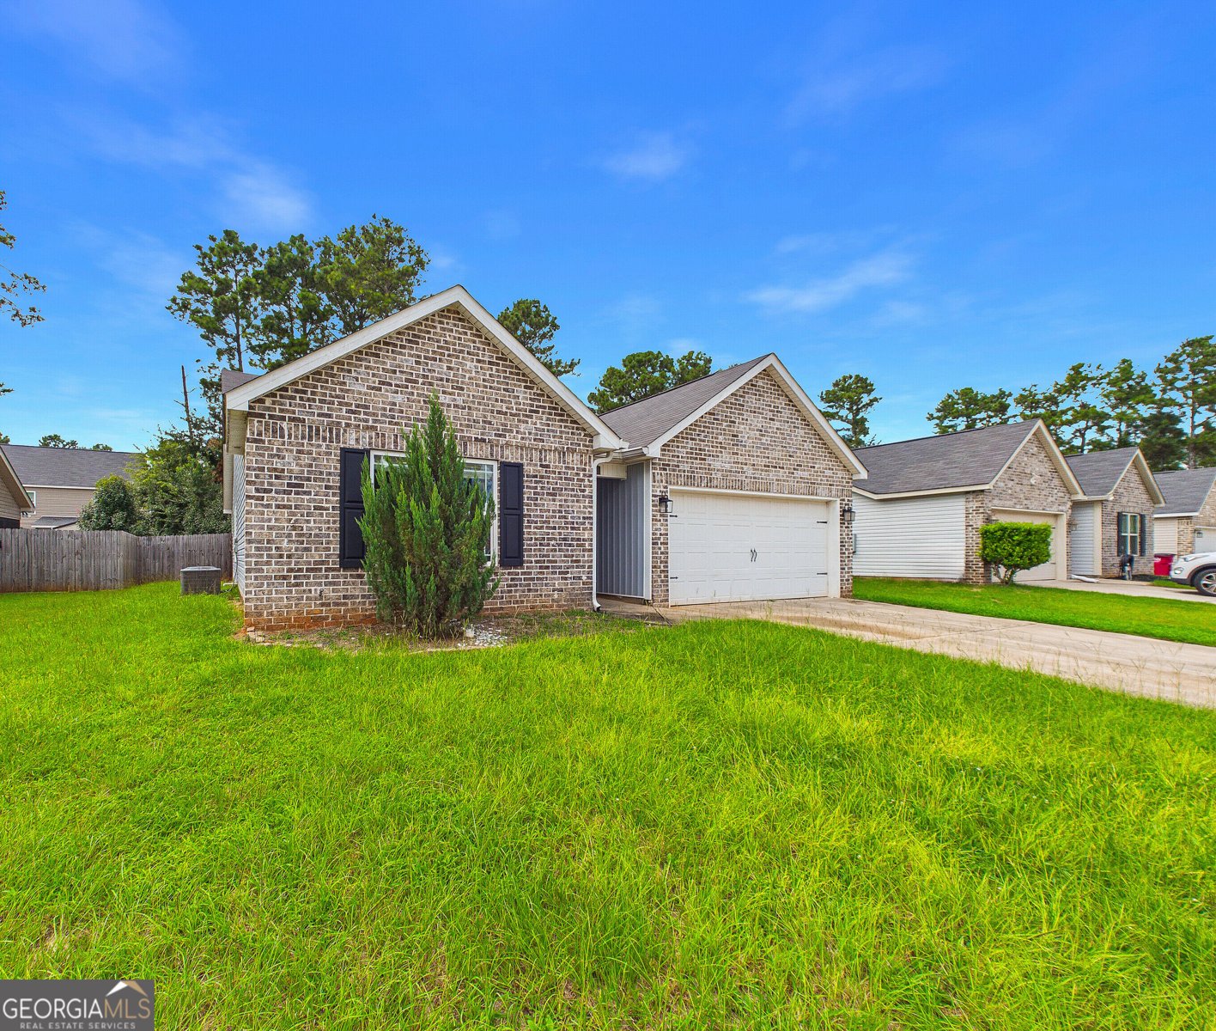
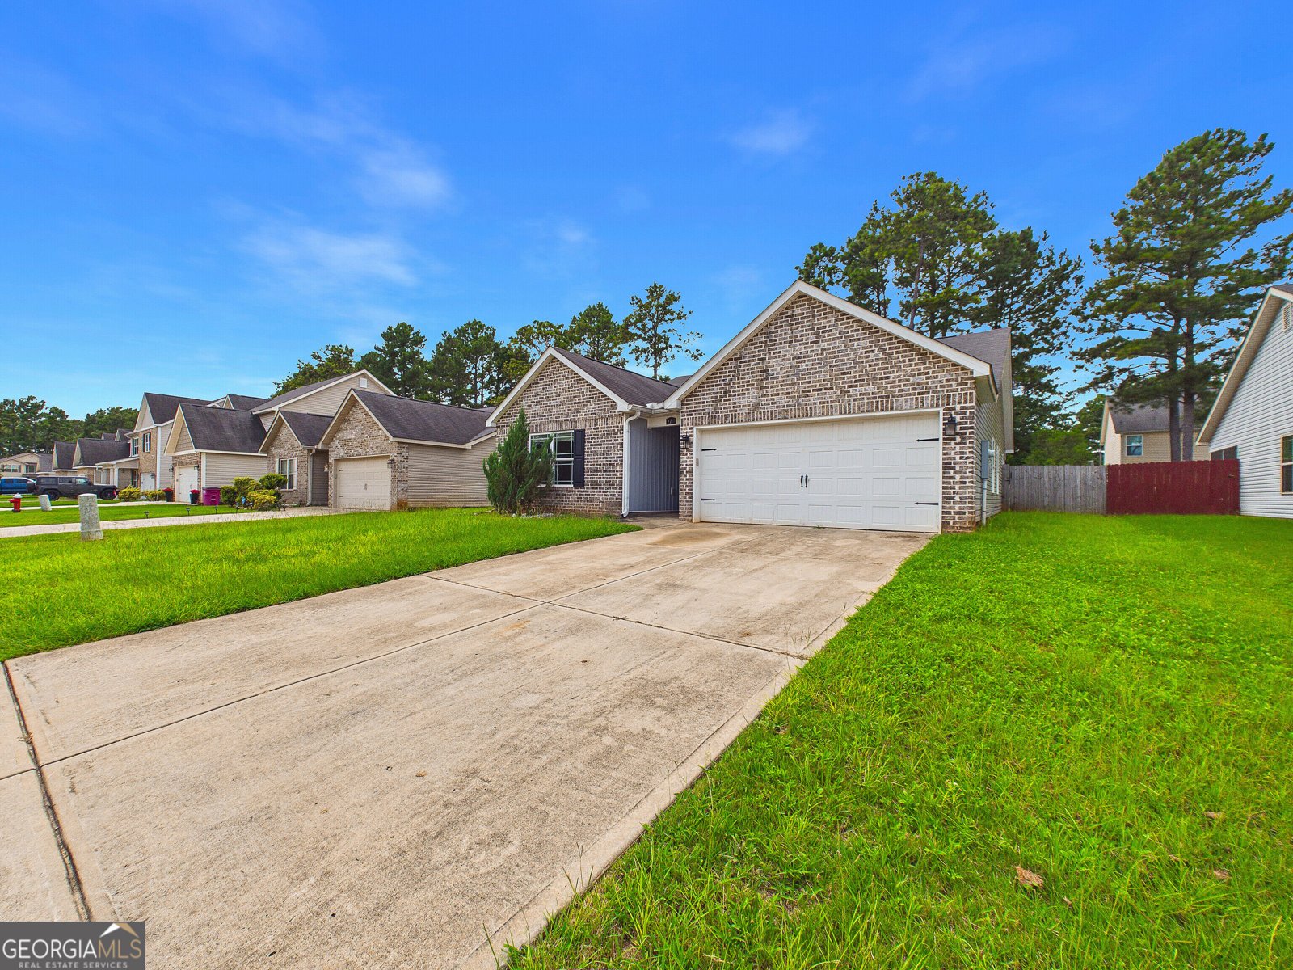
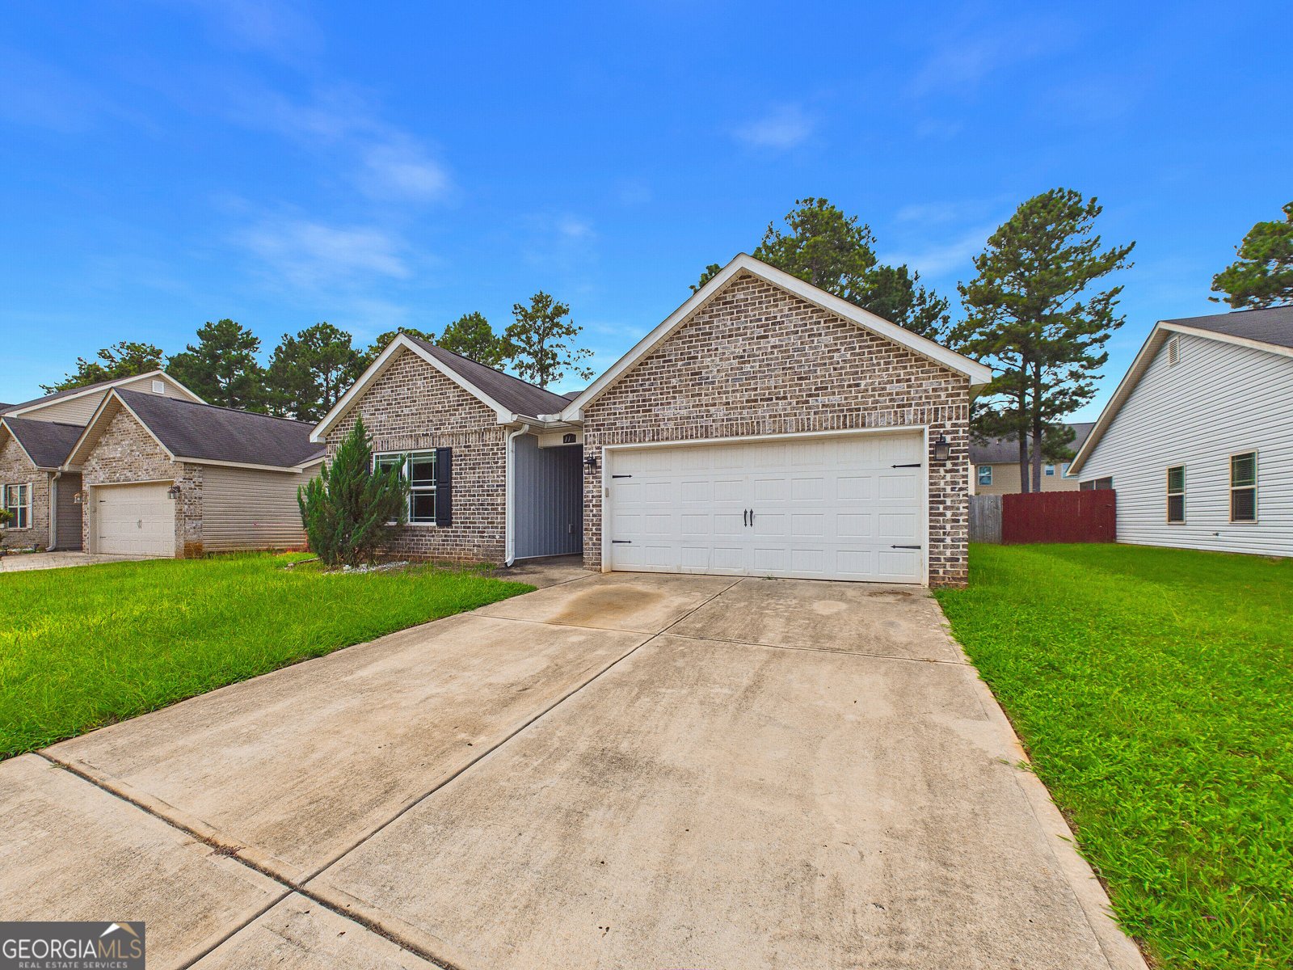
Welcome to this beautifully maintained 4-bedroom, 2-bath home in the sought after Old Stone Crossing community of Warner Robins. Thoughtfully planned, the interior provides 1,639 square feet of finished living space with an open, livable feel from room to room. A bright, open kitchen offers generous workspace, storage, and a direct view into the main gathering spaces. The main living areas are filled with natural light and provide an easy flow for hosting friends or enjoying quiet evenings at home. Outside, the property offers approximately 0.15 acres, giving ample room to relax, play, or plan future outdoor projects. Practical parking available for multiple vehicles makes everyday living easier for households with multiple vehicles. Old Stone Crossing offers a well established community setting in Warner Robins with convenient access to local shopping, dining, and major routes. This home has been available for approximately 5 days and continues to attract interest. Currently offered at $239,900, this home delivers a strong combination of space, condition, and location.

Show more
119 Back Cedar Lane - Map & Directions
view in Google Maps
Facts & features
School District Information
High School
Middle School
Elementary School
Additional Information about
Old Stone Crossing
Association
No
Community Features
Sidewalks
Street Lights
Additional Information about
119 Back Cedar Lane
County
Neighborhood
Year Built
2019
Appliances
Dishwasher
Disposal
Electric Water Heater
Microwave
Oven/Range (Combo)
Refrigerator
Stainless Steel Appliance(s)
Architectural Style
Brick Front
Ranch
Foundation
Slab
Construction Materials
Brick
Vinyl Siding
Cooling
Ceiling Fan(s)
Central Air
Electric
Dining Room Features
Dining Rm/Living Rm Combo
Fireplace Features
Gas Log
Living Room
Flooring
Carpet
Hardwood
Tile
Heating
Central
Electric
Home Warranty
No
Interior Features
Double Vanity
High Ceilings
Master On Main Level
Separate Shower
Soaking Tub
Split Bedroom Plan
Tray Ceiling(s)
Vaulted Ceiling(s)
Walk-In Closet(s)
Kitchen Features
Country Kitchen
Kitchen Island
Pantry
Solid Surface Counters
Laundry Features
Common Area
Levels
One
Financing Available
Cash
Conventional
FHA
VA Loan
Patio and Porch Features
Patio
Porch
Selling Status
Fixer
Roof
Composition
Rooms
Great Room
Security Features
Carbon Monoxide Detector(s)
Smoke Detector(s)
Sewer Type
Public Sewer
Showing Info
Public Sewer
Listing Conditions
As Is
Total Finished Area
1,639
Total Fire Places
1
Utilities
Cable Available
Electricity Available
High Speed Internet
Phone Available
Sewer Available
Sewer Connected
Underground Utilities
Water Available
Water Source
Public
Window Features
Double Pane Windows
Master on the Main
Yes
Land Information
Lot Size
Less than .5 Acres
Lot Features
Level
Lot Size Estimated
0.15
Fencing
Back Yard
Fenced
Privacy
Wood
Garages and Parking Information
Parking Total
2
Parking Features
Attached
Garage
Tax Information
Taxes
$2,751
Tax Year
2025
Tax ID Number
0C0320 212000
Show more
listed by real estate agent smith ryan and maximum one platinum realtors