Back

111 Charleston Court

Warner Robins, GA 31088

Casey Barnett
call for more info
678-617-8452
Ask a Question
Send to a Friend
Schedule a Showing
Request More Info
More Homes In
Tara Estates
312 Twelve Oaks Drive, Warner Robins
Smart Mortgage Options
Dalton Carter
Lender
Lic. 1566538
Office:
Direct: 678-425-4140
AP Mortgage
340 Jesse Jewell Parkway
Suite 500A
Gainesville, GA 30501
Apply for a Loan
For Sale
MLS Number 10819654
4 Bedrooms
3 Bathrooms
0 Half Baths
2,612 Square Feet *estimated
Summary of 111 Charleston Court
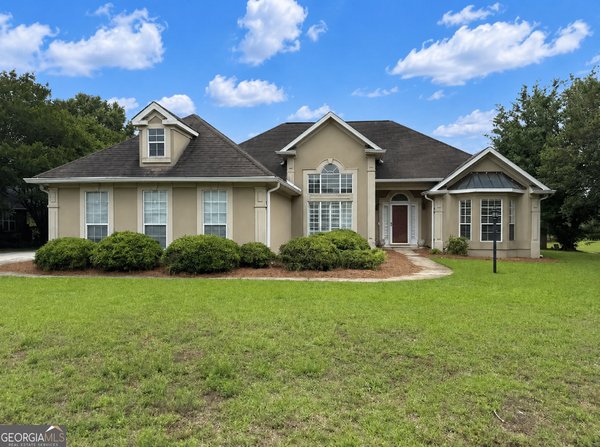
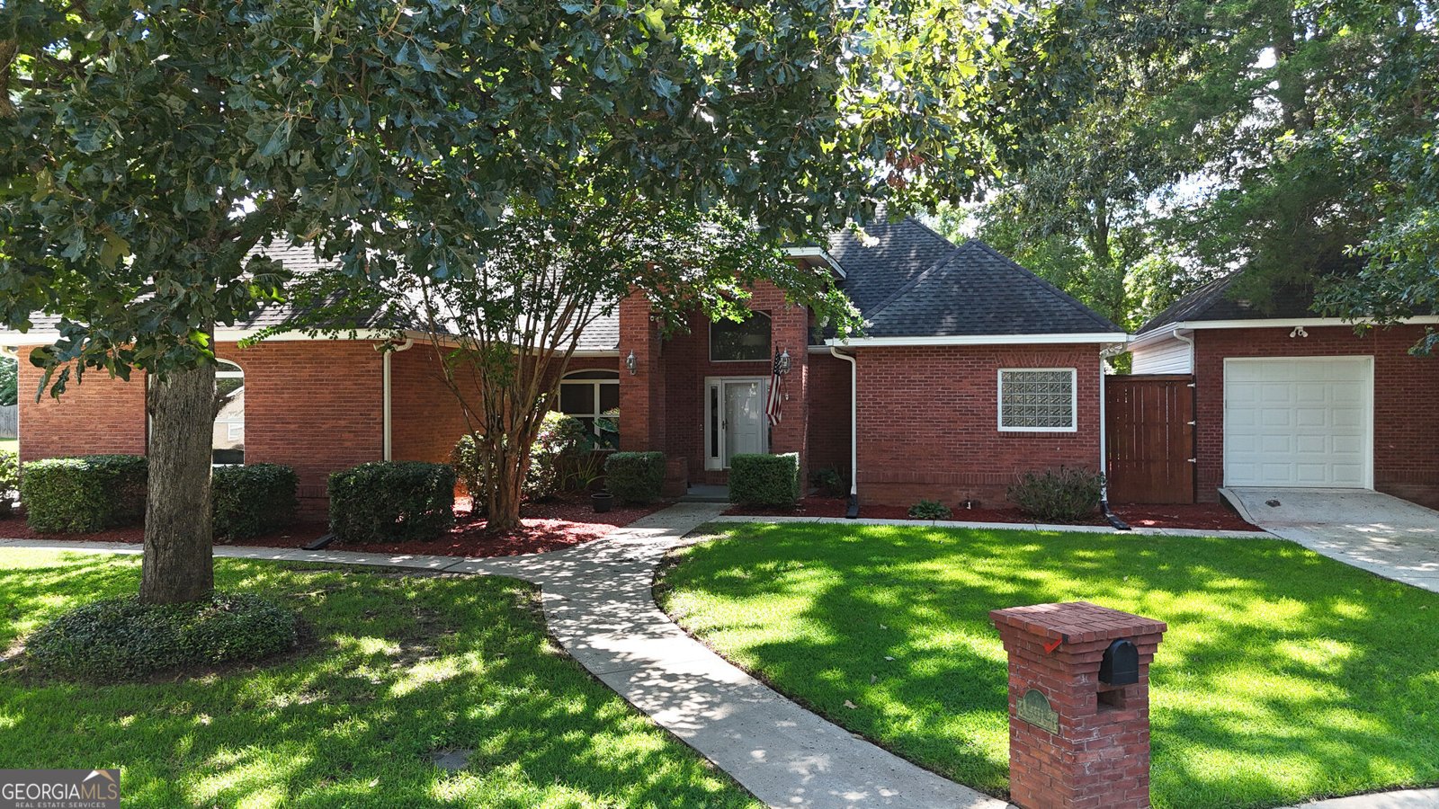
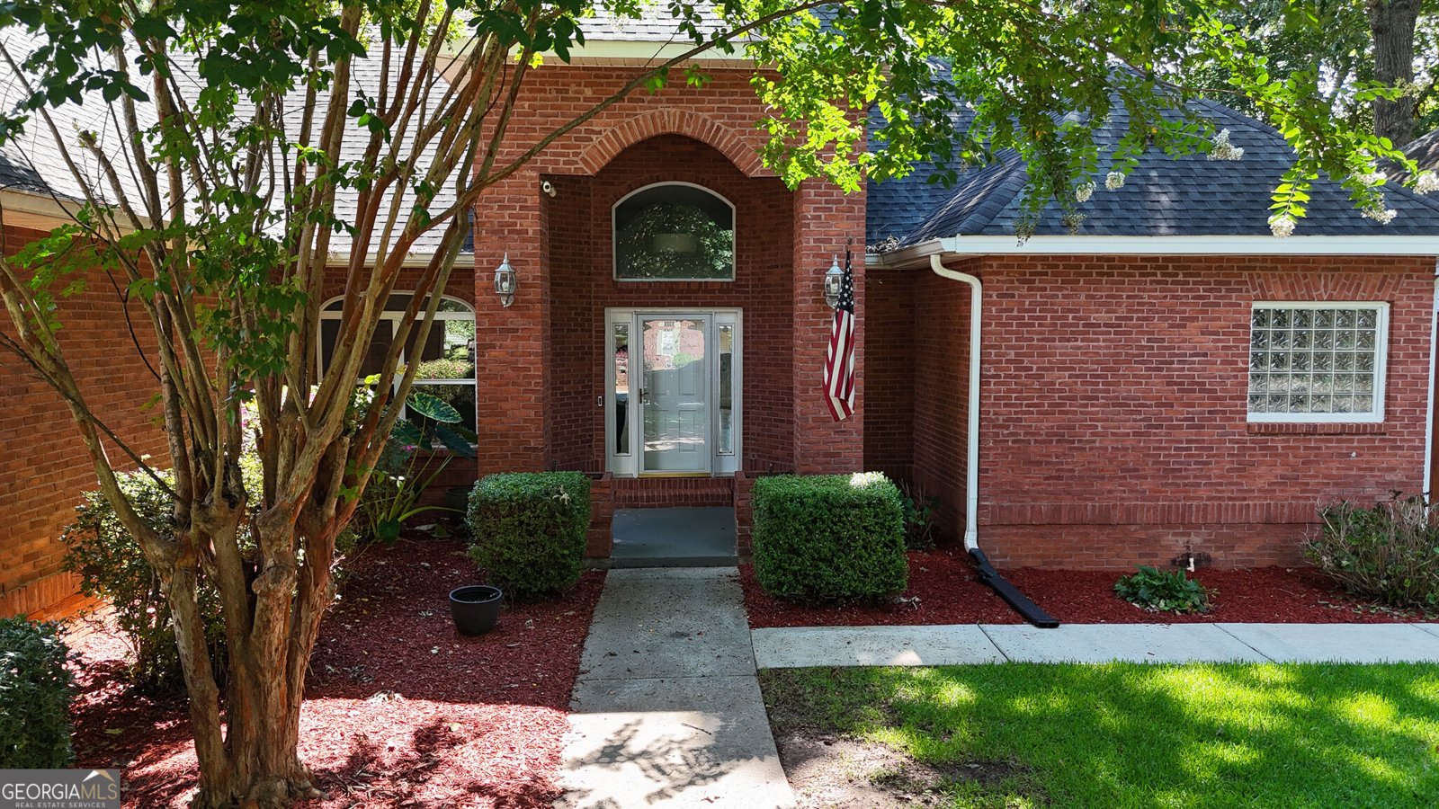
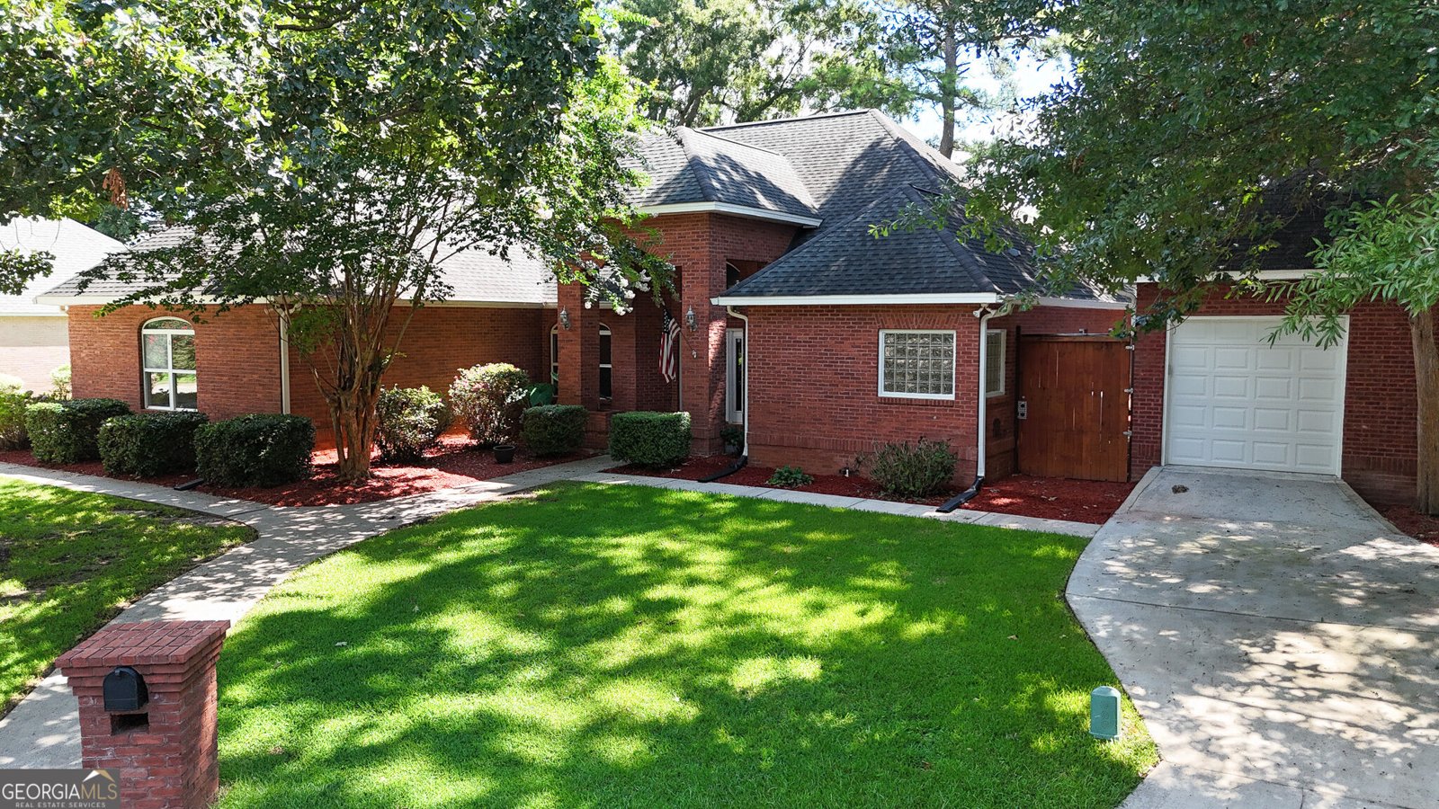
Welcome Home to Luxury & Comfort in the Heart of Warner Robins! Step into this beautifully designed home where elegance meets everyday living. From the moment you enter, you'll be greeted by soaring ceilings, luxury LVP flooring, arched entryways, and an abundance of natural light that creates a warm, inviting atmosphere. The spacious open floor plan is perfect for both entertaining and everyday life. The gourmet kitchen is a chef's dream, featuring custom cabinetry, granite countertops, stainless steel appliances, generous prep space, a large pantry, and plenty of storage. It flows seamlessly into the main living area, making gatherings effortless. Retreat to the luxurious owner's suite, complete with a spa-inspired bathroom offering a soaking tub, oversized tiled shower, dual vanities, and an impressive walk-in closet. The additional bedrooms are generously sized, providing flexibility for family, guests, or a home office. Thoughtful details throughout include custom built-ins, recessed lighting, elegant trim work, spacious closets, and a functional laundry room with additional cabinetry. Step outside to enjoy the private, fenced backyard with mature landscaping-perfect for relaxing, entertaining, or enjoying your morning coffee. Located in one of Warner Robins' most desirable neighborhoods, you'll appreciate convenient access to shopping, dining, schools, Robins Air Force Base, and everything Middle Georgia has to offer. Homes offering this combination of space, quality, and location don't come along often. Schedule your private showing today and experience everything this exceptional home has to offer! HVAC replaced 5 years ago. Offers Kohler steamer, high efficiency hot water heater, 18 Seer HVAC with UV disinfection.
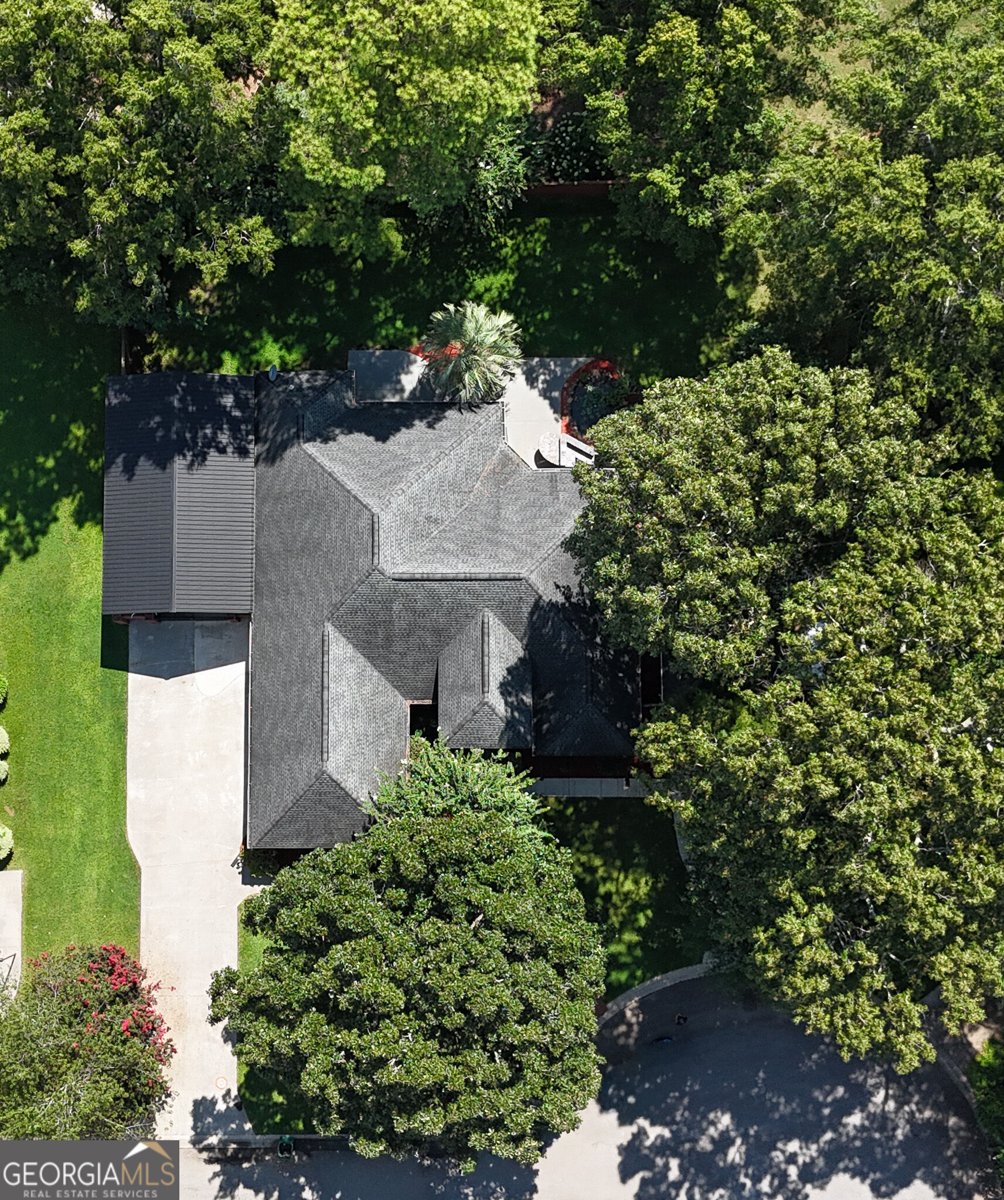
Set in the popular Tara Estates neighborhood, this 4-BR, 3-BA home offers a comfortable blend of space, style, and function. Thoughtfully planned, the interior provides 2,612 square feet of finished living space with an open, livable feel from room to room. The kitchen functions as the heart of the home with ample counter space, storage, and a natural connection to the main living areas. Open concept living and dining spaces create a comfortable setting for gatherings of all kinds. Outside, the property offers approximately 0.34 acres, giving ample room to relax, play, or plan future outdoor projects. The property includes parking available for multiple vehicles, offering convenience for residents and guests. Residents of Tara Estates enjoy a blend of neighborhood charm and easy access to everyday conveniences. With roughly 9 days on the market, this property stands out for condition and location. At $405,000, this home is well positioned for buyers seeking value in Warner Robins.
Show more
111 Charleston Court - Map & Directions
view in Google Maps
Facts & features
School District Information
High School
Middle School
Elementary School
Additional Information about
Tara Estates
Association
Yes
Association Fee
$150
Additional Information about
111 Charleston Court
County
Neighborhood
Year Built
1994
Appliances
Cooktop
Dishwasher
Disposal
Dryer
Electric Water Heater
Microwave
Oven (Wall)
Refrigerator
Stainless Steel Appliance(s)
Washer
Architectural Style
Brick 4 Side
Foundation
Slab
Construction Materials
Brick
Cooling
Central Air
Electric
Dining Room Features
Dining Rm/Living Rm Combo,Separate Room
Flooring
Carpet
Tile
Other
Heating
Central
Electric
Home Warranty
No
Interior Features
Bookcases
Double Vanity
Master On Main Level
Separate Shower
Soaking Tub
Split Bedroom Plan
Tile Bath
Tray Ceiling(s)
Walk-In Closet(s)
Kitchen Features
Breakfast Area
Breakfast Bar
Breakfast Room
Country Kitchen
Kitchen Island
Pantry
Solid Surface Counters
Walk-in Pantry
Laundry Features
Laundry Closet
Levels
One
Financing Available
Cash
Conventional
FHA
VA Loan
Other Structures
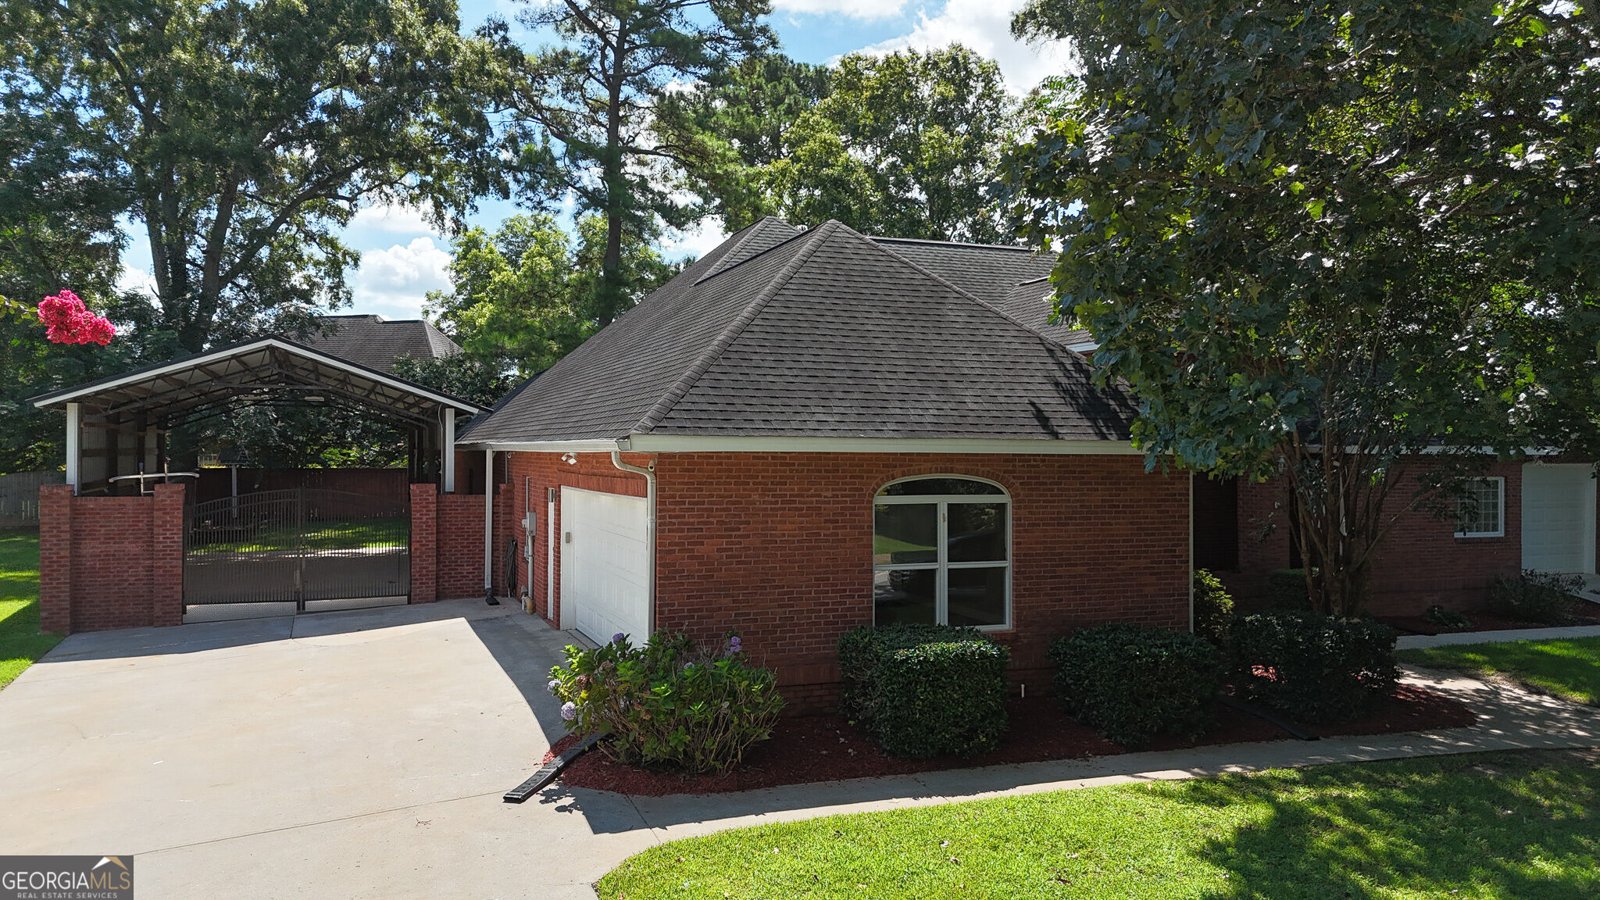
Garage(s),Other,Outbuilding,Outdoor Kitchen,Workshop
Patio and Porch Features
Patio
Porch
Selling Status
Updated/Remodeled
Roof
Composition
Rooms
Bonus Room
Family Room
Foyer
Laundry
Sewer Type
Septic Tank
Showing Info
Septic Tank
Total Finished Area
2,612
Total Fire Places
1
Utilities
Cable Available
Electricity Available
High Speed Internet
Sewer Available
Water Source
Public
Window Features
Double Pane Windows
Master on the Main
Yes
Land Information
Lot Size
Less than .5 Acres
Lot Features
Level
Lot Size Estimated
0.34
Fencing
Fenced
View
Seasonal View
Garages and Parking Information
Parking Total
2
Parking Features
Attached
Carport
Detached
Garage
Garage Door Opener
Side/Rear Entrance
Detached Garage
Yes
Tax Information
Taxes
$2,714
Tax Year
2026
Tax ID Number
00077F 019000
Show more
listed by real estate agent janene poole and maximum one platinum realtors