Back

160 Evans Drive

Bogart, GA 30622

Casey Barnett
call for more info
678-617-8452
Ask a Question
Send to a Friend
Schedule a Showing
Request More Info
Smart Mortgage Options
Dalton Carter
Lender
Lic. 1566538
Office:
Direct: 678-425-4140
AP Mortgage
340 Jesse Jewell Parkway
Suite 500A
Gainesville, GA 30501
Apply for a Loan
For Sale
MLS Number 10825894
7 Bedrooms
5 Bathrooms
1 Half Baths
9,700 Square Feet *estimated
Summary of 160 Evans Drive
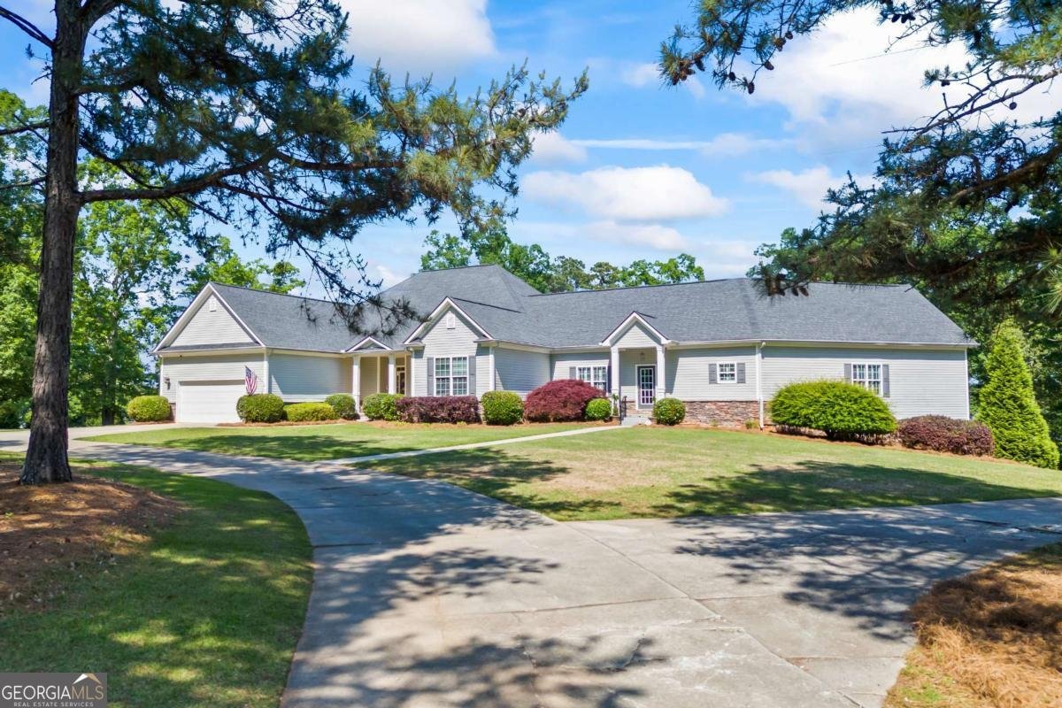
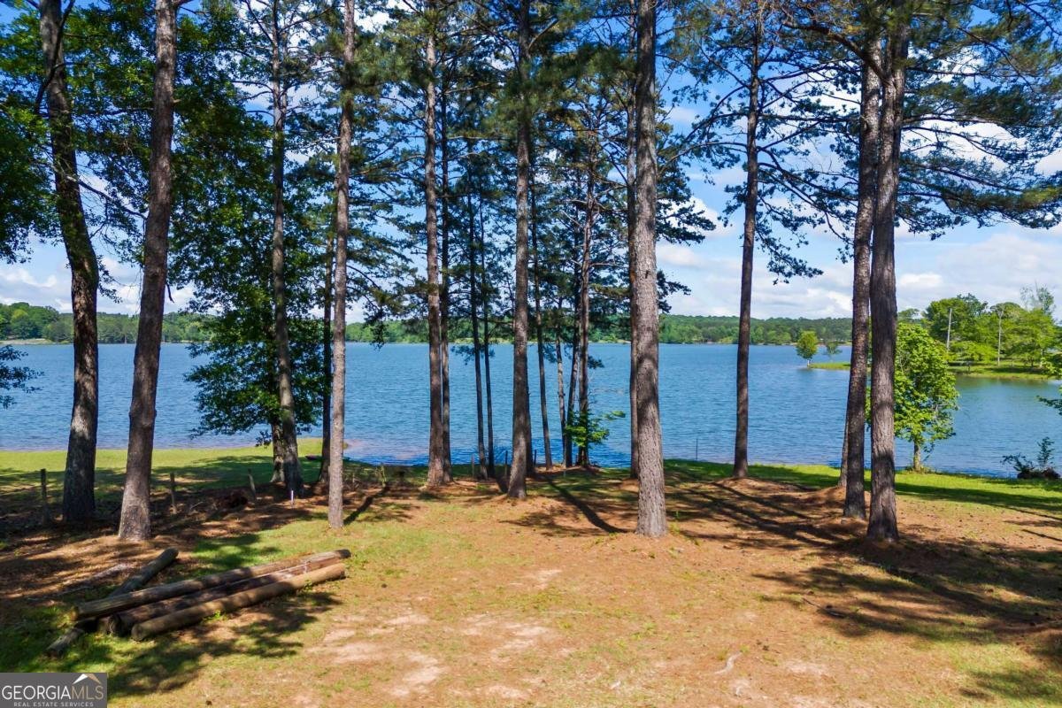
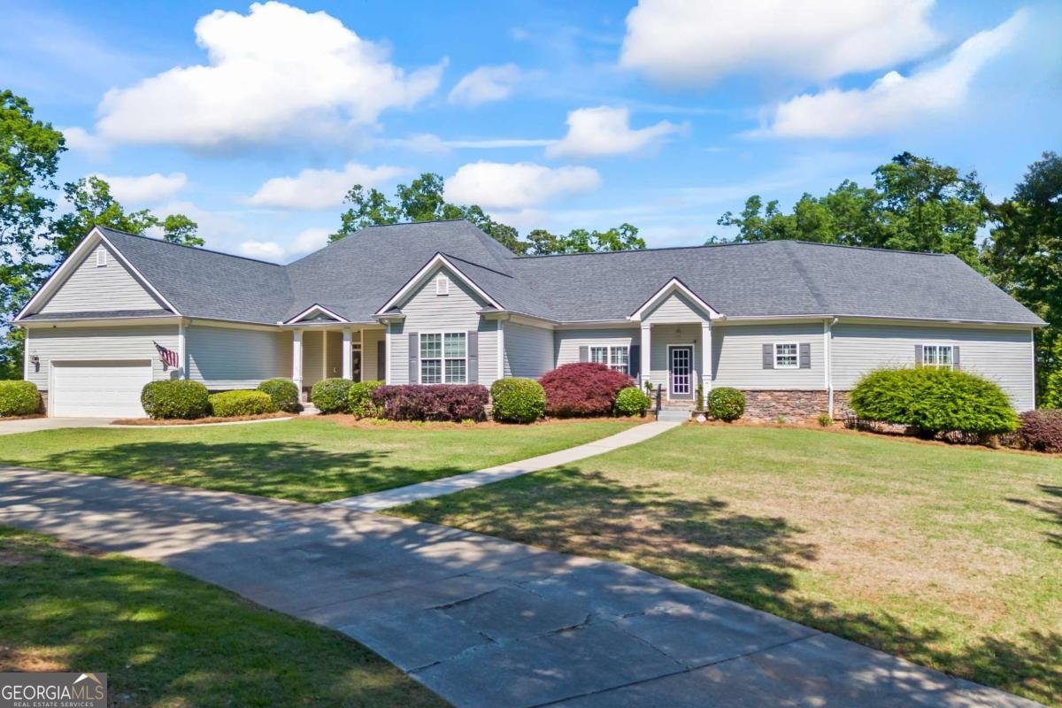
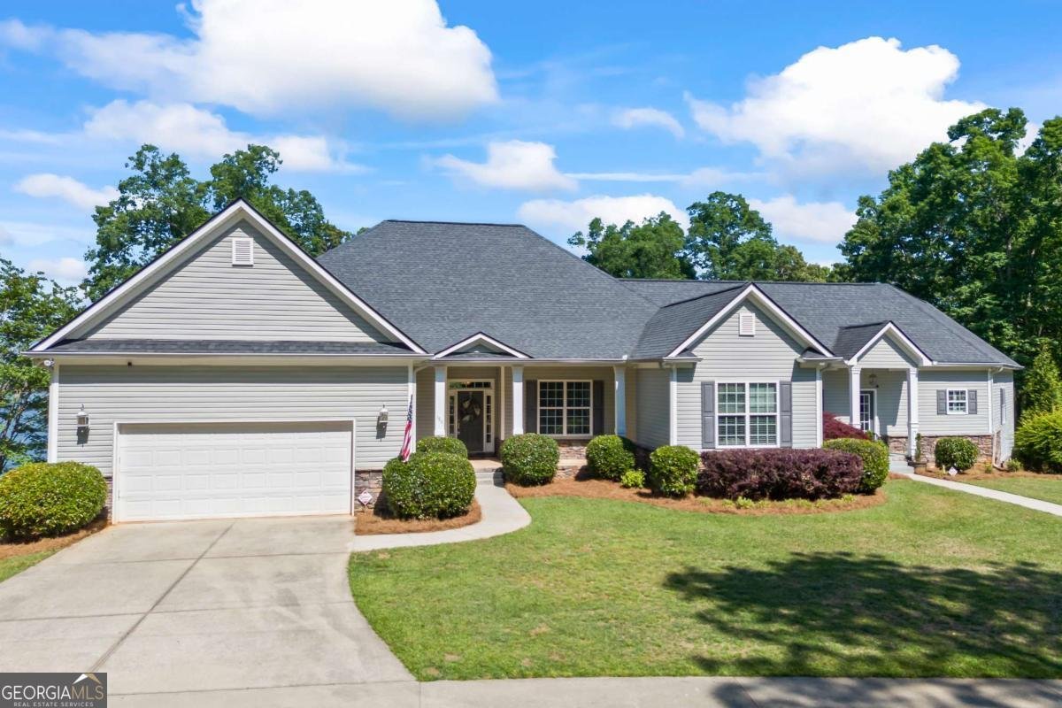
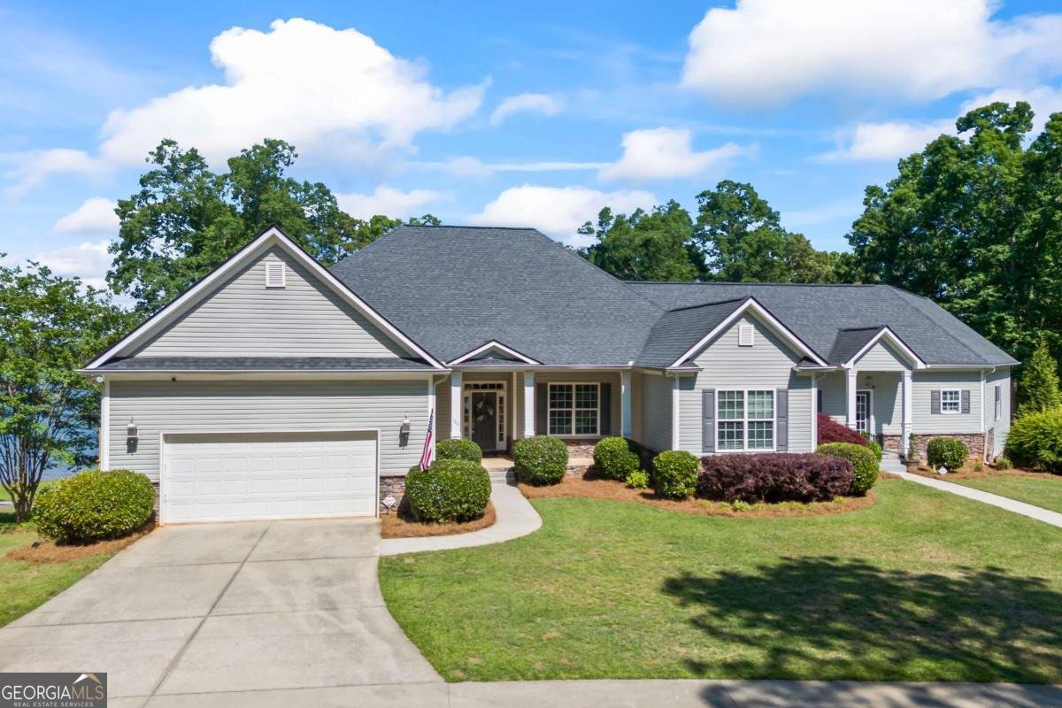
Truly one-of-a-kind, this waterfront estate offers an exceptional setup for multi-generational living, extended guests, or income-producing possibilities, with three distinct living spaces thoughtfully designed to provide both privacy and connection. The main residence features 3 bedrooms and 2 bathrooms on the main level, along with an expansive open-concept living, dining, and kitchen area designed for gathering and entertaining. A cozy sitting area anchored by a beautiful stone fireplace adds warmth and character, while the light-filled sunroom showcases stunning water views. The finished basement provides even more flexibility with a spacious living/flex room, dining area, kitchenette, 1 bedroom, and 1.5 bathrooms-creating an ideal space for guests, extended family, or a private secondary living area. The second residence offers its own private front entrance while also providing interior access to the main home when desired. Upstairs, you'll find 2 bedrooms, 1 bathroom, and an open-concept kitchen, dining, and living area. A gorgeous sunroom overlooking the water creates the perfect place to relax and enjoy the view. The lower level includes an additional bedroom and full bathroom, offering even more privacy and versatility. Adding to the uniqueness of the property are three separate garages, allowing each living area to maintain a sense of independence while remaining part of one cohesive estate. Outside, a spacious deck and patio invite you to take full advantage of the peaceful waterfront setting, with expansive views creating an incredible backdrop for everyday living and entertaining. Whether envisioned as a multi-generational family compound, private guest accommodations, or a property with rental income potential, this remarkable waterfront estate offers a combination of space, flexibility, and views that is truly hard to find. Located just minutes to Athens or 316, great for commuting!!
This 7-bed, 5-bath residence in Bogart offers the flexibility of a non HOA setting while still providing comfortable everyday living. Thoughtfully planned, the interior provides 9,700 square feet of finished living space with an open, livable feel from room to room. The kitchen functions as the heart of the home with ample counter space, storage, and a natural connection to the main living areas. Open concept living and dining spaces create a comfortable setting for gatherings of all kinds. The outdoor space includes approximately 1.5 acres, ideal for gardening, outdoor activities, or simply enjoying the seasons. The property includes parking available for multiple vehicles, offering convenience for residents and guests. Located in Bogart but outside a traditional subdivision, this home combines neighborhood convenience with a non HOA setting. Just listed within the last few days, this home is already drawing attention. At $1,600,000, this home is well positioned for buyers seeking value in Bogart.
Show more
160 Evans Drive - Map & Directions
view in Google Maps
Facts & features
School District Information
High School
Middle School
Elementary School
Additional Information about
None
Association
No
Community Features
Lake
Additional Information about
160 Evans Drive
County
Neighborhood
Year Built
2007
Appliances
Cooktop
Dishwasher
Double Oven
Dryer
Microwave
Oven (Wall)
Refrigerator
Stainless Steel Appliance(s)
Washer
Architectural Style
Traditional
Basement
Bath Finished
Bath/Stubbed
Boat Door
Exterior Entry
Finished
Full
Interior Entry
Partially Finished
Construction Materials
Vinyl Siding
Cooling
Central Air
Dining Room Features
Dining Rm/Living Rm Combo
Exterior Features
Veranda
Fireplace Features
Living Room
Master Bedroom
Flooring
Carpet
Hardwood
Tile
Heating
Central
Electric
Home Warranty
No
Interior Features
Bookcases
Double Vanity
In-Law Floorplan
Master On Main Level
Roommate Plan
Separate Shower
Split Bedroom Plan
Vaulted Ceiling(s)
Walk-In Closet(s)
Kitchen Features
Breakfast Bar
Kitchen Island
Pantry
Second Kitchen
Solid Surface Counters
Walk-in Pantry
Laundry Features
Upper Level
Levels
Two
Financing Available
Cash
Conventional
Other Equipment
Intercom
Other Structures
Garage(s),Second Garage,Second Residence
Patio and Porch Features
Deck
Patio
Selling Status
Resale
Roof
Composition
Rooms
Bonus Room
Den
Family Room
Foyer
Laundry
Sun Room
Sewer Type
Septic Tank
Total Finished Area
9,700
Total Fire Places
1
Utilities
Cable Available
Electricity Available
High Speed Internet
Water Source
Well
Window Features
Double Pane Windows
Finished Basement
Yes
Master on the Main
Yes
Land Information
Lot Size
1 to 2 Acres
Lot Features
Level
Private
Lot Size Estimated
1.5
View
Lake
Water Front Features
Deep Water Access,Lake,Lake Access,No Dock Or Boathouse
Garages and Parking Information
Parking Total
8
Parking Features
Attached
Basement
Garage
Garage Door Opener
Kitchen Level
Parking Pad
Side/Rear Entrance
Tax Information
Taxes
$2,023
Tax Year
5606
Tax ID Number
059 010E1
Show more
listed by real estate agent kelli head and re/max classic