Back

144 Eagles Crest Drive

Commerce, GA 30529

Casey Barnett
call for more info
678-617-8452
Ask a Question
Send to a Friend
Schedule a Showing
Request More Info
More Homes In
Eagles Crest
108 Eagles Crest Drive, Commerce
174 Eagles Crest Drive, Commerce
334 Flying Eagle Drive, Commerce
Smart Mortgage Options
Dalton Carter
Lender
Lic. 1566538
Office:
Direct: 678-425-4140
AP Mortgage
340 Jesse Jewell Parkway
Suite 500A
Gainesville, GA 30501
Apply for a Loan
For Sale
MLS Number 10825236
4 Bedrooms
2 Bathrooms
1 Half Baths
2,225 Square Feet *estimated
Summary of 144 Eagles Crest Drive
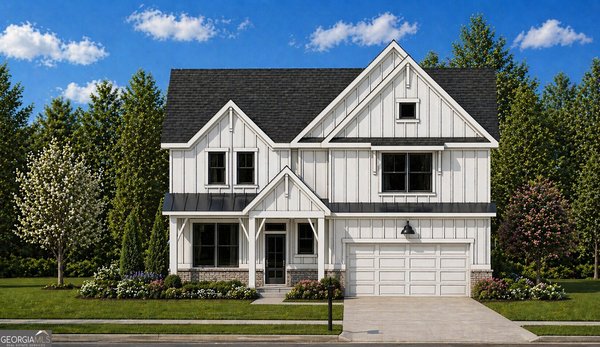
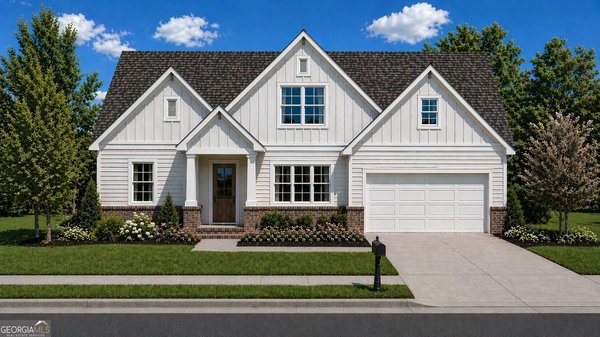
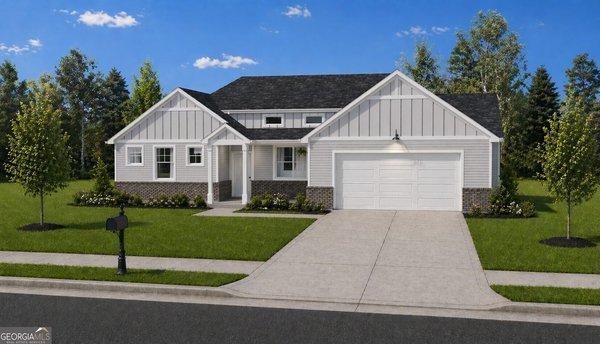
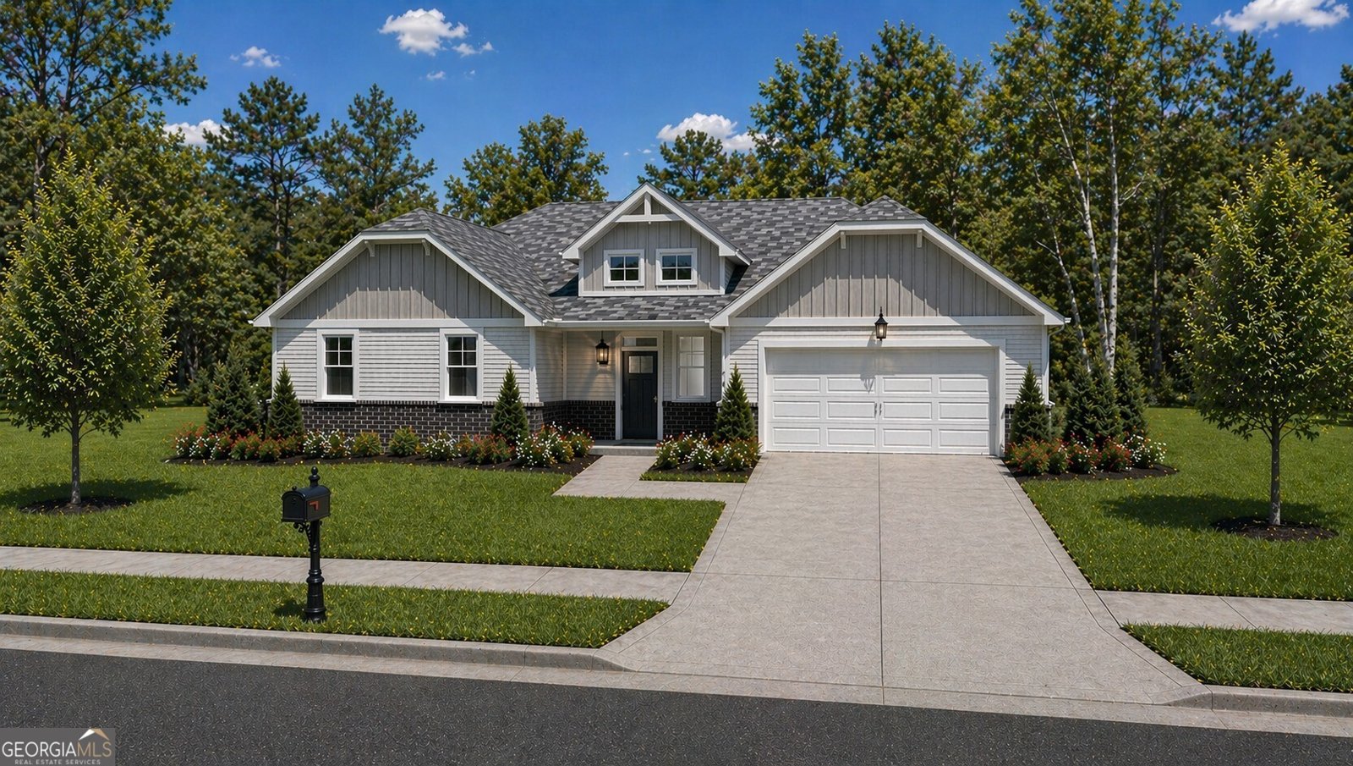
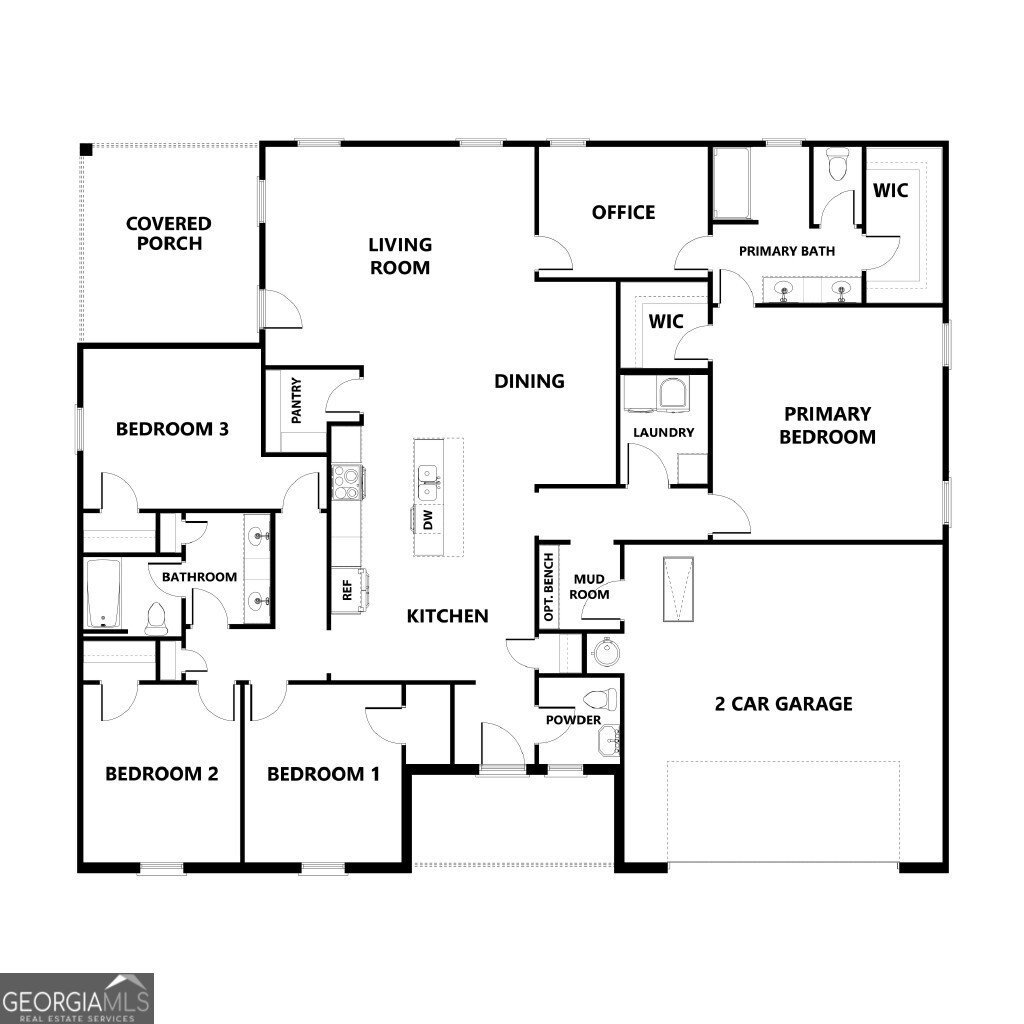
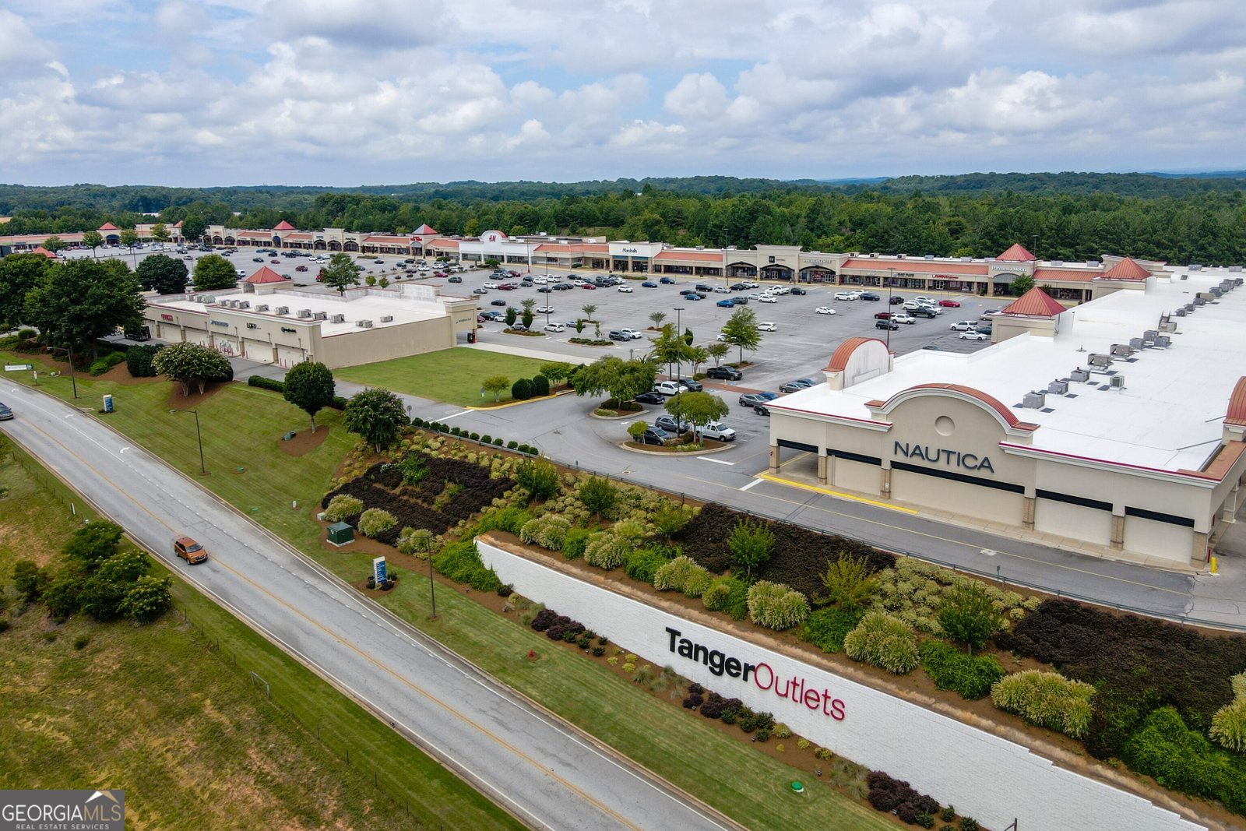
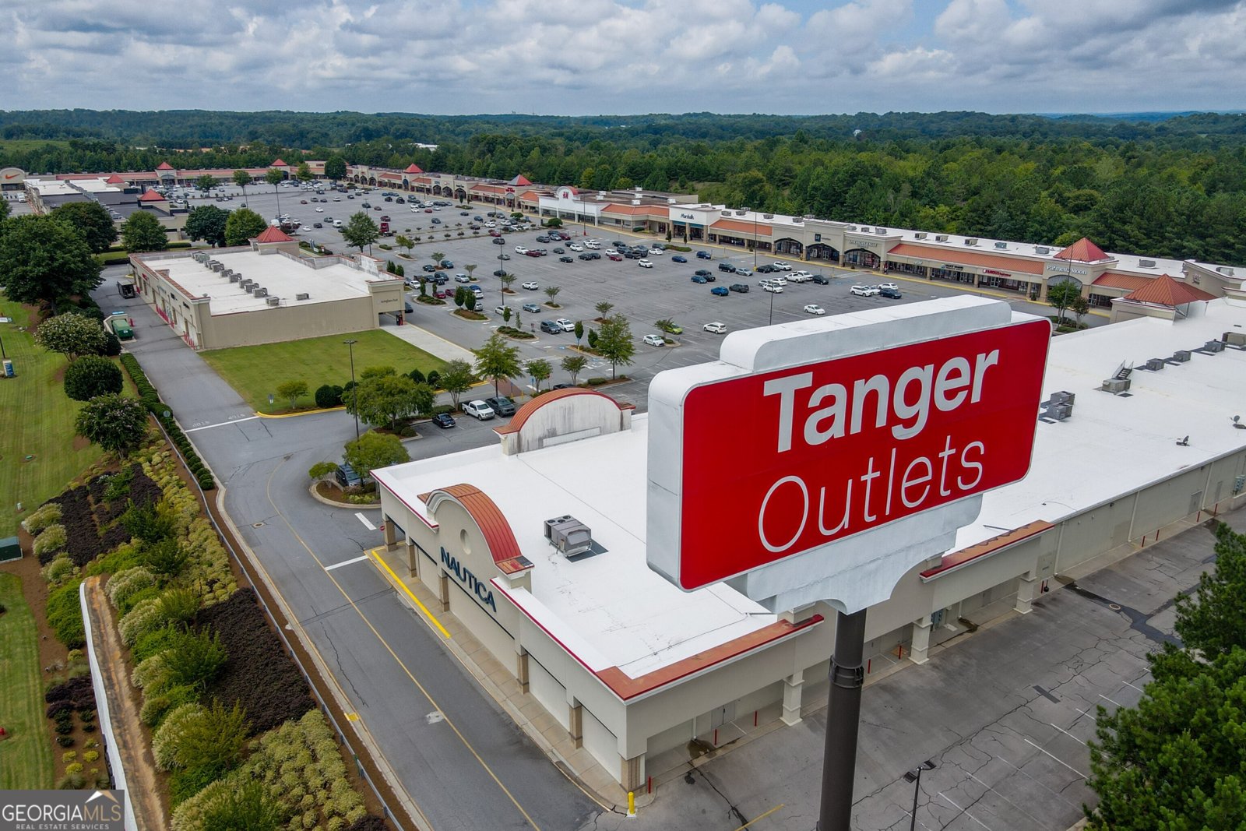
The Azalea plan built by Bassett Signature Homes is a thoughtfully designed two-story home offering 4 bedrooms, 2.5 bathrooms, and just over 2,200 square feet of comfortable living space. The open-concept main level features a spacious family room that flows seamlessly into the kitchen and dining room, creating the perfect setting for everyday living and entertaining. The kitchen is equipped with quartz countertops, a large center island, stainless steel appliances and multi color shaker-style cabinetry. You will also find an office space that leads from the livingroom and into the primary bathroom. The private owner's suite features two spacious closets, dual vanities, and a large shower. Standard features include LVP throughout the main living areas, covered front and rear porches, energy-efficient windows, and matte black finishes throughout. Located in Eagles Crest, residents will find themselves just minutes away from the bustling downtown areas of both Commerce and Jefferson, offering easy access to shopping, dining, and everyday conveniences. Estimated completion date is October/November 2026.
Discover this inviting 4-bedroom, 2-bath home located in the well established community of Eagles Crest. Inside, the home offers 2,225 square feet of finished living space, giving plenty of room for everyday living and easy entertaining. The kitchen functions as the heart of the home with ample counter space, storage, and a natural connection to the main living areas. A central family room and dining area provide a welcoming place to unwind, gather, and enjoy time together. The outdoor space includes approximately 0.709 acres, ideal for gardening, outdoor activities, or simply enjoying the seasons. With parking available, the home provides flexible options for families and visitors. Eagles Crest offers a well established community setting in Commerce with convenient access to local shopping, dining, and major routes. With only a few days on the market, this property is a must see for buyers watching the area. Currently offered at $454,750, this home delivers a strong combination of space, condition, and location.
Show more
144 Eagles Crest Drive - Map & Directions
view in Google Maps
Facts & features
School District Information
High School
Middle School
Elementary School
Additional Information about
Eagles Crest
Association
Yes
Association Fee
$956
Initiation Fee
$125
Association Fee Includes
Maintenance Grounds
Community Features
Sidewalks
Street Lights
Walk To Schools
Walk To Shopping
Additional Information about
144 Eagles Crest Drive
County
Neighborhood
Year Built
2026
Appliances
Dishwasher
Microwave
Architectural Style
Craftsman
Traditional
Foundation
Slab
Construction Materials
Other
Cooling
Central Air
Electric
Dining Room Features
Dining Rm/Living Rm Combo
Fireplace Features
Family Room
Living Room
Flooring
Carpet
Laminate
Tile
Vinyl
Heating
Central
Electric
Home Warranty
Yes
Interior Features
Double Vanity
High Ceilings
Tray Ceiling(s)
Walk-In Closet(s)
Kitchen Features
Kitchen Island
Pantry
Laundry Features
In Hall
Levels
One
Financing Available
Cash
Conventional
FHA
VA Loan
Other Equipment
Electric Air Filter
Other Structures
Garage(s)
Patio and Porch Features
Patio
Porch
Selling Status
Under Construction
Roof
Composition
Rooms
Foyer
Office
Security Features
Carbon Monoxide Detector(s)
Smoke Detector(s)
Sewer Type
Public Sewer
Total Finished Area
2,225
Total Fire Places
1
Utilities
Cable Available
Electricity Available
Water Available
Water Source
Public
Window Features
Double Pane Windows
Land Information
Lot Size
.5 to 1 Acre
Lot Size Estimated
0.709
Garages and Parking Information
Parking Features
Garage
Tax Information
Taxes
Unknown
Tax Year
2026
Tax ID Number
024D 028
Show more
listed by real estate agent call co-agent and re/max tru, inc.