Back

1020 Eastman Court

Hoschton, GA 30548

Casey Barnett
call for more info
678-617-8452
Ask a Question
Send to a Friend
Schedule a Showing
Request More Info
More Homes In
Aberdeen
118 Herring Drive, Hoschton
126 Herring Drive, Hoschton
879 Eastman Court, Hoschton
Smart Mortgage Options
Dalton Carter
Lender
Lic. 1566538
Office:
Direct: 678-425-4140
AP Mortgage
340 Jesse Jewell Parkway
Suite 500A
Gainesville, GA 30501
Apply for a Loan
For Sale
MLS Number 10823463
3 Bedrooms
2 Bathrooms
0 Half Baths
Square Footage Not Provided
Summary of 1020 Eastman Court
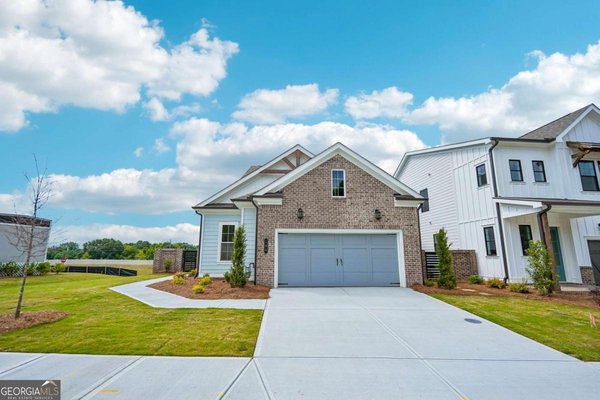
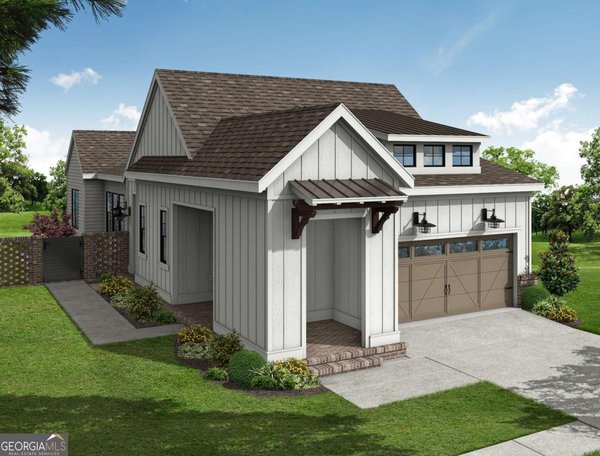
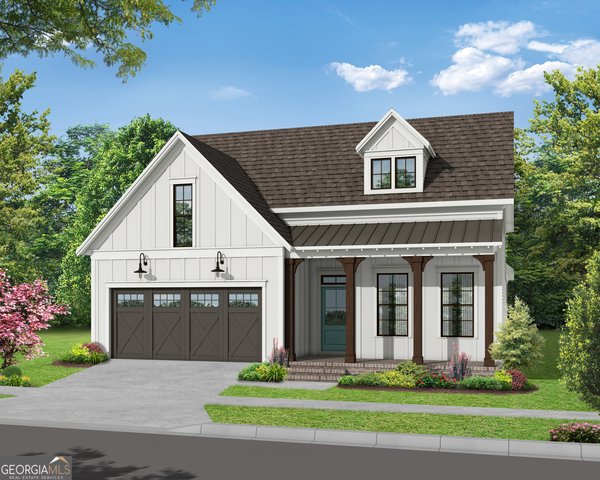
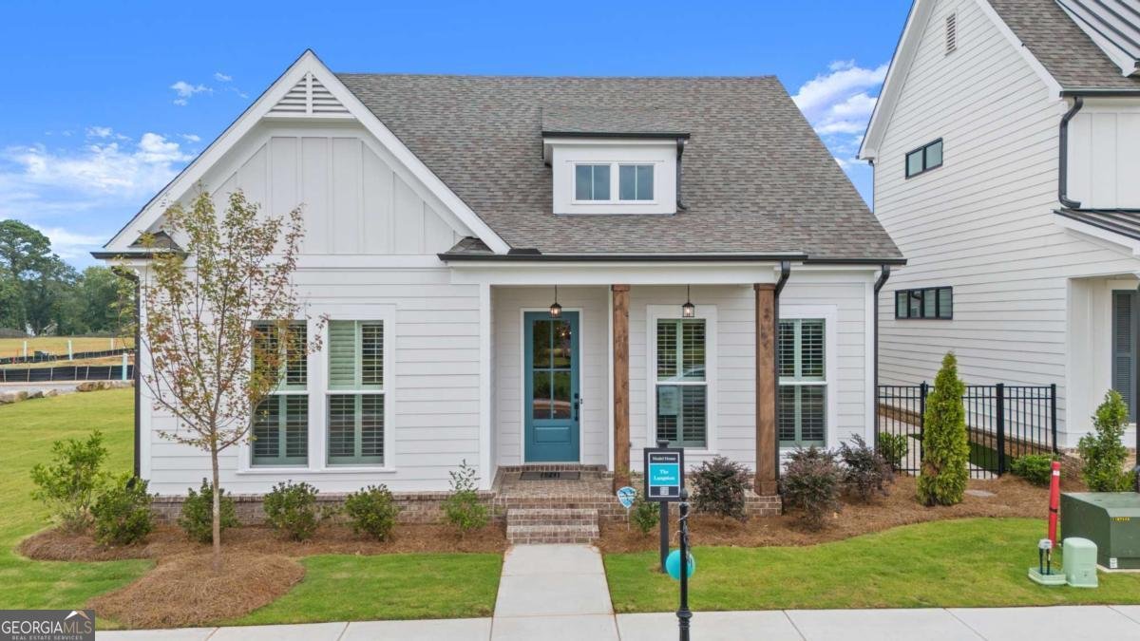
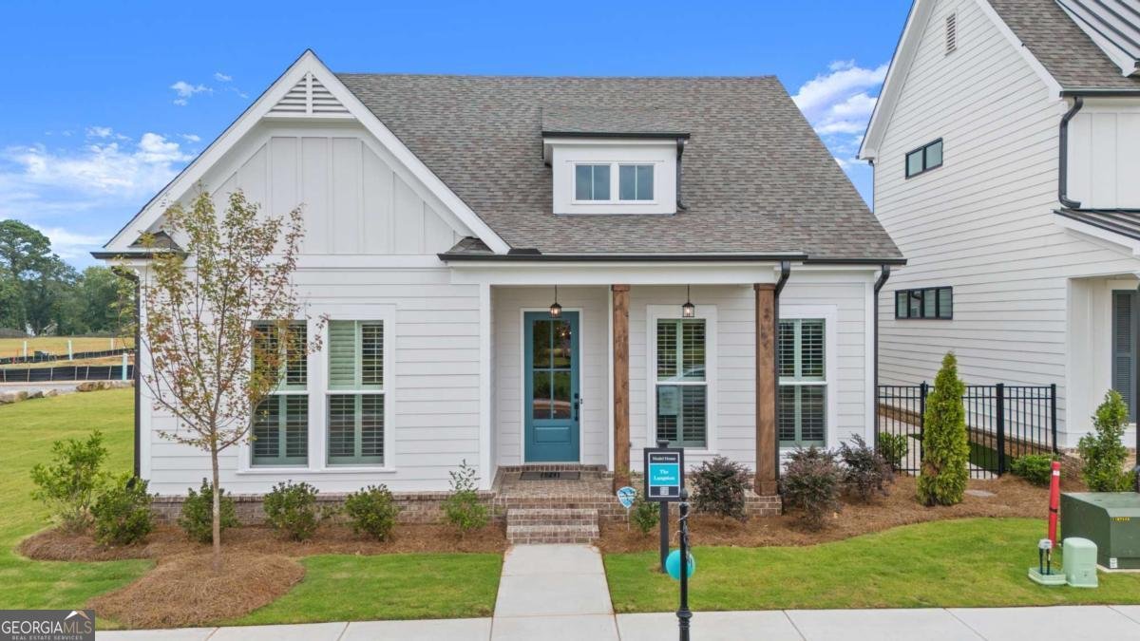
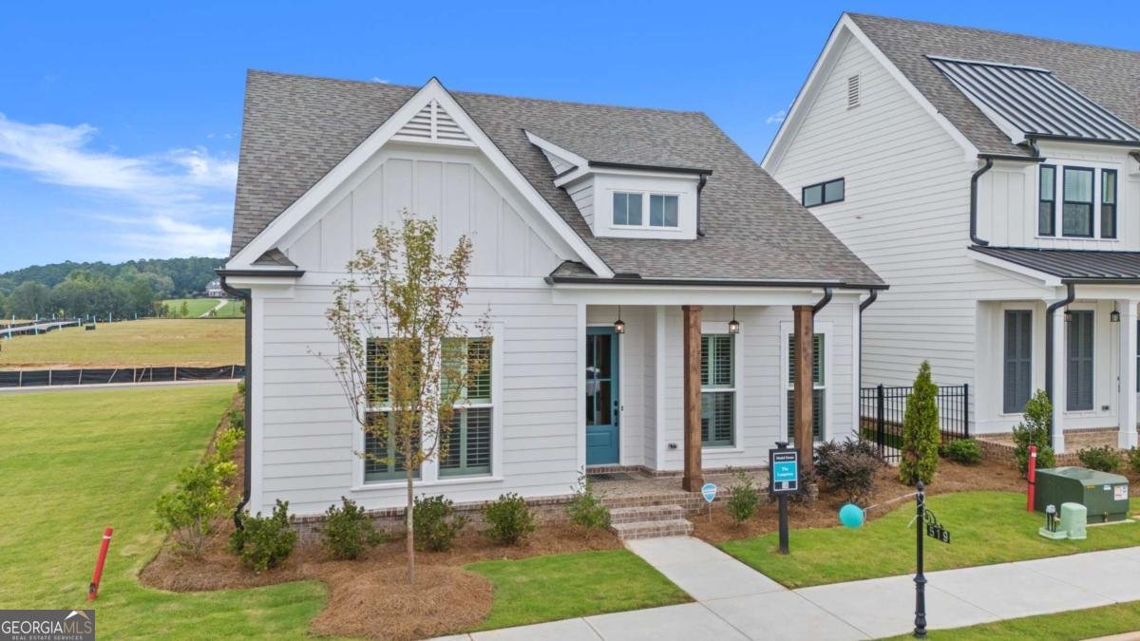
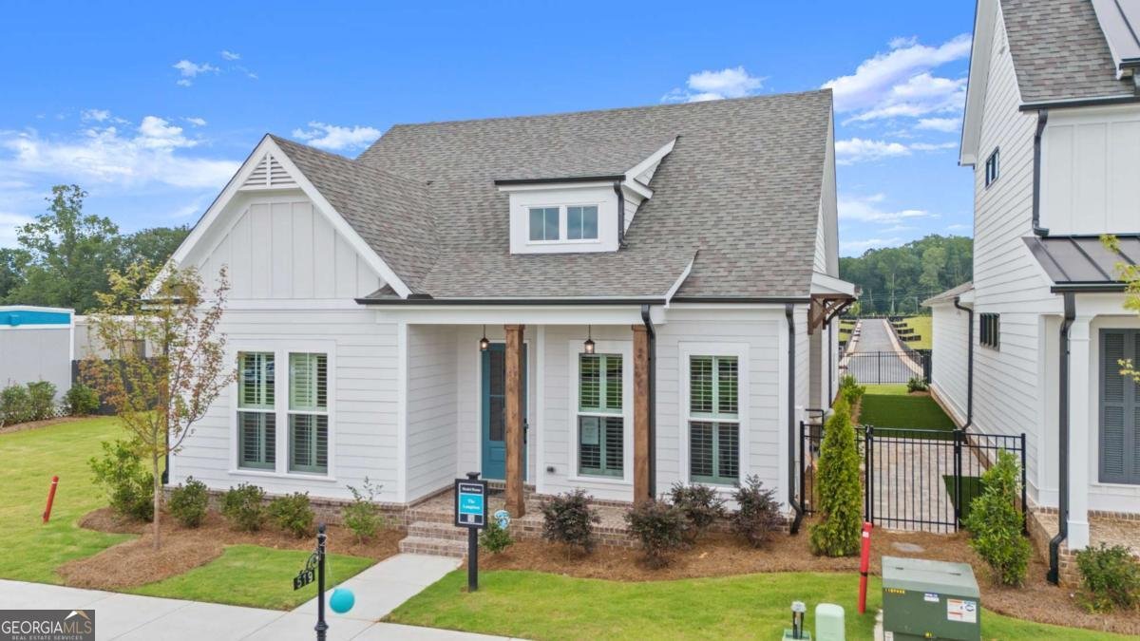
ABERDEEN IN HOSCHTON, NEWEST GEM IN NEW CONSTRUCTION HOMES!! The Langston plan is thoughtfully crafted by The Providence Group. This under construction home will be completed for move-in by end of year, 2026. This ranch style home features 3 bedrooms and 2 baths for easy living! A welcoming front porch greets you and your guests as you enter this spacious home. The open main living area flows seamlessly and extends outdoors to a covered patio for extra space and enjoyment. This home also features a saddle garage off the rear of the home, perfect for the golf cart or extra storage. Located in the charming Hoschton area, you are within minutes of the newest schools being built and the historical downtown area is just minutes around the corner. If you fancy the local markets, you will love the farmers markets and festivals held year-round in the downtown area. Coffee shops, cute flower shops, great retail and a variety of restaurants are at your fingertips! Aberdeen brings ease and enjoyment to the everyday lifestyle: come in through your gated entrance; amazing amenities including clubhouse, pool, fitness center, firepits, meeting room, pickleball courts...enjoyment at its finest. Your HOA is maintaining your lawns so you can enjoy your regular activities!! Northeast Georgia Medical, and Chateau Elan are also just around the corner. Come see Hoschton for yourself and make sure to come see ABERDEEN!!! The pictures of home are for representation purposes only, and are not of actual home. [The Langston]
Welcome to 1020 Eastman Court in Aberdeen, where this thoughtfully designed 3-bed, 2-bath home is ready for its next chapter. From the first step inside, the flow of this home feels both practical and welcoming. The kitchen functions as the heart of the home with ample counter space, storage, and a natural connection to the main living areas. Open concept living and dining spaces create a comfortable setting for gatherings of all kinds. The outdoor space includes approximately 0.11 acres, ideal for gardening, outdoor activities, or simply enjoying the seasons. The property includes parking available for multiple vehicles, offering convenience for residents and guests. Residents of Aberdeen enjoy a blend of neighborhood charm and easy access to everyday conveniences. This home has been available for approximately 10 days and continues to attract interest. With an asking price of $470,900, this property represents an appealing opportunity in the current market.
Show more
1020 Eastman Court - Map & Directions
view in Google Maps
Facts & features
School District Information
High School
Middle School
Elementary School
Additional Information about
Aberdeen
Association
Yes
Association Fee
$2,400
Initiation Fee
$2,400
Association Fee Includes
Maintenance Grounds
Private Roads
Reserve Fund
Swimming
Trash
Community Features
Clubhouse
Fitness Center
Gated
Pickleball Court(s)
Sidewalks
Street Lights
Walk To Schools
Gated Community
Yes
Additional Information about
1020 Eastman Court
County
Neighborhood
Year Built
2026
Appliances
Dishwasher
Disposal
Microwave
Tankless Water Heater
Architectural Style
Bungalow/Cottage
Foundation
Slab
Construction Materials
Brick
Concrete
Cooling
Central Air
Electric
Fireplace Features
Family Room
Gas Starter
Flooring
Hardwood
Heating
Natural Gas
Zoned
Home Warranty
Yes
Interior Features
Master On Main Level
Split Bedroom Plan
Walk-In Closet(s)
Kitchen Features
Breakfast Area
Kitchen Island
Solid Surface Counters
Walk-in Pantry
Laundry Features
In Mud Room
Levels
One
Patio and Porch Features
Patio
Selling Status
New Construction
Rooms
Great Room
Laundry
Security Features
Carbon Monoxide Detector(s)
Smoke Detector(s)
Sewer Type
Public Sewer
Total Fire Places
1
Utilities
Electricity Available
Natural Gas Available
Phone Available
Sewer Available
Water Available
Water Source
Public
Window Features
Double Pane Windows
New Construction
Yes
Master on the Main
Yes
Land Information
Lot Size
Less than .5 Acres
Lot Features
Level
Private
Zero Lot Line
Lot Size Estimated
0.11
Fencing
Fenced
Garages and Parking Information
Parking Total
2
Parking Features
Garage
Garage Door Opener
Side/Rear Entrance
Tax Information
Taxes
Unknown
Tax Year
2026
Tax ID Number
NA
Show more
listed by real estate agent lori taylor and the providence group realty