Back

624 Skyland Drive

Hoschton, GA 30548

Casey Barnett
call for more info
678-617-8452
Ask a Question
Send to a Friend
Schedule a Showing
Request More Info
More Homes In
Rivers Edge Estates
617 Skyland Drive, Hoschton
Smart Mortgage Options
Dalton Carter
Lender
Lic. 1566538
Office:
Direct: 678-425-4140
AP Mortgage
340 Jesse Jewell Parkway
Suite 500A
Gainesville, GA 30501
Apply for a Loan
For Sale
MLS Number 10641812
5 Bedrooms
3 Bathrooms
1 Half Baths
5,554 Square Feet *estimated
Summary of 624 Skyland Drive
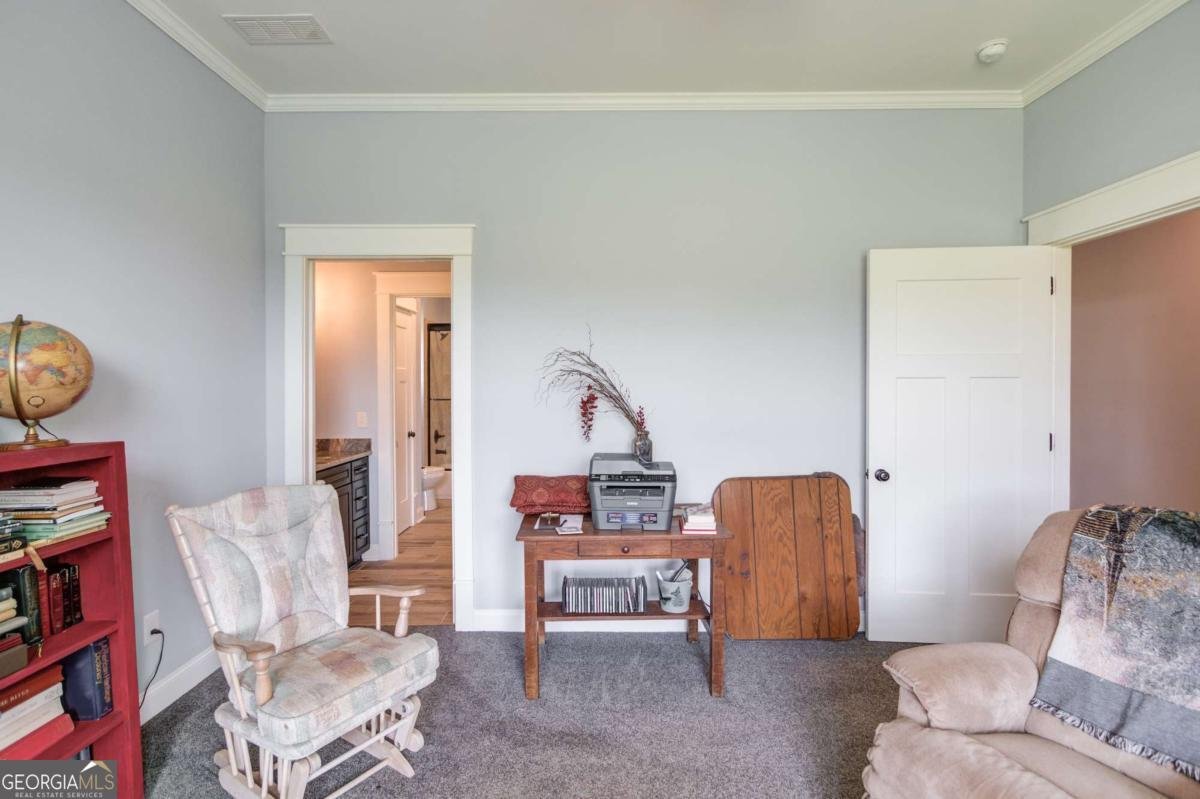

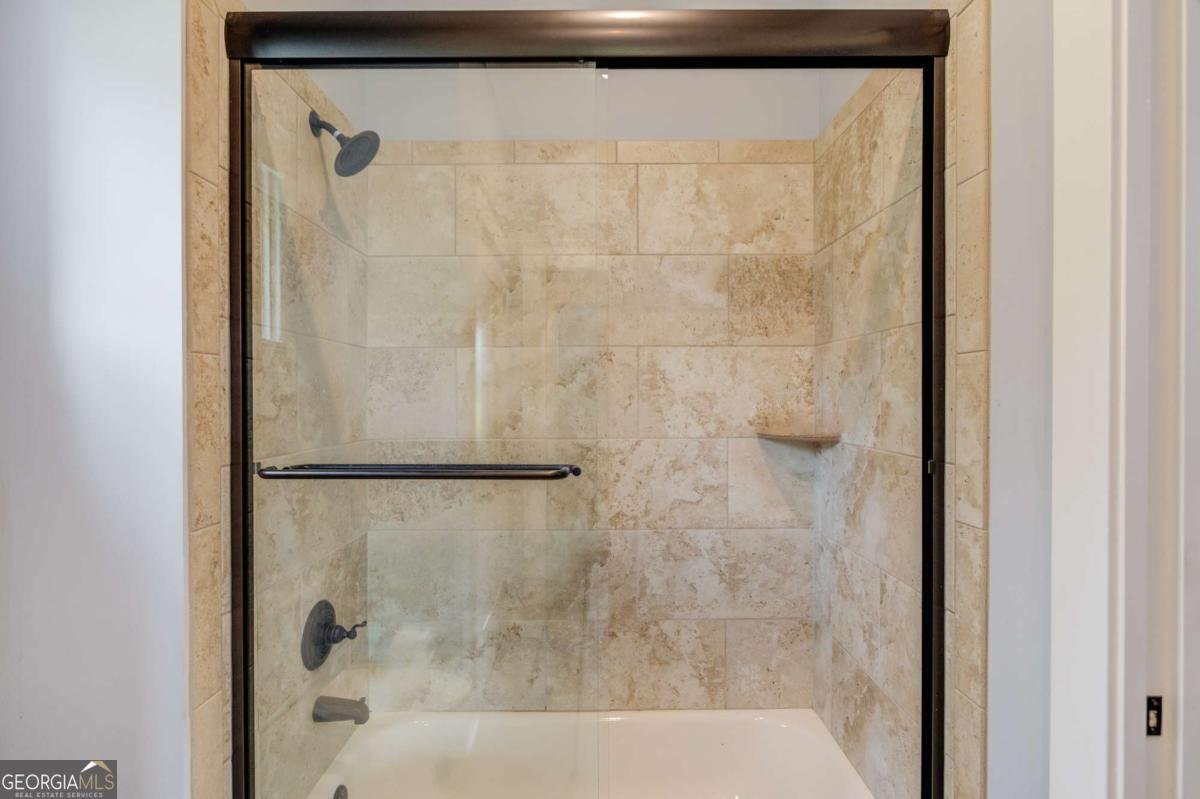
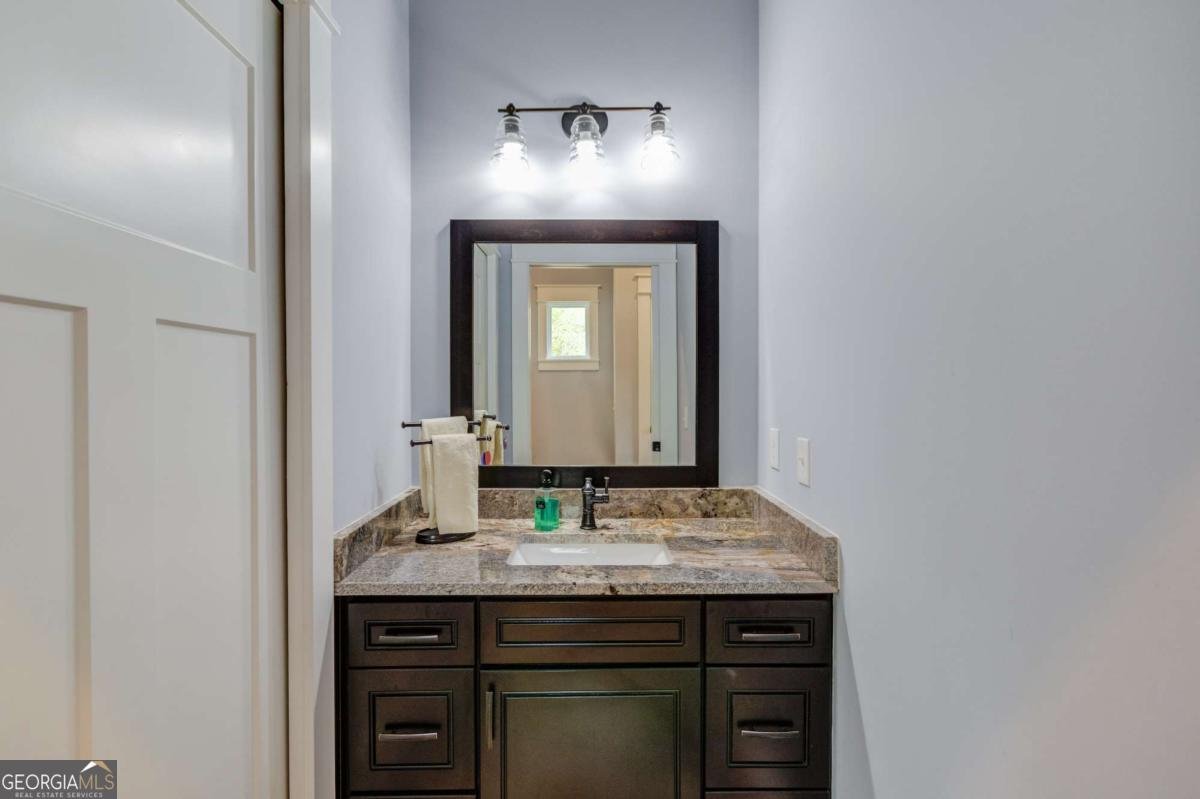
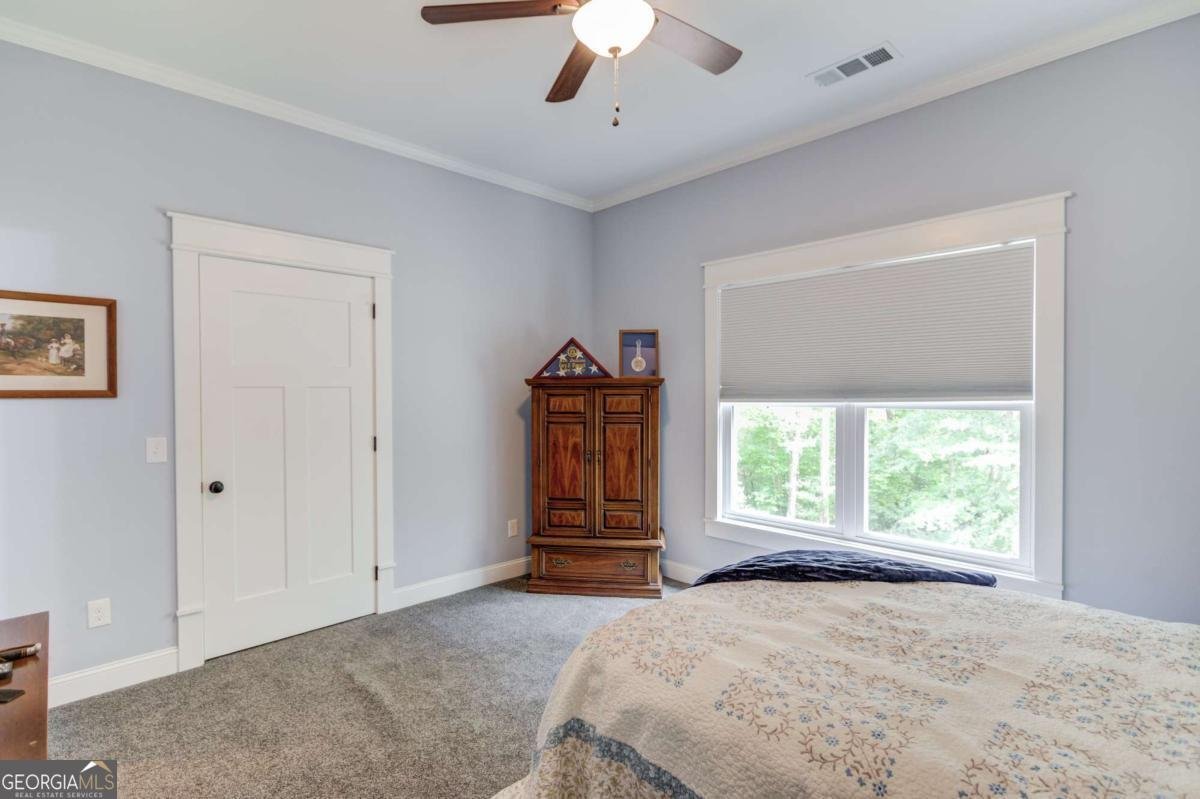
Tucked away on a private 1.6-acre cul-de-sac lot, this beautifully designed home offers a rare combination of wooded privacy, expansive living space, and direct access to more than 2 miles of neighborhood greenspace trails along the Mulberry River. With wooded acreage extending toward the trails and shared equestrian facilities including a barn and pasture, this is a home where nature and an active lifestyle come together. A charming brick-front porch welcomes you into the foyer, where sightlines extend through the spacious living areas to the back deck and wooded setting beyond. The main level is designed for both everyday living and entertaining, featuring tall coffered ceilings, a wood-burning fireplace, and an oversized open dining area ready for memorable gatherings. The kitchen is a true centerpiece with generous counter space, unique granite countertops, a large island, butler's pantry, walk-in storage pantry, double ovens, stainless farmhouse sink, vent hood, and plenty of room to gather. Beautiful hickory hardwood floors continue throughout the main-level common areas, adding warmth and character throughout. The main-level owner's suite provides a peaceful retreat with a spacious bathroom featuring separate vanities and a beautifully tiled shower and floor. Two additional bedrooms on the main share a convenient Jack-and-Jill style bathroom, making the floor plan ideal for family and guests. The open stairwell leads to an incredible terrace level that feels anything but downstairs. With 10-foot ceilings and full daylight, this expansive level offers exceptional additional living and entertaining space. A large living room with bar flows into a game room and opens to the lower patio, where you'll enjoy privacy and easy access to the wooded surroundings. A private bedroom suite with full bathroom and shower provides an ideal guest retreat, while an additional flex room can easily serve as a bedroom, office, craft room, gym, or hobby space. Multiple unfinished areas offer abundant storage and additional possibilities. The lifestyle continues beyond the property. This exceptional community features a clubhouse, swimming pool, pickleball courts, two fishing ponds, 125+ acres of greenspace, and an equestrian barn, pasture, and riding ring. Whether you're enjoying the trails along the Mulberry River, entertaining on the terrace level, relaxing on the back deck, or taking advantage of the community amenities, this property offers something truly special.
Welcome to 624 Skyland Drive in Rivers Edge Estates, where this thoughtfully designed 5-bed, 3-bath home is ready for its next chapter. With 5,554 square feet of finished living space, this floor plan offers generous gathering spaces as well as comfortable private retreats. The kitchen was planned for both everyday meals and special occasions, with plenty of room to cook, serve, and connect. Open concept living and dining spaces create a comfortable setting for gatherings of all kinds. Step outside to approximately 1.61 acres, creating a comfortable setting for outdoor living and weekend gatherings. With parking available for multiple vehicles, the home provides flexible options for families and visitors. Set within Rivers Edge Estates in Hoschton, this home is close to schools, shopping, dining, and area attractions. With approximately 274 days on the market, this home is well positioned for the next owner. Currently offered at $879,900, this home delivers a strong combination of space, condition, and location.
Show more
624 Skyland Drive - Map & Directions
view in Google Maps
Facts & features
School District Information
High School
Middle School
Elementary School
Additional Information about
Rivers Edge Estates
Association
Yes
Association Fee
$800
Initiation Fee
$1,000
Association Fee Includes
Swimming
Tennis
Community Features
Clubhouse
Pool
Street Lights
Neighborhood Pool
Yes
Additional Information about
624 Skyland Drive
County
Neighborhood
Year Built
2016
Appliances
Dishwasher
Double Oven
Architectural Style
Traditional
Basement
Bath Finished
Daylight
Full
Construction Materials
Brick
Cooling
Central Air
Dining Room Features
Seats 12+
Fireplace Features
Living Room
Flooring
Carpet
Hardwood
Heating
Central
Heat Pump
Home Warranty
No
Interior Features
Double Vanity
Master On Main Level
Tray Ceiling(s)
Kitchen Features
Kitchen Island
Walk-in Pantry
Laundry Features
Common Area
Levels
One
Patio and Porch Features
Deck
Selling Status
Resale
Roof
Composition
Rooms
Laundry
Security Features
Smoke Detector(s)
Sewer Type
Septic Tank
Total Finished Area
5,554
Total Fire Places
1
Utilities
Cable Available
Electricity Available
Phone Available
Underground Utilities
Water Available
Water Source
Public
Window Features
Double Pane Windows
Finished Basement
Yes
Master on the Main
Yes
Land Information
Lot Size
1 to 2 Acres
Lot Features
Cul-De-Sac
Private
Lot Size Estimated
1.61
Fencing
Back Yard
Chain Link
Water Front Features
No Dock Or Boathouse
Garages and Parking Information
Parking Total
3
Parking Features
Attached
Garage
Garage Door Opener
Tax Information
Taxes
$4,623
Tax Year
2023
Tax ID Number
107A 070
Show more
listed by real estate agent showingtime and keller williams realty atl. partners