Back

226 Prestwick Drive

Hoschton, GA 30548

Casey Barnett
call for more info
678-617-8452
Ask a Question
Send to a Friend
Schedule a Showing
Request More Info
More Homes In
Southampton Falls
28 Montvale Drive, Hoschton
Smart Mortgage Options
Dalton Carter
Lender
Lic. 1566538
Office:
Direct: 678-425-4140
AP Mortgage
340 Jesse Jewell Parkway
Suite 500A
Gainesville, GA 30501
Apply for a Loan
For Sale
MLS Number 10742106
6 Bedrooms
4 Bathrooms
0 Half Baths
3,800 Square Feet *estimated
Summary of 226 Prestwick Drive
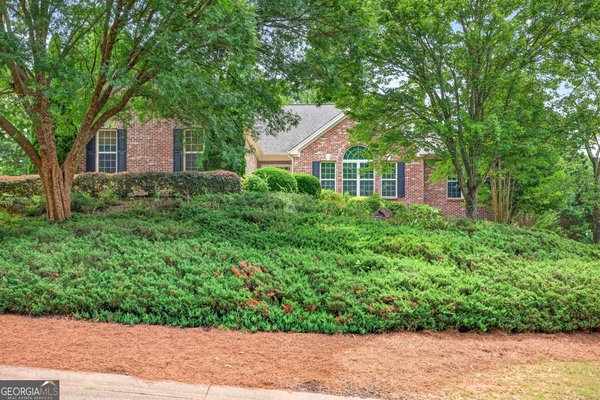
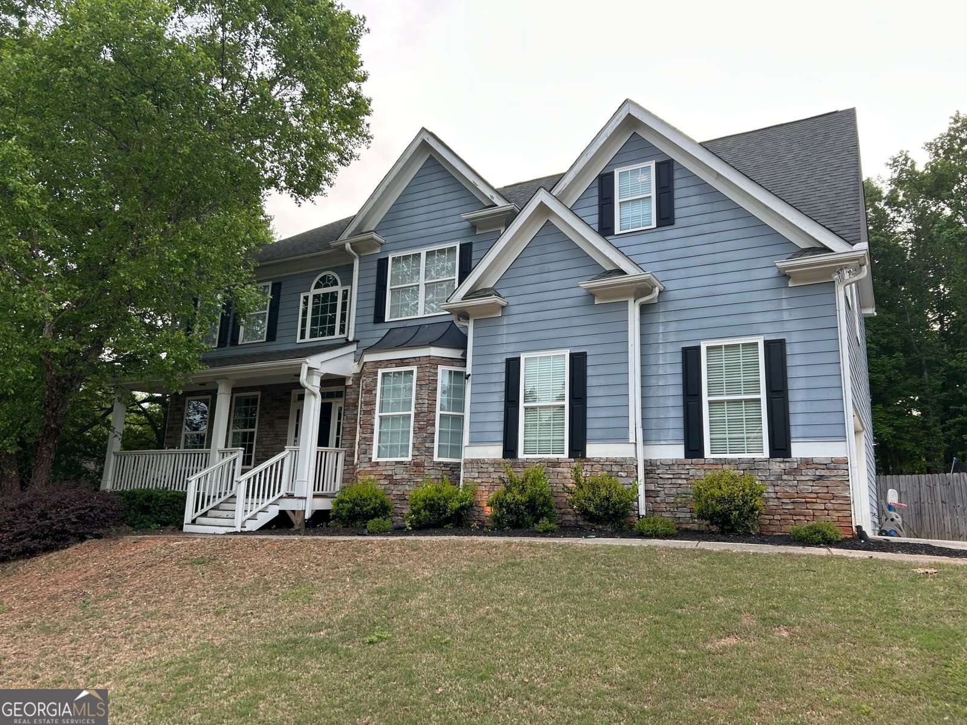
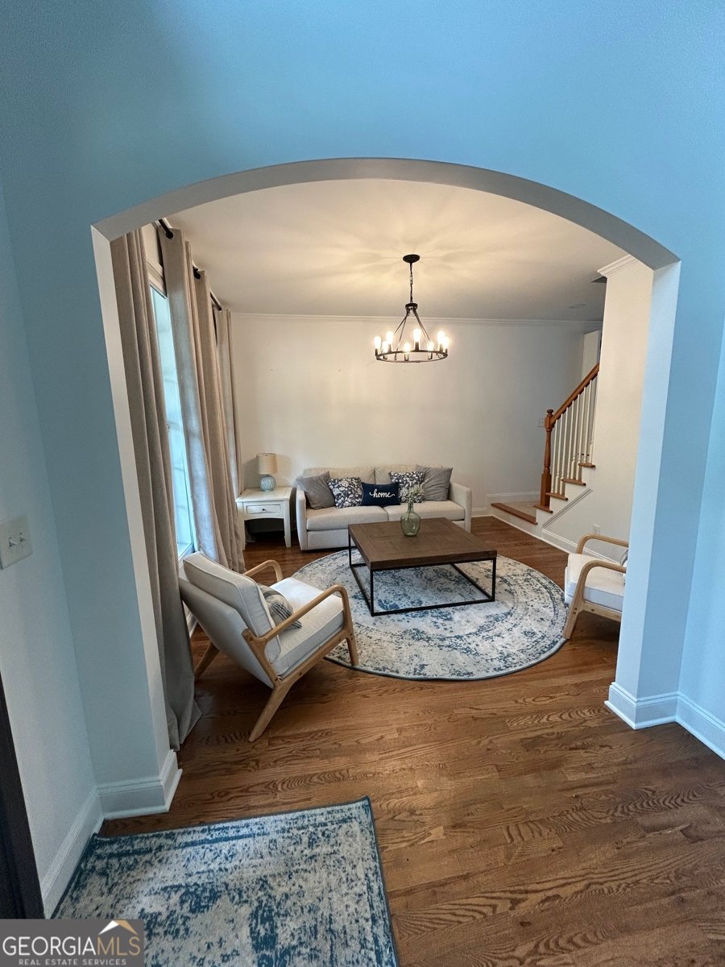
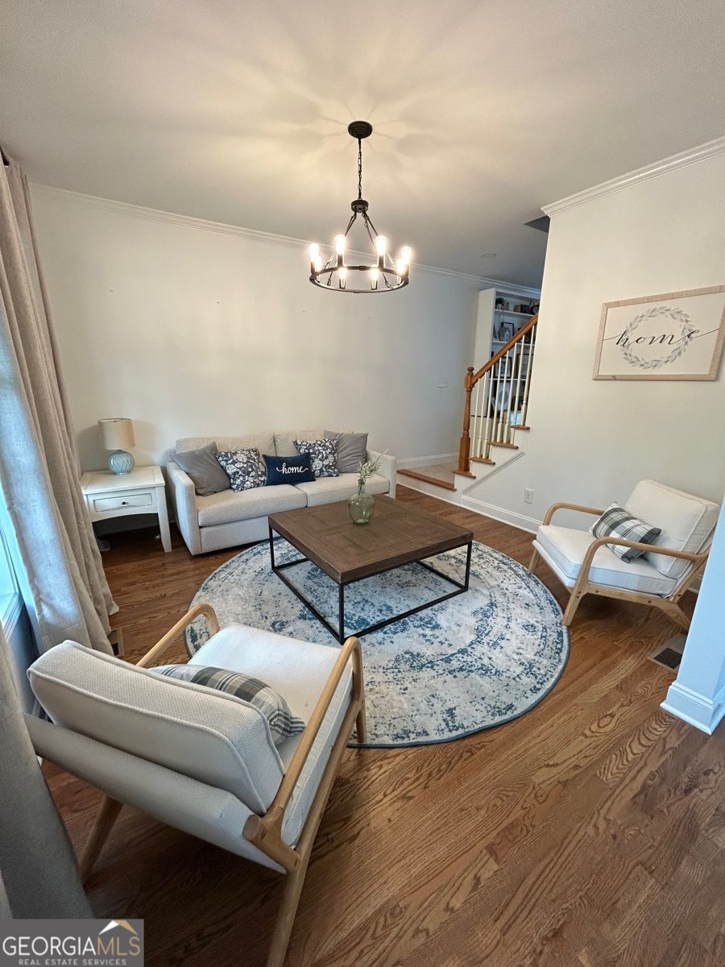
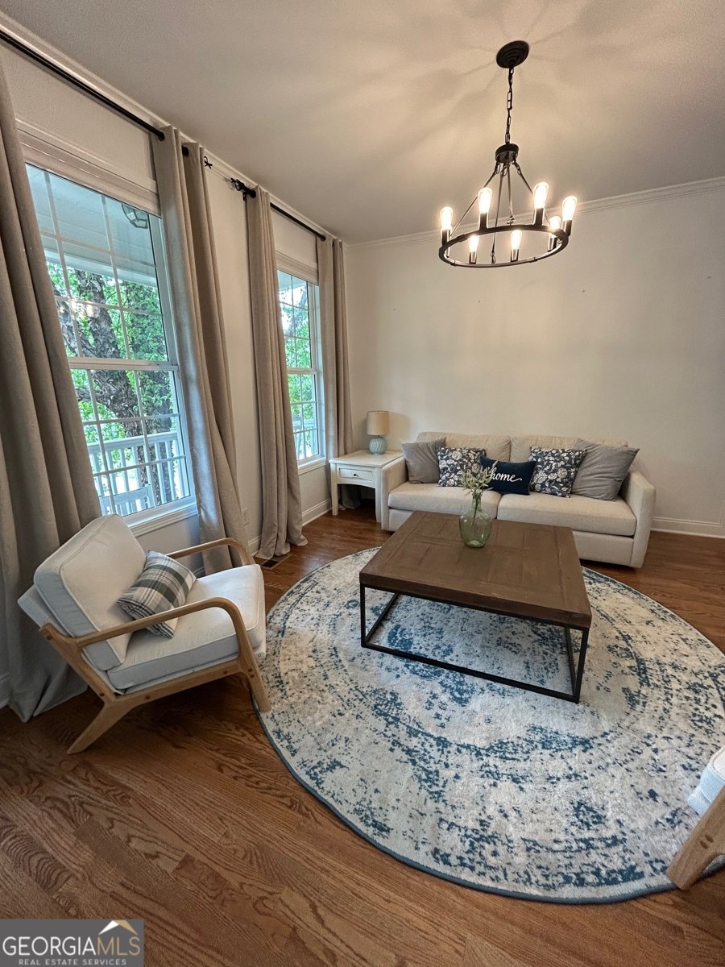
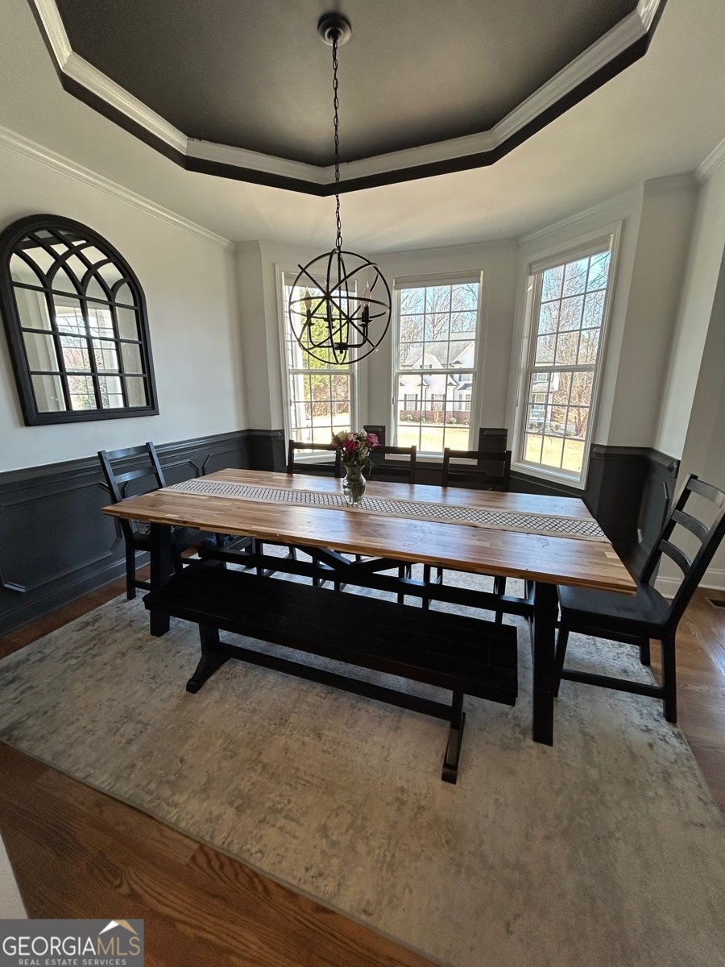
Freshly Painted Inside & Out | Designer Kitchen | Finished Basement | Saltwater Gunite Pool | 6 Bedrooms | 4 Full Baths | 3-Car Garage Welcome to a beautifully refined residence where timeless elegance meets effortless everyday living. Thoughtfully updated and impeccably maintained, this spacious 6-bedroom, 4-full-bathroom home offers an exceptional combination of luxury, flexibility, and indoor-outdoor living. From the moment you step inside, rich real hardwood floors spanning the entire main level, fresh designer paint, and new statement lighting create a warm, sophisticated ambiance. The thoughtfully designed floor plan offers an abundance of space for both everyday living and entertaining, with a formal sitting room, elegant dining room, spacious family room, and versatile flex room. At the heart of the home is the stunning fully renovated designer kitchen, beautifully appointed with crisp white cabinetry, brand-new stainless steel appliances, luxurious quartz countertops, a striking brick backsplash, and an impressive 10-foot island. Open to the surrounding living spaces, this kitchen is as functional as it is beautiful-perfect for morning coffee, family dinners, and entertaining guests. The main-level primary retreat offers a peaceful escape with a private sitting area or study, creating a versatile space for reading, relaxing, or working from home. The spa-inspired ensuite bath has been tastefully refreshed with updated fixtures and finishes, while the additional bedrooms offer generous proportions and exceptional flexibility for family, guests, or dedicated office spaces. Downstairs, the fully renovated basement dramatically expands the home's living potential and includes the sixth bedroom, making it an ideal private guest retreat, teen suite, home office, or additional living space. With impressive 9.5-foot ceilings, fresh paint, new carpet, and updated lighting, the basement also offers ample room for a media lounge, recreation area, home gym, or playroom. Direct access to the third garage bay provides exceptional convenience for storage, hobbies, equipment, or additional parking. Outside, your own private retreat awaits. The beautiful in-ground saltwater gunite pool creates a resort-like setting for relaxing, entertaining, and making memories all summer long. The private backyard offers the perfect backdrop for outdoor gatherings, peaceful mornings, and unforgettable summer days. Extensively updated and truly move-in ready, this exceptional property combines high-end finishes, generous living spaces, thoughtful functionality, and resort-style outdoor living. Fresh interior and exterior paint, new designer lighting, an extensively renovated kitchen, updated bathrooms, a completely renovated basement, and beautiful hardwood floors throughout the main level make this a home where you can settle in and simply enjoy. Six bedrooms, four full bathrooms, a finished basement, three-car garage, designer kitchen, and private saltwater pool-this is elevated living with the space and flexibility you've been looking for.
Welcome to this beautifully maintained 6-bedroom, 4-bath home in the sought after Southampton Falls community of Hoschton. Inside, the home offers 3,800 square feet of finished living space, giving plenty of room for everyday living and easy entertaining. A bright, open kitchen offers generous workspace, storage, and a direct view into the main gathering spaces. The main living areas are filled with natural light and provide an easy flow for hosting friends or enjoying quiet evenings at home. The outdoor space includes approximately 0.75 acres, ideal for gardening, outdoor activities, or simply enjoying the seasons. With parking available for multiple vehicles, the home provides flexible options for families and visitors. Residents of Southampton Falls enjoy a blend of neighborhood charm and easy access to everyday conveniences. After roughly 108 days on the market, this home remains a strong option in the area. With an asking price of $609,000, this property represents an appealing opportunity in the current market.

Show more
226 Prestwick Drive - Map & Directions
view in Google Maps
Facts & features
School District Information
High School
Middle School
Elementary School
Additional Information about
Southampton Falls
Association
Yes
Association Fee
$350
Association Fee Includes
Maintenance Grounds
Community Features
Sidewalks
Additional Information about
226 Prestwick Drive
County
Neighborhood
Year Built
2005
Appliances
Dishwasher
Disposal
Microwave
Other
Refrigerator
Architectural Style
Traditional
Basement
Bath Finished
Boat Door
Daylight
Exterior Entry
Finished
Construction Materials
Concrete
Stone
Cooling
Ceiling Fan(s)
Central Air
Dining Room Features
Seats 12+
Fireplace Features
Family Room
Factory Built
Flooring
Hardwood
Carpet
Heating
Electric
Forced Air
Home Warranty
No
Interior Features
Tray Ceiling(s)
High Ceilings
Double Vanity
Walk-In Closet(s)
Kitchen Features
Breakfast Area
Breakfast Bar
Breakfast Room
Pantry
Walk-in Pantry
Laundry Features
Upper Level
Levels
Two
Financing Available
Cash
Conventional
FHA
VA Loan
Patio and Porch Features
Deck
Selling Status
Resale
Roof
Composition
Rooms
Foyer
Laundry
Bonus Room
Game Room
Security Features
Smoke Detector(s)
Sewer Type
Septic Tank
Total Finished Area
3,800
Total Fire Places
1
Utilities
Cable Available
Electricity Available
High Speed Internet
Water Available
Water Source
Public
Window Features
Double Pane Windows
Window Treatments
Private Pool
Yes
Finished Basement
Yes
Land Information
Lot Size
.5 to 1 Acre
Lot Features
Private
Lot Size Estimated
0.75
Fencing
Fenced
Back Yard
Wood
Garages and Parking Information
Parking Total
2
Parking Features
Garage
Tax Information
Taxes
$6,000
Tax Year
2025
Tax ID Number
105C 056
Show more
listed by real estate agent andrew & amberly lee and trelora realty, inc.