Back

627 Michigan Circle

Hoschton, GA 30548

Casey Barnett
call for more info
678-617-8452
Ask a Question
Send to a Friend
Schedule a Showing
Request More Info
More Homes In
Twin Lakes
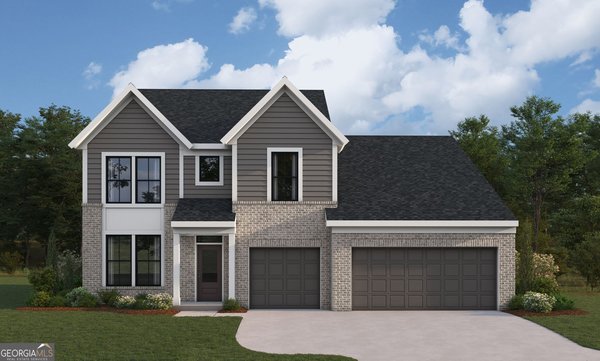
30 Loon Lake Way, Hoschton
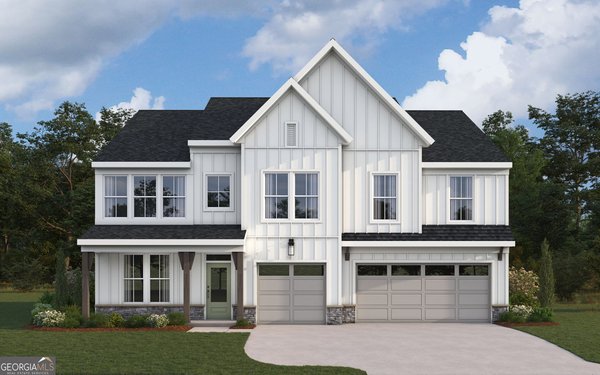
258 Loon Lake Way, Hoschton
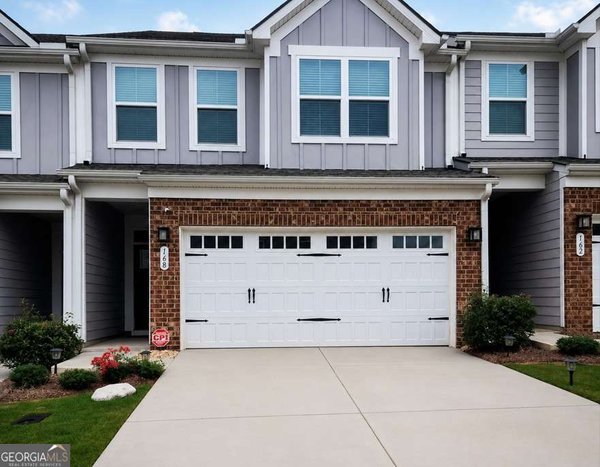
168 Salt Lake Lane, Hoschton
Smart Mortgage Options
Dalton Carter
Lender
Lic. 1566538
Office:
Direct: 678-425-4140
AP Mortgage
340 Jesse Jewell Parkway
Suite 500A
Gainesville, GA 30501
Apply for a Loan
For Sale
MLS Number 10825631
4 Bedrooms
2 Bathrooms
0 Half Baths
2,076 Square Feet *estimated
Summary of 627 Michigan Circle
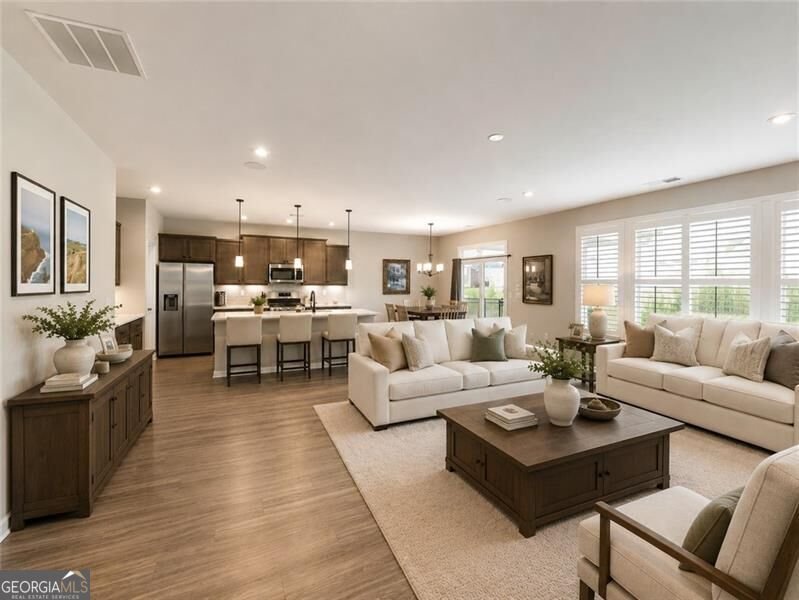
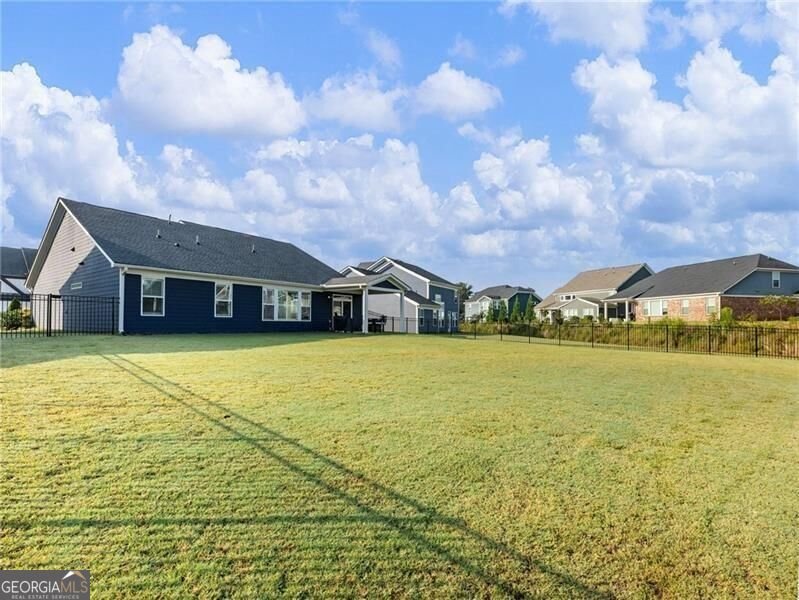
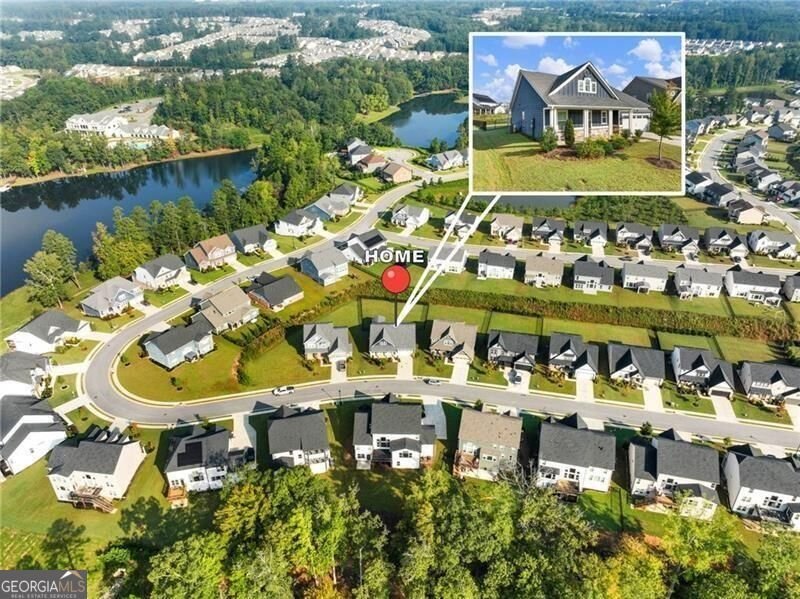
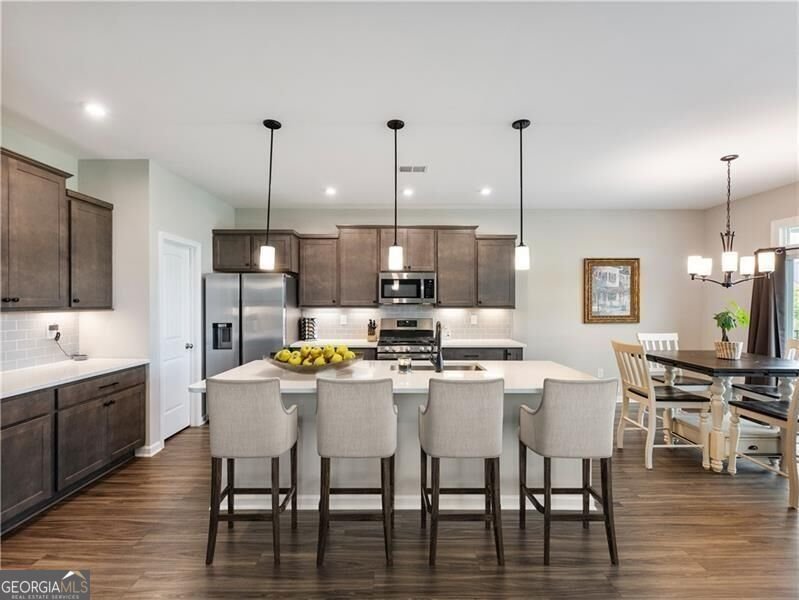
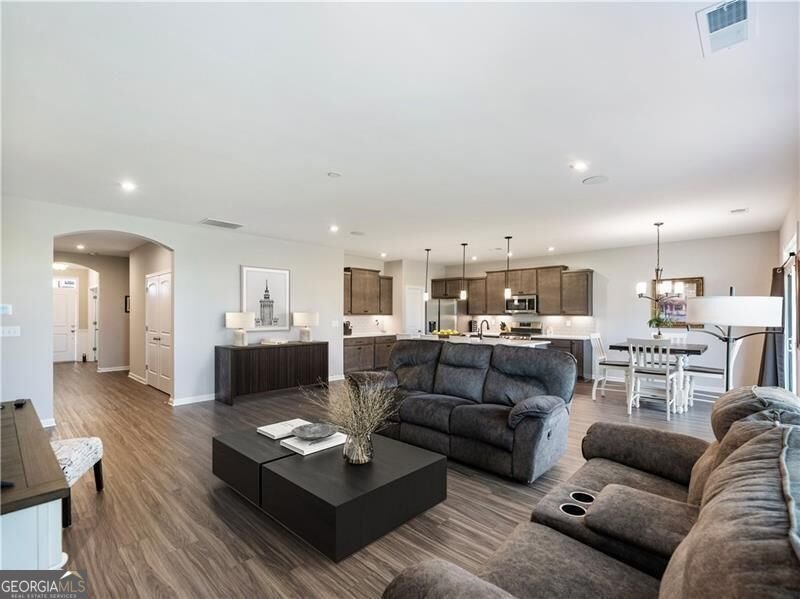
NEED A QUICK MOVE-IN?? IMMACULATE, UPGRADED RARE RANCH W/ LEVEL,FENCED BACKYARD in award-winning TWIN LAKES community! GREAT FLOORPLAN! BETTER THAN NEW CONSTRUCTION W/ CUSTOM BLINDS AND FENCED YARD! Upon entering, you will notice the wide hallway with pristine LVP flooring and private office/ hobby room with glass doors, which does have a closet so it can also serve as a 4th bedroom if needed. This home boasts a spacious, bright, open-concept layout with a beautifully appointed kitchen. The kitchen is a chef's dream with shaker style 42" cabinets, soft-close cabinetry, a gas range, huge island with 3 pendant lights, sleek quartz countertops and subway tile backsplash all overlooking the family room and breakfast area- perfect for entertaining or cozy family gatherings. Extra LED lights in all bedrooms and family room. Custom plantation shutters throughout. Four storage closets. Master bedroom features lots of daylight and intriguing en-suite with luxurious FIVE FOOT WALK IN TILED SHOWER W/ DUAL SHOWERHEADS AND BENCH, dual vanities, quartz countertops, and oversized walk-in closet. CONVENIENT FLOORPLAN WITH MASTER FLOWING INTO MASTER CLOSET WHICH FLOWS IN TO LAUNDRY ROOM! Step outside into your LARGE, LEVEL, FENCED BACKYARD W/ COVERED PATIO featuring led lighting, speakers, & pre-wired for ceiling fan. Gates on both sides of home and Bermuda sod over entire yard. This home is located across the street from the vibrant community's lake! Other amenities include a pool, playground, fitness center, clubhouse, and dog park, making it a perfect place for a lifestyle of leisure and convenience. Brand new shopping nearby!
Welcome home to this spacious 4-bed, 2-bath residence nestled in Twin Lakes in Hoschton, GA. With 2,076 square feet of finished living space, this floor plan offers generous gathering spaces as well as comfortable private retreats. The kitchen functions as the heart of the home with ample counter space, storage, and a natural connection to the main living areas. Open concept living and dining spaces create a comfortable setting for gatherings of all kinds. The outdoor space includes approximately 0.26 acres, ideal for gardening, outdoor activities, or simply enjoying the seasons. With parking available for multiple vehicles, the home provides flexible options for families and visitors. Residents of Twin Lakes enjoy a blend of neighborhood charm and easy access to everyday conveniences. With only a few days on the market, this property is a must see for buyers watching the area. Currently offered at $462,000, this home delivers a strong combination of space, condition, and location.
Show more
627 Michigan Circle - Map & Directions
view in Google Maps
Facts & features
School District Information
High School
Middle School
Elementary School
Additional Information about
Twin Lakes
Association
Yes
Association Fee
$840
Initiation Fee
$1,000
Association Fee Includes
Swimming
Community Features
Lake
Playground
Pool
Sidewalks
Street Lights
Walk To Schools
Walk To Shopping
Neighborhood Pool
Yes
Additional Information about
627 Michigan Circle
County
Neighborhood
Year Built
2022
Appliances
Dishwasher
Disposal
Architectural Style
Cape Cod
Craftsman
Traditional
Foundation
Slab
Construction Materials
Concrete
Cooling
Ceiling Fan(s)
Zoned
Flooring
Hardwood
Heating
Forced Air
Home Warranty
No
Interior Features
Double Vanity
Master On Main Level
Roommate Plan
Walk-In Closet(s)
Kitchen Features
Breakfast Bar
Breakfast Room
Kitchen Island
Walk-in Pantry
Laundry Features
In Hall
Levels
One
Selling Status
Resale
Roof
Composition
Rooms
Family Room
Foyer
Keeping Room
Laundry
Office
Other
Security Features
Smoke Detector(s)
Sewer Type
Public Sewer
Total Finished Area
2,076
Utilities
Electricity Available
High Speed Internet
Natural Gas Available
Water Source
Public
Master on the Main
Yes
Land Information
Lot Size
Less than .5 Acres
Lot Features
Level
Private
Lot Size Estimated
0.26
Fencing
Back Yard
Fenced
Water Front Features
No Dock Or Boathouse
Garages and Parking Information
Parking Total
2
Parking Features
Attached
Garage
Garage Door Opener
Tax Information
Taxes
$6,280
Tax Year
2025
Tax ID Number
121B-2493
Show more
listed by real estate agent stacy collins and century 21 results