Back

460 Etheridge Mill Road

Milner, GA 30257

Casey Barnett
call for more info
678-617-8452
Ask a Question
Send to a Friend
Schedule a Showing
Request More Info
Smart Mortgage Options
Dalton Carter
Lender
Lic. 1566538
Office:
Direct: 678-425-4140
AP Mortgage
340 Jesse Jewell Parkway
Suite 500A
Gainesville, GA 30501
Apply for a Loan
For Sale
MLS Number 10846825
3 Bedrooms
2 Bathrooms
0 Half Baths
1,344 Square Feet *estimated
Summary of 460 Etheridge Mill Road
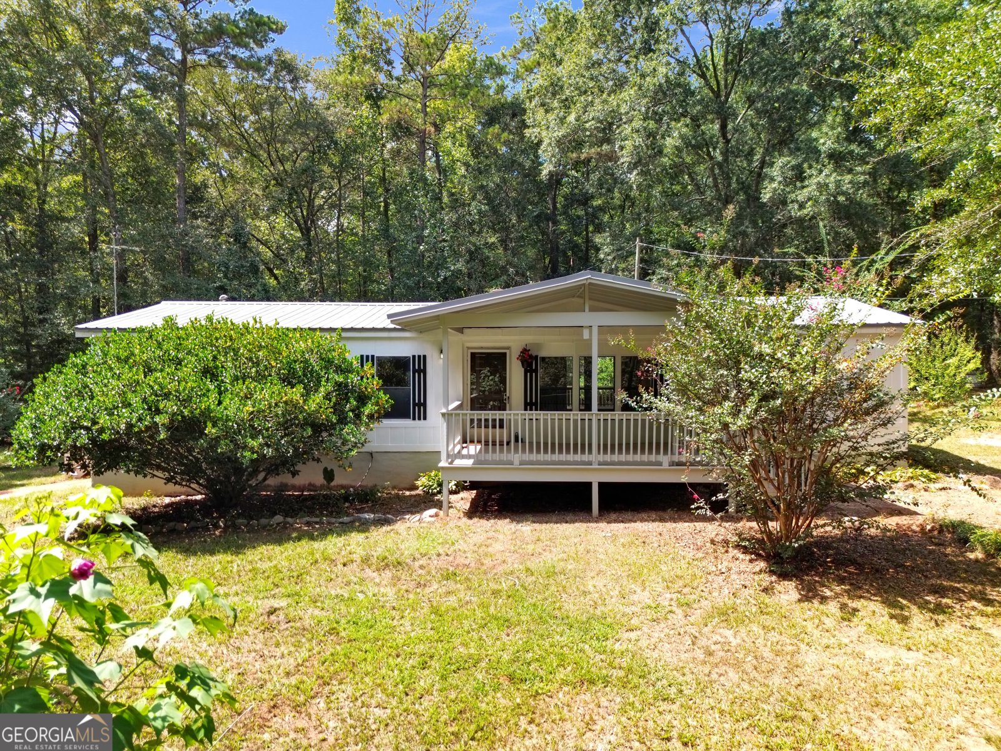
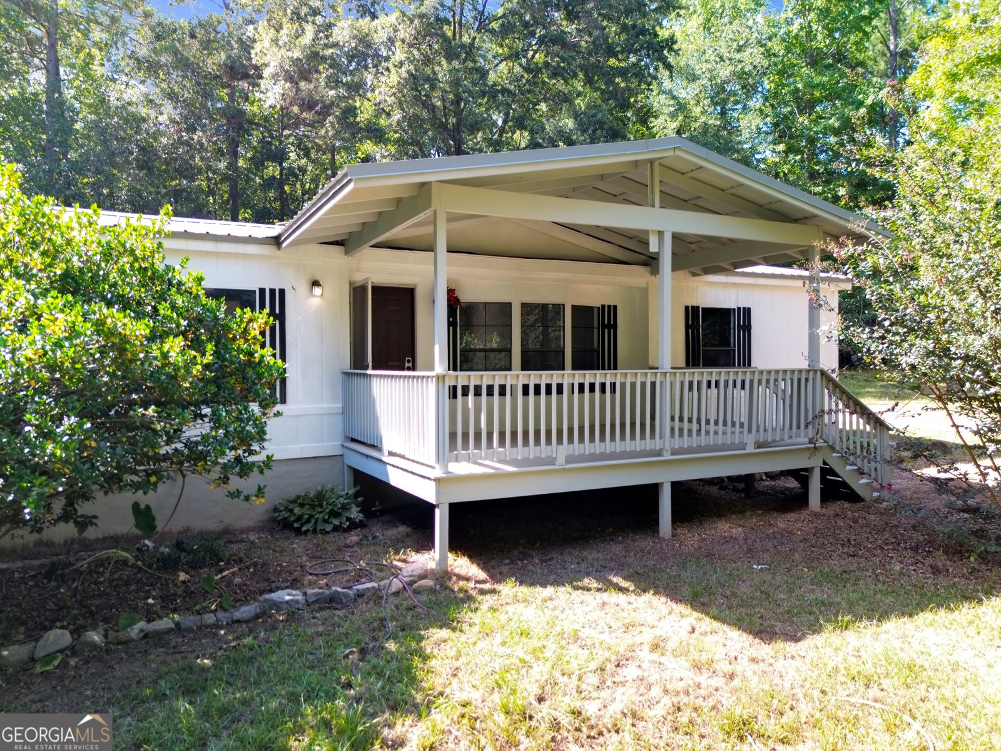
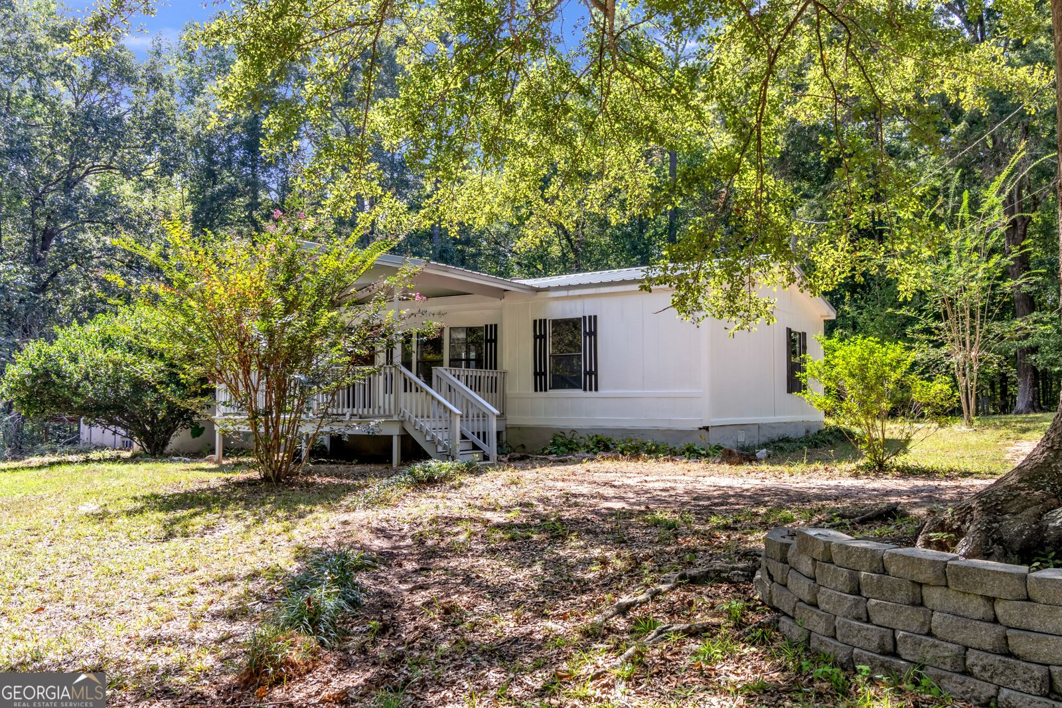
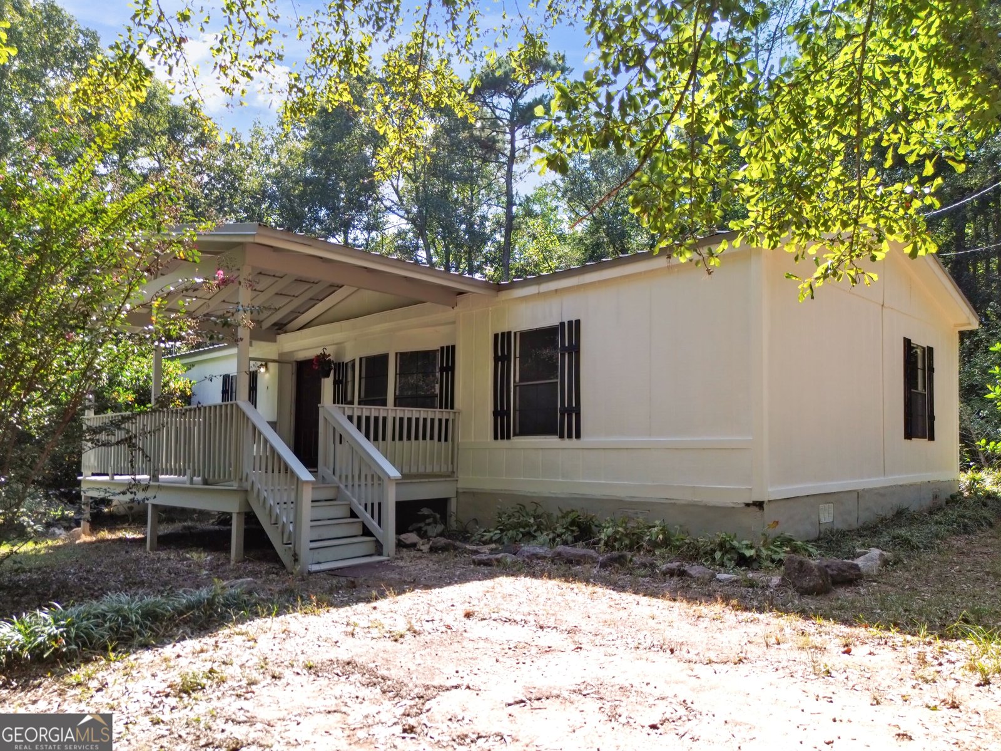
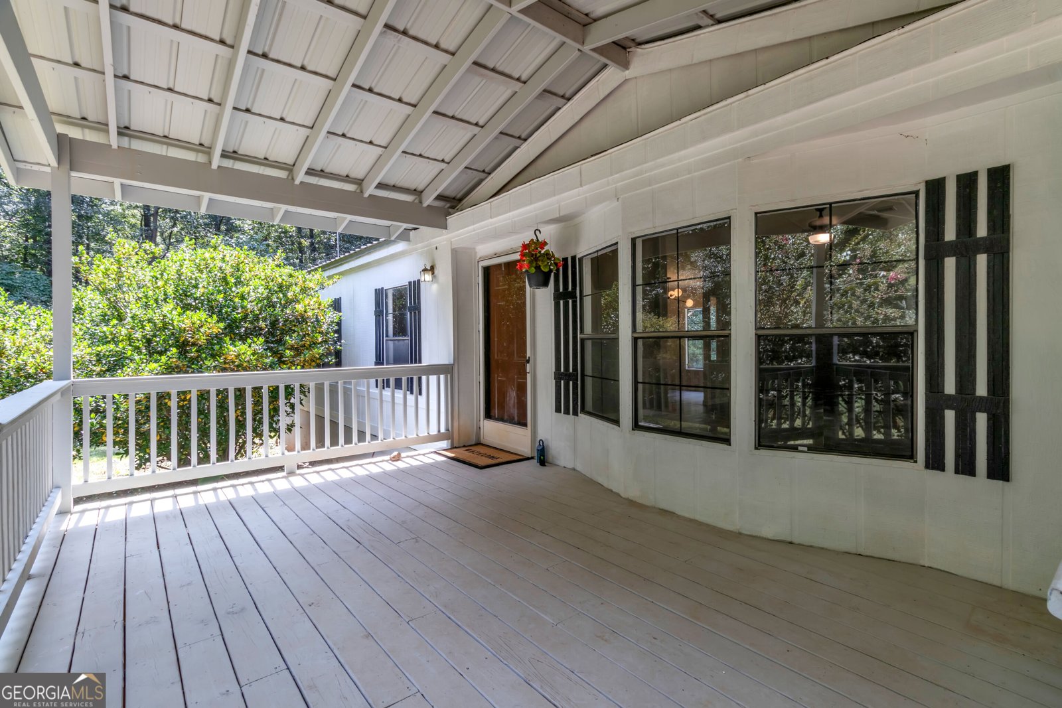
Welcome to this beautifully remodeled 3-bedroom, 2-bathroom home nestled on a little over 2 acres in Lamar County! From the moment you arrive, you'll appreciate the privacy, peaceful surroundings, and long driveway lined with beautiful trees. This home has been thoughtfully updated in 2026, offering numerous improvements and added peace of mind. The HVAC system has been replaced and includes a warranty, and well pressure tank, and valve have also been replaced with a warranty included. The septic system was pumped in 2026, and the crawlspace features a brand-new vapor barrier installed in July 2026. The home sits on a solid foundation and also features a durable metal roof with new flashing added. Inside, you'll find new subflooring and LVP flooring throughout, along with updated plumbing under the sinks, new outlets and switches, added GFCI outlets, and new smoke detectors. The tubs and tub surrounds have also been replaced. The spacious living area features a wood-burning fireplace, and the home offers walk-in closets for additional storage. All appliances will remain with the property. Outside, this property truly shines! Enjoy a fully fenced lot with beautiful mature trees, blooming plants, pomegranate trees, and other various fruit trees. There is plenty of room for parking, and the property offers a shed with a workshop area. A streetlight on the property provides additional visibility after dark. One of the standout features is the three porches surrounding the home, a large front porch with plenty of room to relax, a spacious back porch, and a side porch. Whether you're enjoying your morning coffee, entertaining, or simply taking in the peaceful surroundings, there is plenty of outdoor space to enjoy. The property is private, quiet, and surrounded by nature while still being conveniently located near everyday amenities. As an added bonus, the sellers are offering a home warranty of the buyer's choice. Come take a look and experience all this beautiful property has to offer!
Located on 460 Etheridge Mill Road in Milner, this 3-BR, 2-BA home is not part of a subdivision and comes without mandatory HOA fees. Inside, the home offers 1,344 square feet of finished living space, giving plenty of room for everyday living and easy entertaining. A bright, open kitchen offers generous workspace, storage, and a direct view into the main gathering spaces. A central family room and dining area provide a welcoming place to unwind, gather, and enjoy time together. Step outside to approximately 2.06 acres, creating a comfortable setting for outdoor living and weekend gatherings. Practical parking available makes everyday living easier for households with multiple vehicles. The location provides quick access to Milner amenities while offering the flexibility of living outside a subdivision with no required HOA. Currently listed for about 30 days, this property combines space, style, and value. Currently offered at $235,000, this home delivers a strong combination of space, condition, and location.
▾ Show more
460 Etheridge Mill Road - Map & Directions
view in Google Maps
Facts & features
School District Information
High School
Middle School
Elementary School
Additional Information about
None
Association
No
Additional Information about
460 Etheridge Mill Road
County
Neighborhood
Year Built
1988
Appliances
Dishwasher
Electric Water Heater
Oven/Range (Combo)
Refrigerator
Stainless Steel Appliance(s)
Architectural Style
Modular Home
Foundation
Crawl Space
Construction Materials
Other
Cooling
Ceiling Fan(s)
Central Air
Electric
Heat Pump
Fireplace Features
Wood Burning Stove
Flooring
Vinyl
Heating
Central
Electric
Heat Pump
Hot Water
Wood
Home Warranty
Yes
Interior Features
Beamed Ceilings
Double Vanity
High Ceilings
Master On Main Level
Separate Shower
Soaking Tub
Walk-In Closet(s)
Kitchen Features
Breakfast Area
Pantry
Laundry Features
In Mud Room
Levels
One
Financing Available
Cash
Conventional
FHA
USDA Loan
VA Loan
Other Structures
Kennel/Dog Run,Other,Outbuilding,Shed(s),Workshop
Patio and Porch Features
Porch
Selling Status
Updated/Remodeled
Roof
Metal
Rooms
Family Room
Security Features
Carbon Monoxide Detector(s)
Smoke Detector(s)
Sewer Type
Septic Tank
Showing Info
Septic Tank
Listing Conditions
Agent Owned,Agent/Seller Relationship
Total Finished Area
1,344
Total Fire Places
1
Utilities
Water Available
Water Source
Well
Master on the Main
Yes
Land Information
Lot Size
2 to 5 Acres
Lot Features
Other
Pasture
Private
Lot Size Estimated
2.06
Fencing
Back Yard
Chain Link
Fenced
Front Yard
View
Seasonal View
Garages and Parking Information
Tax Information
Taxes
$700
Tax Year
2026
Tax ID Number
007080
▾ Show more
listed by real estate agent caelyn tackett and georgia real estate team