Back

2435 Ga Highway 46

Dublin, GA 31021

Casey Barnett
call for more info
678-617-8452
Ask a Question
Send to a Friend
Schedule a Showing
Request More Info
Smart Mortgage Options
Dalton Carter
Lender
Lic. 1566538
Office:
Direct: 678-425-4140
AP Mortgage
340 Jesse Jewell Parkway
Suite 500A
Gainesville, GA 30501
Apply for a Loan
For Sale
MLS Number 10871059
2 Bedrooms
2 Bathrooms
0 Half Baths
1,412 Square Feet *estimated
Summary of 2435 Ga Highway 46
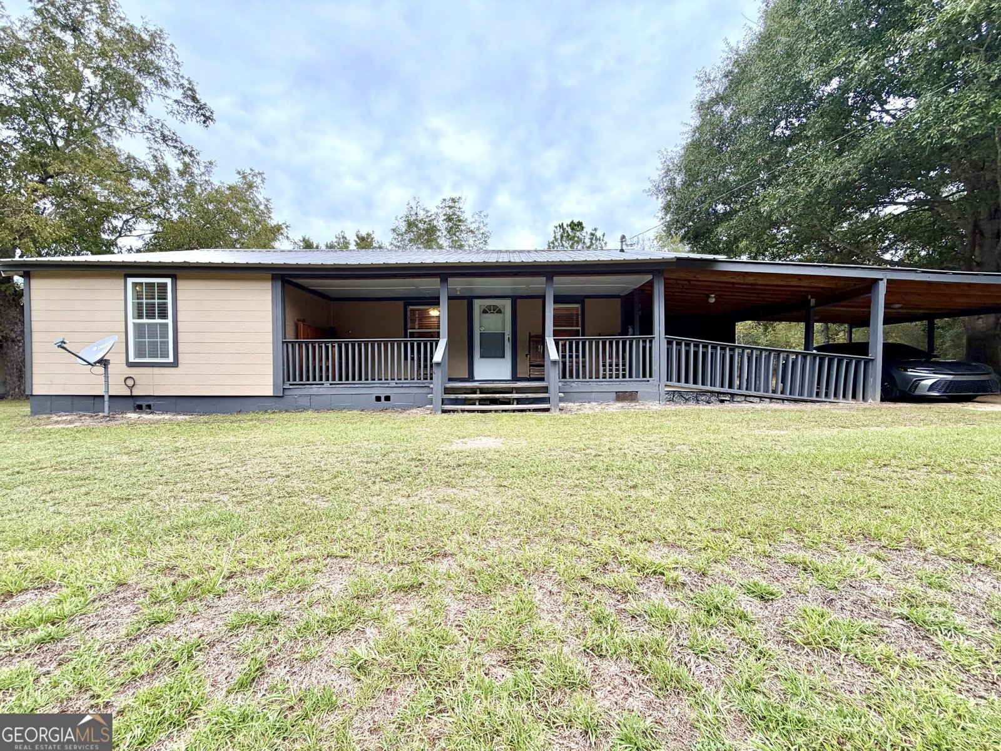
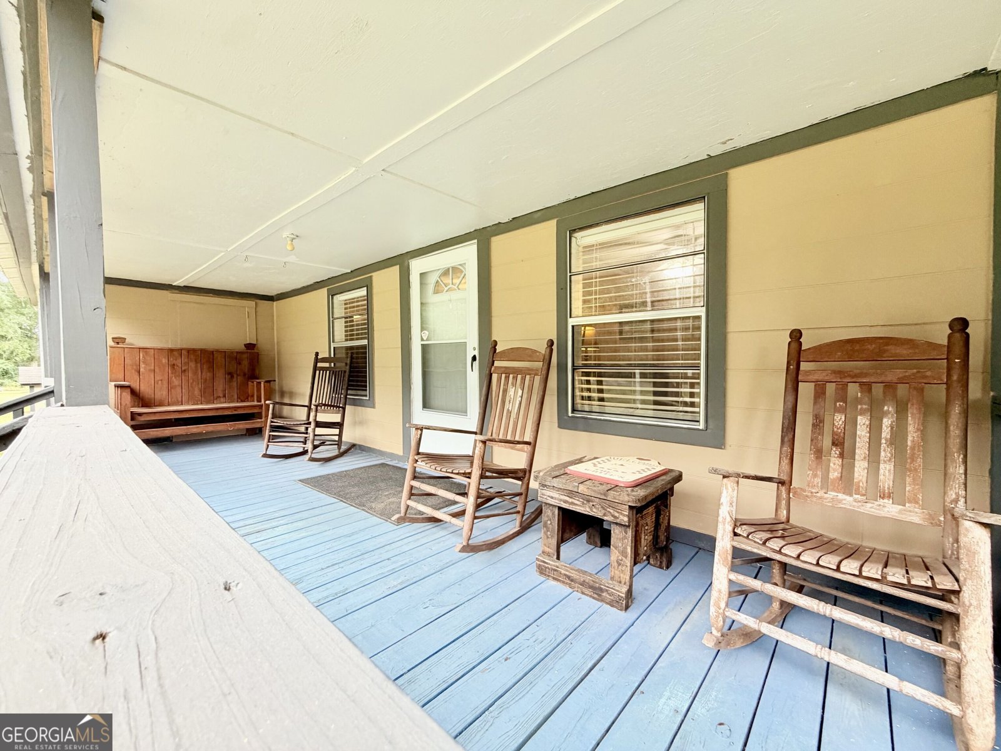
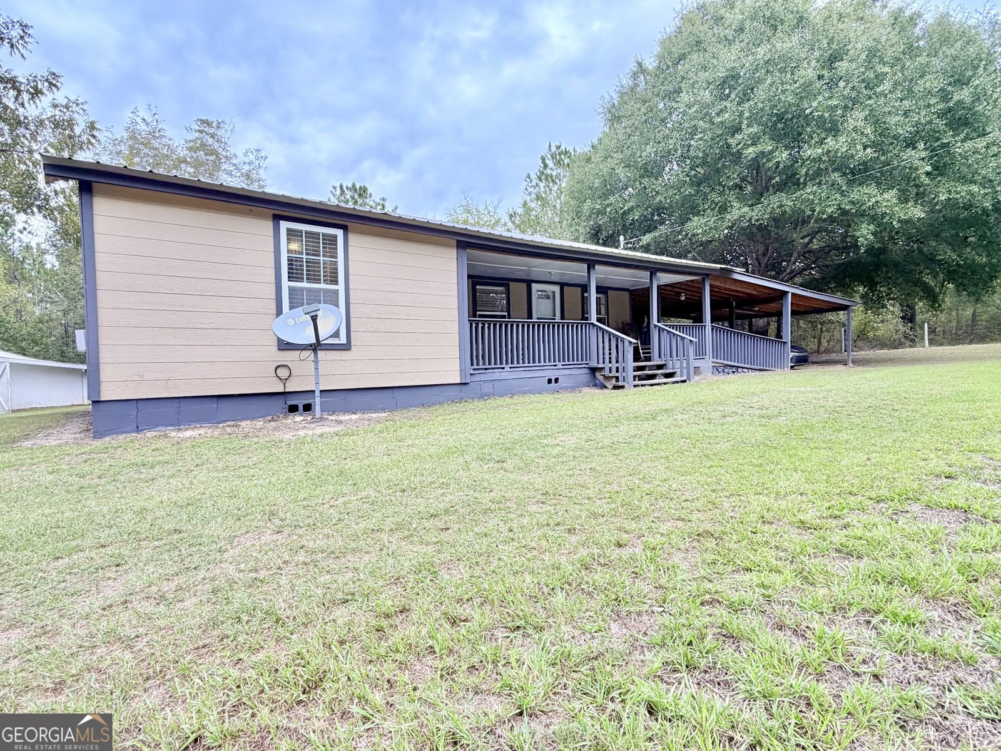
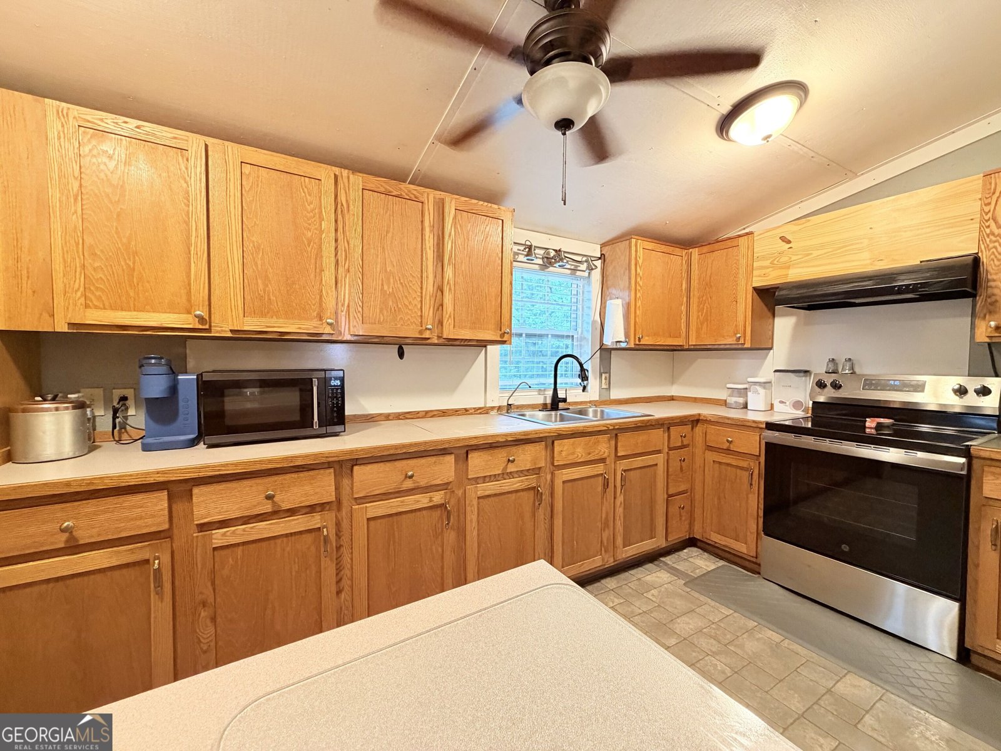
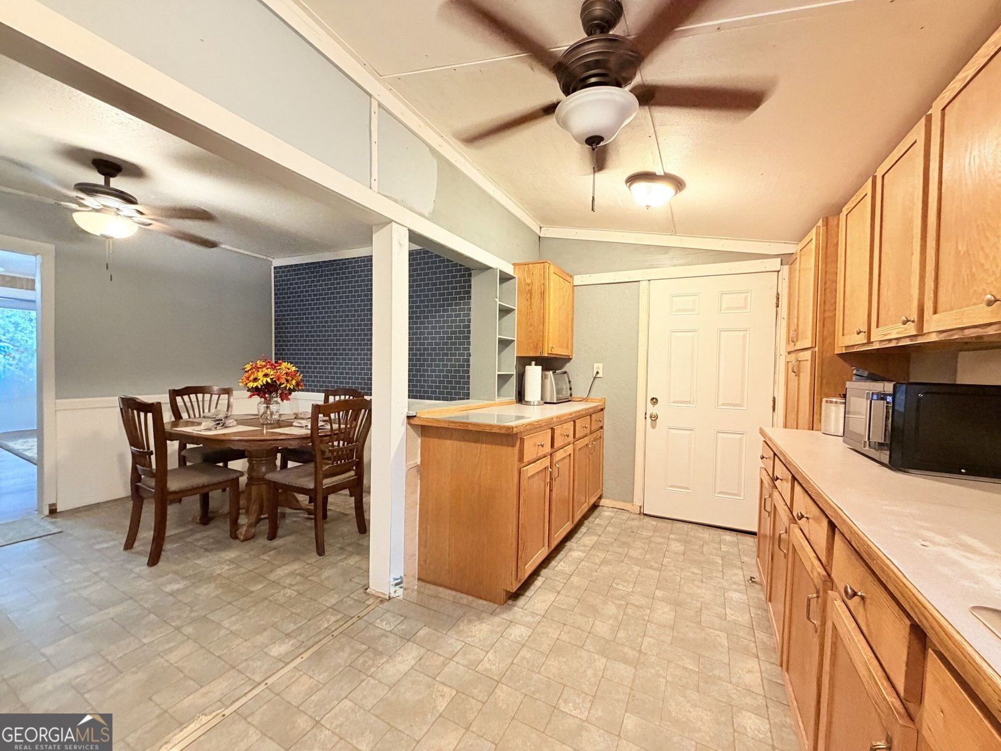
Homeplace - Updated Country Home with Extensive Outbuildings & Deep Family History Welcome to Homeplace, a charming updated residence on land that has been in the same family since 1909. This well-maintained property offers a rare combination of comfortable living, abundant storage, and serious workshop capacity. The adorable home features a comfortable front porch and a spacious living room that opens to the dining area overlooking the kitchen. A convenient laundry room just off the kitchen provides plenty of space for additional freezers. Step out the back door onto a covered porch with a handicap-accessible ramp. Inside you'll find 2 bedrooms and 2 bathrooms with updated showers. Outbuildings & Infrastructure * 30' x 65' shop building, power stubbed out for addition. Water and power, range/oven & Refrigerator. Possibilities of finishing out living quarters . * 30' x 38' workshop (dirt floor) * 12' x 16' building with attached 12' x 16' lean-to * 12' x 24' storage building with 16' x 24' lean-to off the back The property is served by three 200-amp electrical panels and three septic systems, offering excellent capacity for the main home and multiple outbuildings. A true piece of family history with modern updates and outstanding outbuilding inventory-ready for the next chapter. POF OR APPROVAL LETTER REQUIRED PRIOR TO SHOWNING.
Welcome to this 2-bedroom, 2-bath home in Dublin, set outside of a formal subdivision with no mandatory HOA. Thoughtfully planned, the interior provides 1,412 square feet of finished living space with an open, livable feel from room to room. The kitchen functions as the heart of the home with ample counter space, storage, and a natural connection to the main living areas. A central family room and dining area provide a welcoming place to unwind, gather, and enjoy time together. Step outside to approximately 2.55 acres, creating a comfortable setting for outdoor living and weekend gatherings. The property includes parking available for multiple vehicles, offering convenience for residents and guests. Set outside of a formal subdivision, this address in Dublin offers a more independent feel with no mandatory HOA. This home has been available for approximately 6 days and continues to attract interest. With an asking price of $249,900, this property represents an appealing opportunity in the current market.
▾ Show more
2435 Ga Highway 46 - Map & Directions
view in Google Maps
Facts & features
School District Information
High School
Middle School
Elementary School
Additional Information about
None
Association
No
Additional Information about
2435 Ga Highway 46
County
Neighborhood
Year Built
1930
Appliances
Dryer
Electric Water Heater
Oven/Range (Combo)
Refrigerator
Washer
Architectural Style
Country/Rustic
Foundation
Slab
Construction Materials
Wood Siding
Cooling
Window Unit(s)
Dining Room Features
Separate Room
Flooring
Vinyl
Heating
Other
Propane
Home Warranty
No
Interior Features
Master On Main Level
Separate Shower
Laundry Features
In Mud Room
Levels
One
Financing Available
Cash
Conventional
Other Structures
Second Garage,Shed(s),Workshop
Selling Status
Resale
Roof
Metal
Rooms
Laundry
Sewer Type
Septic Tank
Total Finished Area
1,412
Utilities
Electricity Available
Phone Available
Propane
Sewer Available
Sewer Connected
Water Available
Water Source
Well
Master on the Main
Yes
Land Information
Lot Size
2 to 5 Acres
Lot Features
Corner Lot
Level
Sloped
Lot Size Estimated
2.55
Garages and Parking Information
Parking Total
3
Parking Features
Carport
Tax Information
Taxes
$656
Tax Year
2025
Tax ID Number
165 032
▾ Show more
listed by real estate agent carla zib and susan evans realty llc