Back

110 Walke Ridge Trail

Dublin, GA 31021

Casey Barnett
call for more info
678-617-8452
Ask a Question
Send to a Friend
Schedule a Showing
Request More Info
Smart Mortgage Options
Dalton Carter
Lender
Lic. 1566538
Office:
Direct: 678-425-4140
AP Mortgage
340 Jesse Jewell Parkway
Suite 500A
Gainesville, GA 30501
Apply for a Loan
For Sale
MLS Number 10823037
3 Bedrooms
2 Bathrooms
1 Half Baths
2,508 Square Feet *estimated
Summary of 110 Walke Ridge Trail
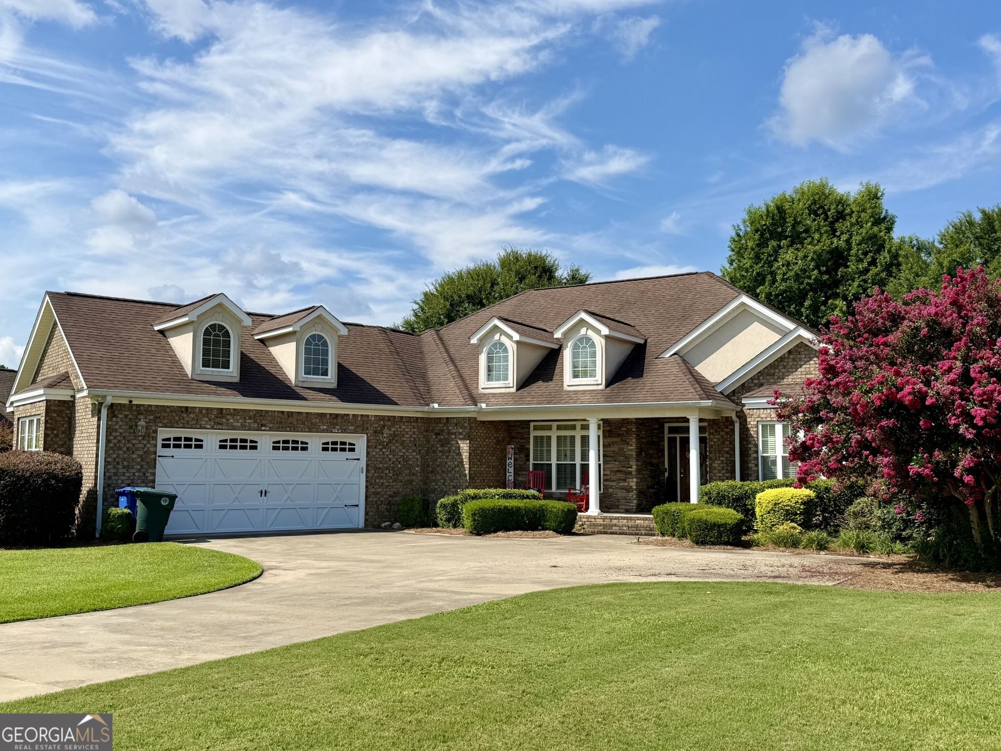
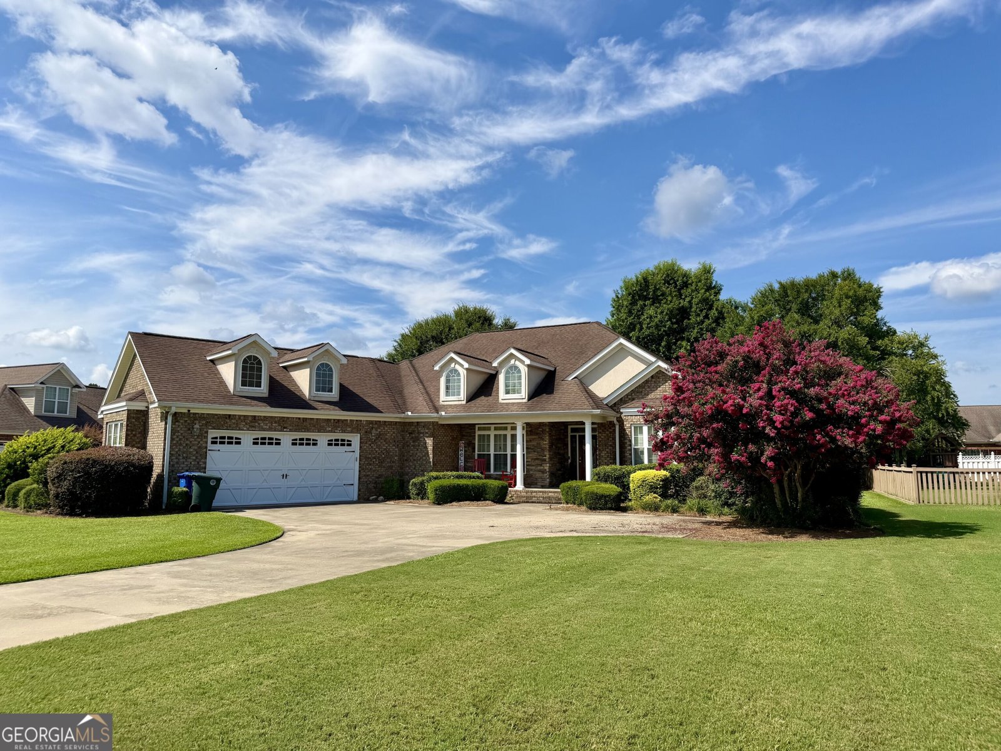
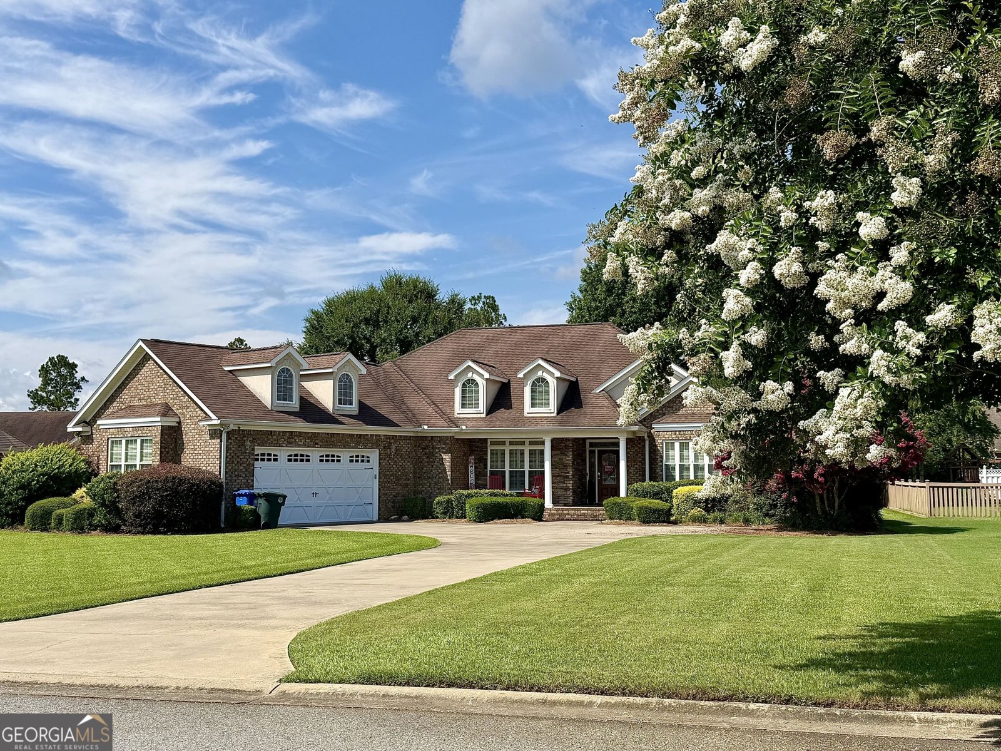
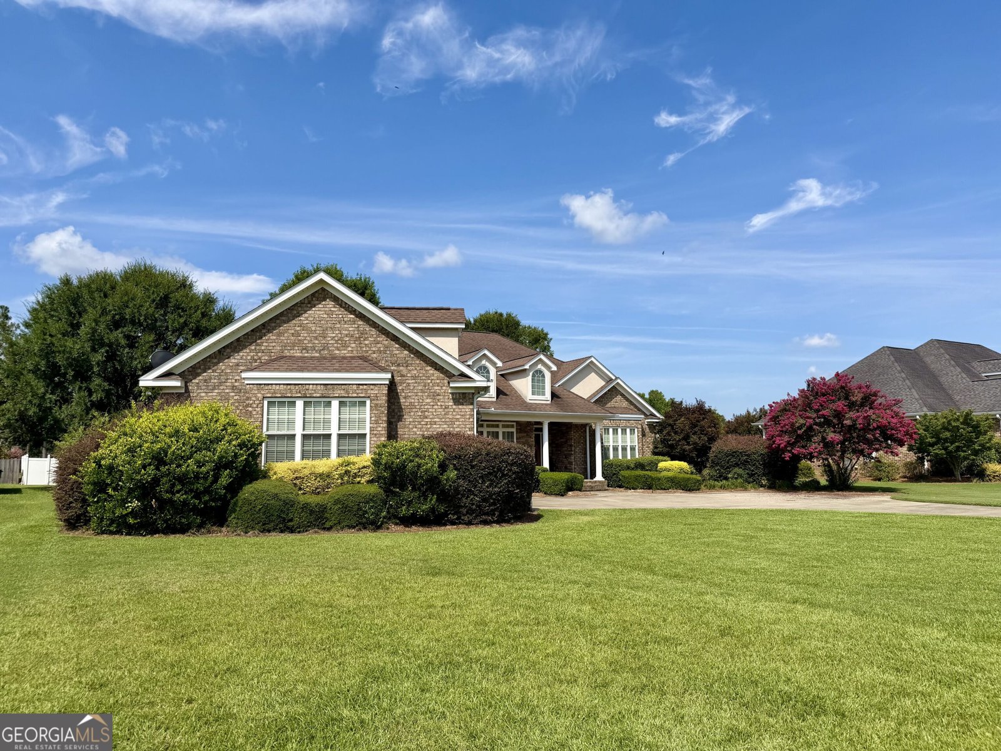
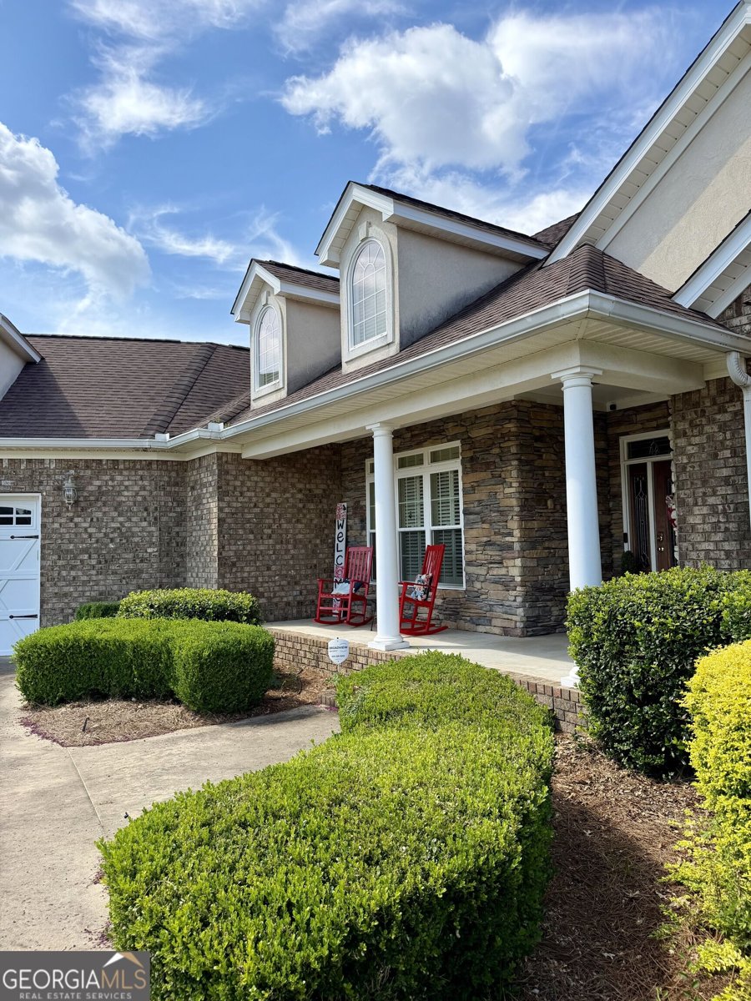
Welcome to 110 Walke Ridge Trail! This beautifully maintained 3-bedroom, 2.5-bath home offers 2,508 square feet of thoughtfully designed living space. The spacious chef's kitchen is the heart of the home, featuring abundant counter space, ample cabinetry, and plenty of room for meal preparation and entertaining. The open layout flows seamlessly into the main living areas, creating a warm and inviting atmosphere. The primary suite provides a comfortable retreat, while the additional bedrooms offer flexibility for family, guests, or a home office. Step outside to enjoy the screened-in back porch, perfect for relaxing with your morning coffee or unwinding in the evenings while overlooking the beautifully manicured yard. The beautifully landscaped yard enhances the home's curb appeal and provides an inviting outdoor space to enjoy year-round. Conveniently located just minutes from shopping, dining, and everyday amenities, this home offers the perfect blend of comfort, style, and convenience. Residents also enjoy access to neighborhood amenities, including a community clubhouse and swimming pool, adding even more to the lifestyle this exceptional property has to offer. Schedule your private showing today!
Welcome to 110 Walke Ridge Trail in Walke Ridge, where this thoughtfully designed 3-bed, 2-bath home is ready for its next chapter. With 2,508 square feet of finished living space, this floor plan offers generous gathering spaces as well as comfortable private retreats. The kitchen was planned for both everyday meals and special occasions, with plenty of room to cook, serve, and connect. A central family room and dining area provide a welcoming place to unwind, gather, and enjoy time together. Outside, the property offers approximately 0.47 acres, giving ample room to relax, play, or plan future outdoor projects. The property includes parking available, offering convenience for residents and guests. Set within Walke Ridge in Dublin, this home is close to schools, shopping, dining, and area attractions. This home has been available for approximately 5 days and continues to attract interest. Currently offered at $418,000, this home delivers a strong combination of space, condition, and location.
Show more
110 Walke Ridge Trail - Map & Directions
view in Google Maps
Facts & features
School District Information
High School
Middle School
Elementary School
Additional Information about
Walke Ridge
Association
Yes
Association Fee
$380
Association Fee Includes
Facilities Fee
Swimming
Community Features
Clubhouse
Pool
Neighborhood Pool
Yes
Additional Information about
110 Walke Ridge Trail
County
Neighborhood
Year Built
2007
Appliances
Cooktop
Dishwasher
Double Oven
Microwave
Refrigerator
Stainless Steel Appliance(s)
Architectural Style
Brick 4 Side
Foundation
Slab
Construction Materials
Brick
Cooling
Central Air
Electric
Flooring
Laminate
Heating
Central
Electric
Home Warranty
No
Interior Features
Master On Main Level
Laundry Features
Laundry Closet
Levels
One
Patio and Porch Features
Patio
Screened
Selling Status
Resale
Roof
Composition
Rooms
Family Room
Great Room
Laundry
Sewer Type
Public Sewer
Total Finished Area
2,508
Total Fire Places
1
Utilities
Cable Available
Electricity Available
High Speed Internet
Natural Gas Available
Phone Available
Sewer Connected
Underground Utilities
Water Available
Water Source
Public
Master on the Main
Yes
Land Information
Lot Size
Less than .5 Acres
Lot Features
Level
Lot Size Estimated
0.47
Garages and Parking Information
Parking Features
Attached
Garage
Tax Information
Taxes
$4,605
Tax Year
2025
Tax ID Number
099D 064 JJ
Show more
listed by real estate agent dempsey matthew harrison jennifer peek and chelle realty