Back

2425 Spratlin Mill Road

Hull, GA 30646

Casey Barnett
call for more info
678-617-8452
Ask a Question
Send to a Friend
Schedule a Showing
Request More Info
Smart Mortgage Options
Dalton Carter
Lender
Lic. 1566538
Office:
Direct: 678-425-4140
AP Mortgage
340 Jesse Jewell Parkway
Suite 500A
Gainesville, GA 30501
Apply for a Loan
For Sale
MLS Number 10823852
4 Bedrooms
3 Bathrooms
0 Half Baths
3,961 Square Feet *estimated
Summary of 2425 Spratlin Mill Road
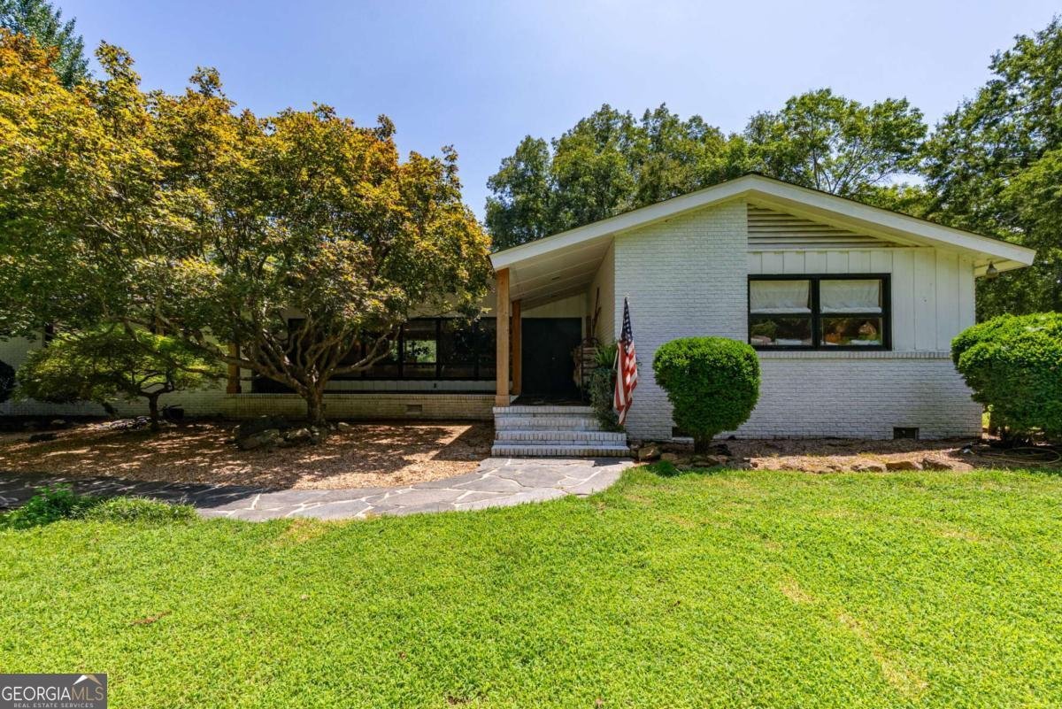
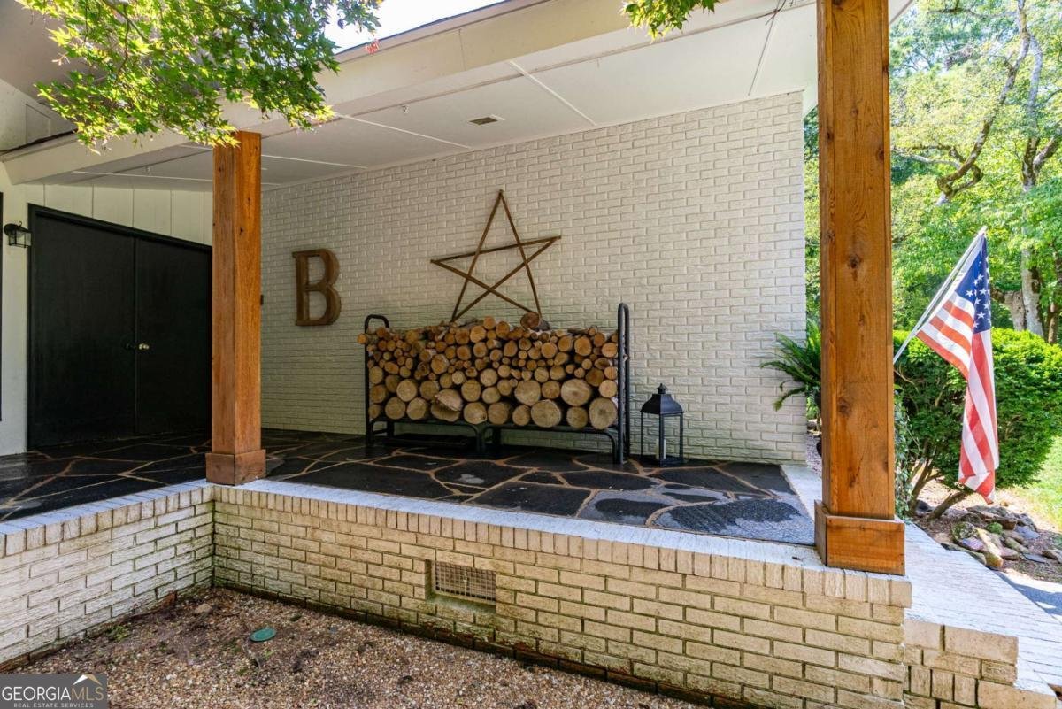
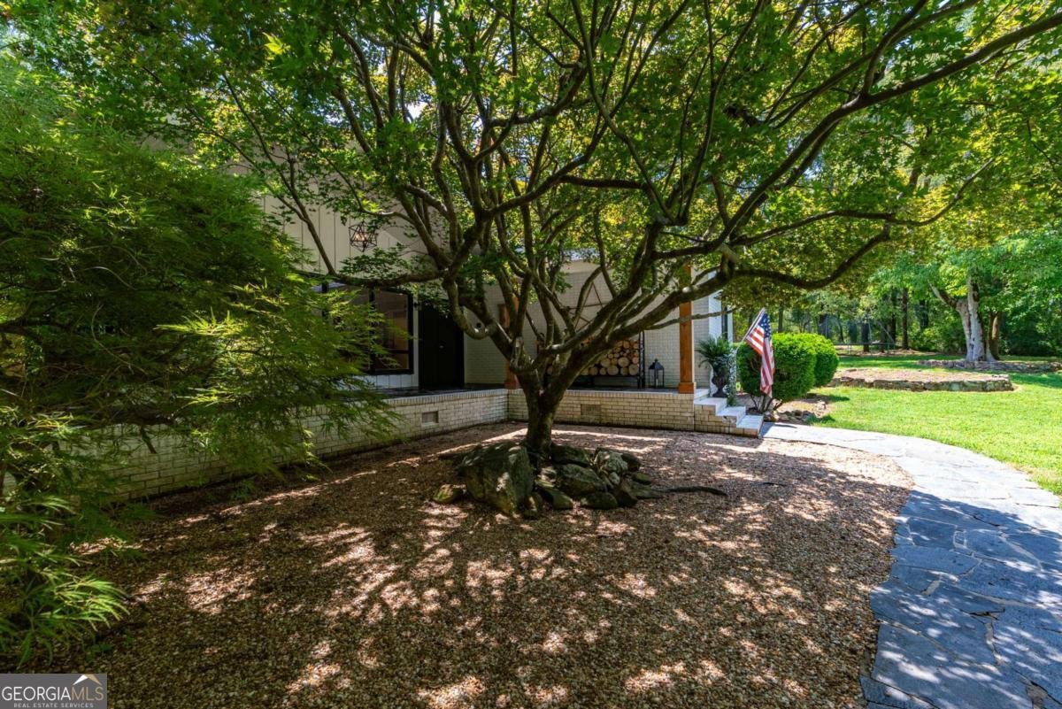
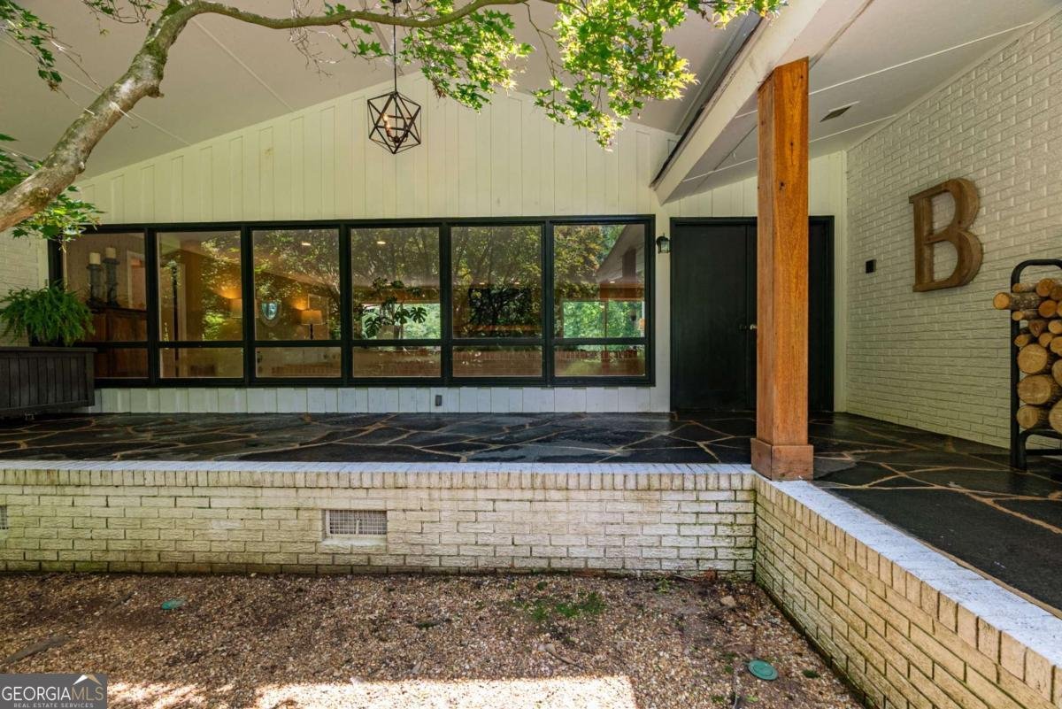
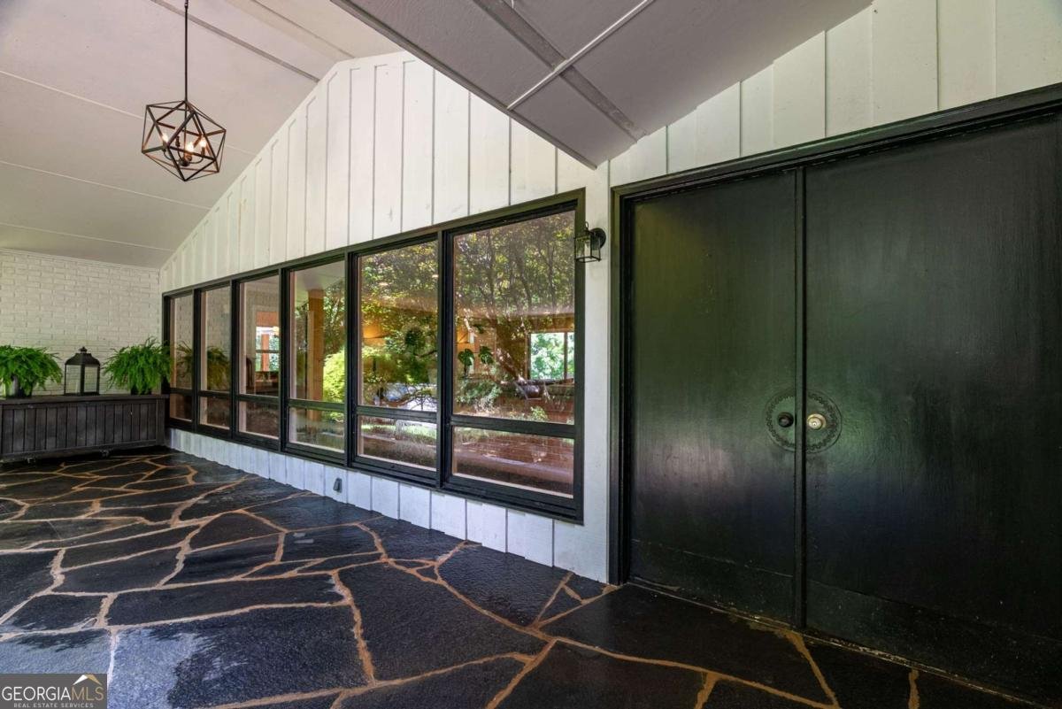
Welcome to your own private 26.13 acre oasis where outdoor enjoyment is unsurpassed. The land will awe and amaze as you tour the property, hear the sounds of nature and water, and are sheltered by a canopy of trees with rich history and lore. The stacked stones provide picturesque borders and an ode to history at various points on the land. The land: a pristine winding creek with waterfalls, sandy beach area with plenty of room to gather, open, maintained and wooded areas, 2 rustic barns: ideal for hobbies, storage or livestock. Homesteaders, nature lovers, dog breeders, equestrian enthusiasts, multi-generational living, privacy lovers, hunters... the possibilities are endless. The 4br/3ba home is thoughtfully positioned on the land and maintains a solid mid-century build and design with large windows, custom slate and hardwood floors, impeccable masonry and a cozy farm kitchen. The primary suite and 2 additional bedrooms are on the main. The walk to the front door and covered front porch greets you with magnificent maple trees and exquisite slate. Upon entry, the family room sends an invitation to pause and admire the thoughtfully positioned windows that capture the beauty of the land from each angle. A formal dining room inside easily flows from the kitchen to the family room. An outdoor dining/living area is ready for relaxation, gatherings, meals shared and memories made. A one-of-a-kind brick staircase to the basement delights as you descend to the open den/office and flex room with a wood burning stove. This is a great space for an at home office or gym. An additional bedroom and full bathroom are in the basement with exterior access and plenty of storage space. All within 10 miles of downtown Athens, UGA arches, Piedmont Athens Regional hospital, The Classic Center and more. Call today for additional information and to schedule your own private showing. Multiple parcels with plat available for all details.
Set outside of a traditional subdivision in Hull, this well cared for 4-bedroom, 3-bath home offers space, comfort, and freedom from HOA restrictions. With 3,961 square feet of finished living space, this floor plan offers generous gathering spaces as well as comfortable private retreats. The kitchen functions as the heart of the home with ample counter space, storage, and a natural connection to the main living areas. The main living areas are filled with natural light and provide an easy flow for hosting friends or enjoying quiet evenings at home. Outside, the property offers approximately 26.13 acres, giving ample room to relax, play, or plan future outdoor projects. The property includes parking available, offering convenience for residents and guests. Located in Hull but outside a traditional subdivision, this home combines neighborhood convenience with a non HOA setting. Just listed within the last few days, this home is already drawing attention. Currently offered at $1,275,000, this home delivers a strong combination of space, condition, and location.
Show more
2425 Spratlin Mill Road - Map & Directions
view in Google Maps
Facts & features
School District Information
High School
Middle School
Elementary School
Additional Information about
None
Association
No
Additional Information about
2425 Spratlin Mill Road
County
Neighborhood
Year Built
1961
Appliances
Cooktop
Microwave
Oven (Wall)
Architectural Style
Ranch
Basement
Bath Finished
Exterior Entry
Interior Entry
Construction Materials
Brick
Wood Siding
Cooling
Central Air
Electric
Dining Room Features
Separate Room
Exterior Features
Fire Pit
Fireplace Features
Basement
Family Room
Other
Wood Burning Stove
Flooring
Hardwood
Other
Heating
Electric
Wood
Home Warranty
No
Interior Features
Master On Main Level
Other
Kitchen Features
Breakfast Room
Country Kitchen
Laundry Features
In Basement,In Mud Room
Levels
Two
Financing Available
Cash
Conventional
Other Structures
Barn(s),Other
Patio and Porch Features
Deck
Porch
Selling Status
Resale
Roof
Composition
Rooms
Den
Exercise Room
Family Room
Office
Sewer Type
Septic Tank
Total Finished Area
3,961
Utilities
Underground Utilities
Water Source
Private,Well
Finished Basement
Yes
Master on the Main
Yes
Land Information
Lot Size
More than 5 Acres
Lot Features
Level
Open Lot
Pasture
Private
Sloped
Waterfall
Lot Size Estimated
26.13
Fencing
Back Yard
Water Front Features
Creek
Garages and Parking Information
Parking Features
Attached
Carport
Tax Information
Taxes
$2,657
Tax Year
2025
Tax ID Number
0046 004 01
Show more
listed by real estate agent and ansley re|christie's int'l re