Back

6090 Strickland Town Rd

Luthersville, GA 30251

Casey Barnett
call for more info
678-617-8452
Ask a Question
Send to a Friend
Schedule a Showing
Request More Info
Smart Mortgage Options
Dalton Carter
Lender
Lic. 1566538
Office:
Direct: 678-425-4140
AP Mortgage
340 Jesse Jewell Parkway
Suite 500A
Gainesville, GA 30501
Apply for a Loan
For Sale
MLS Number 10822097
3 Bedrooms
2 Bathrooms
1 Half Baths
2,181 Square Feet *estimated
Summary of 6090 Strickland Town Rd
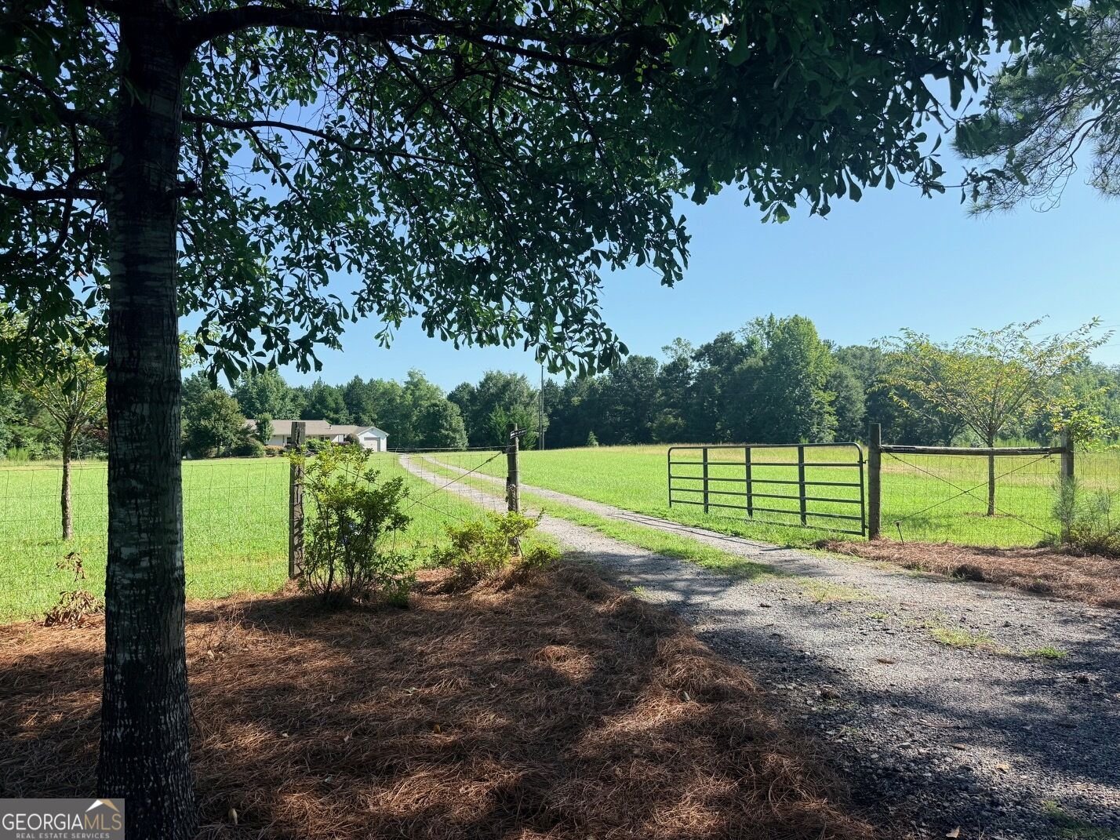
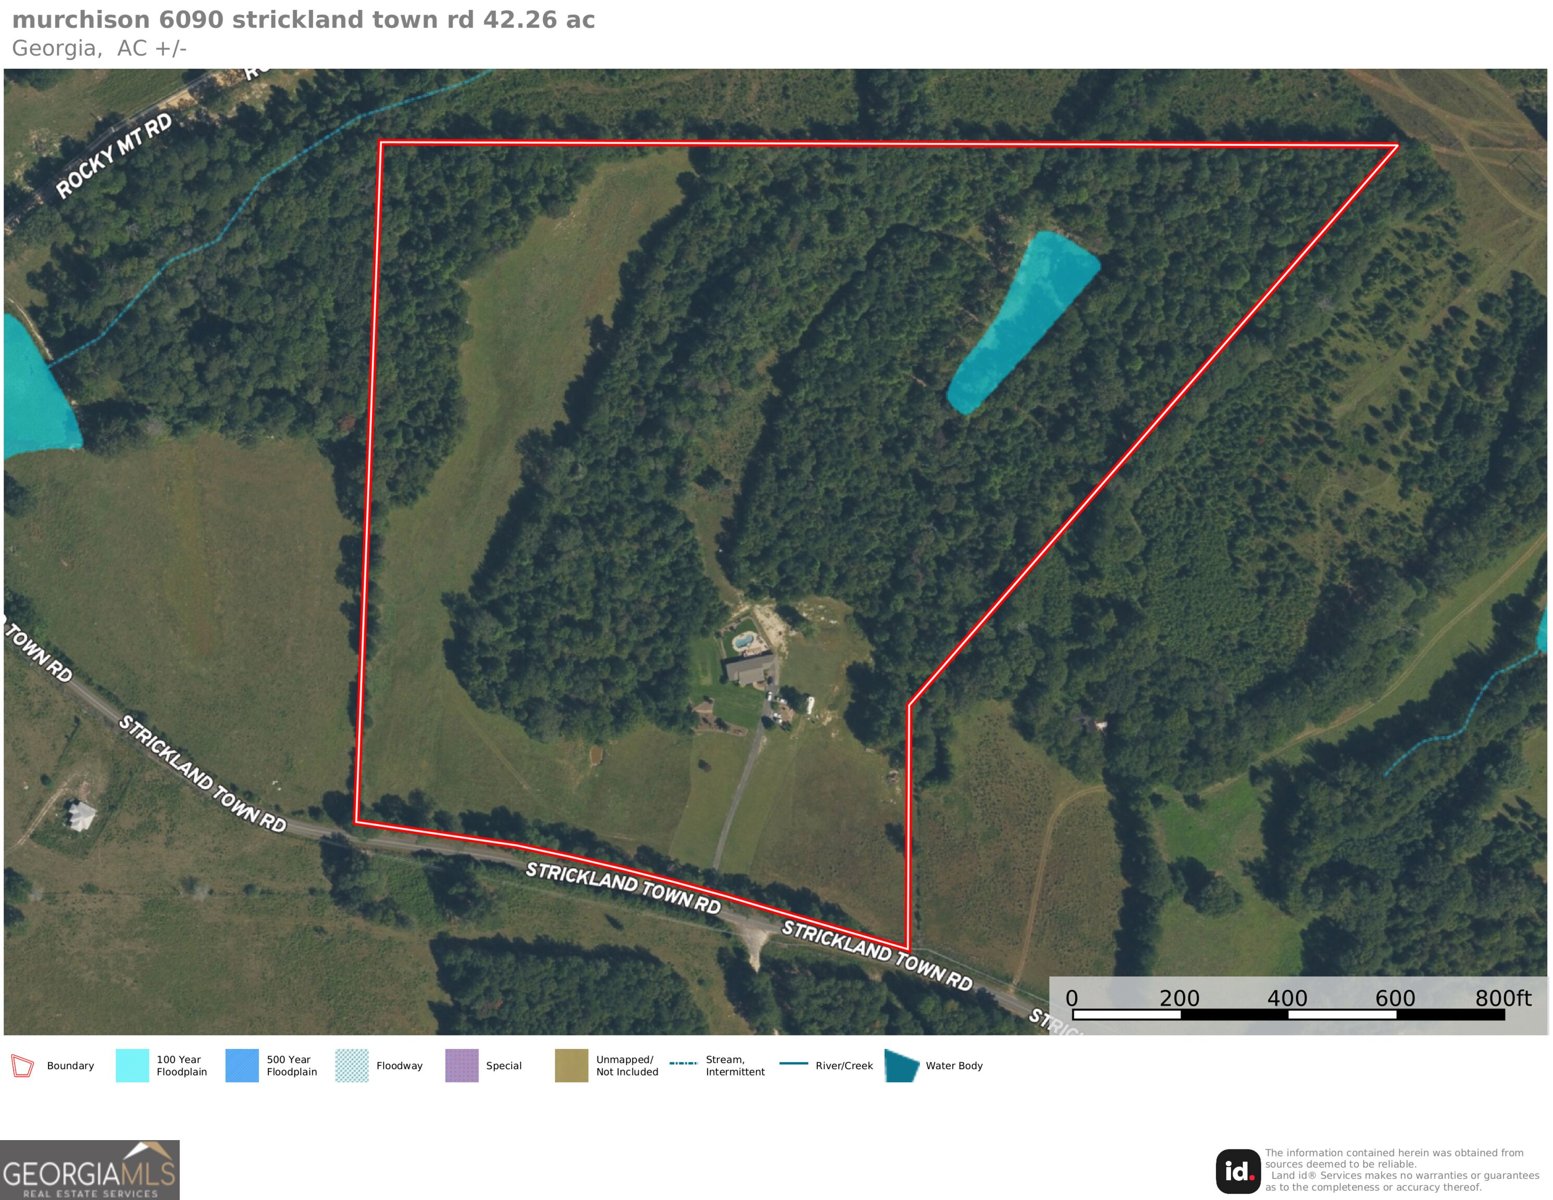
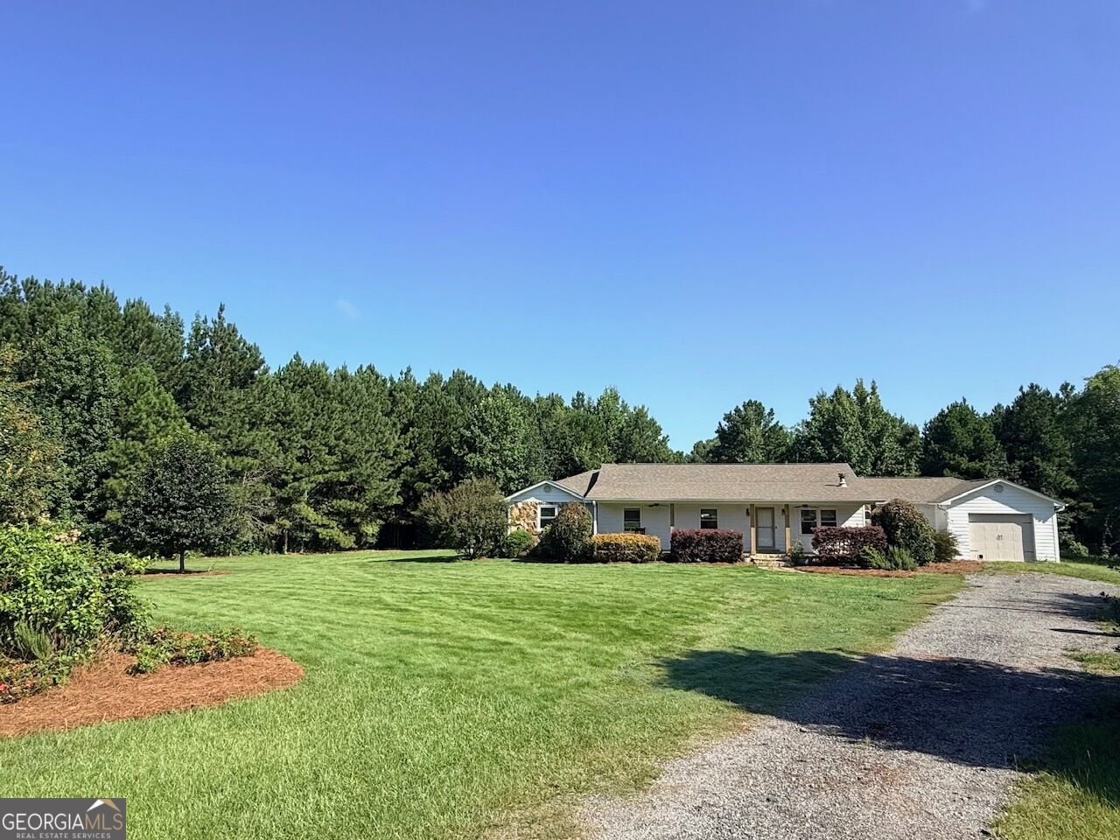
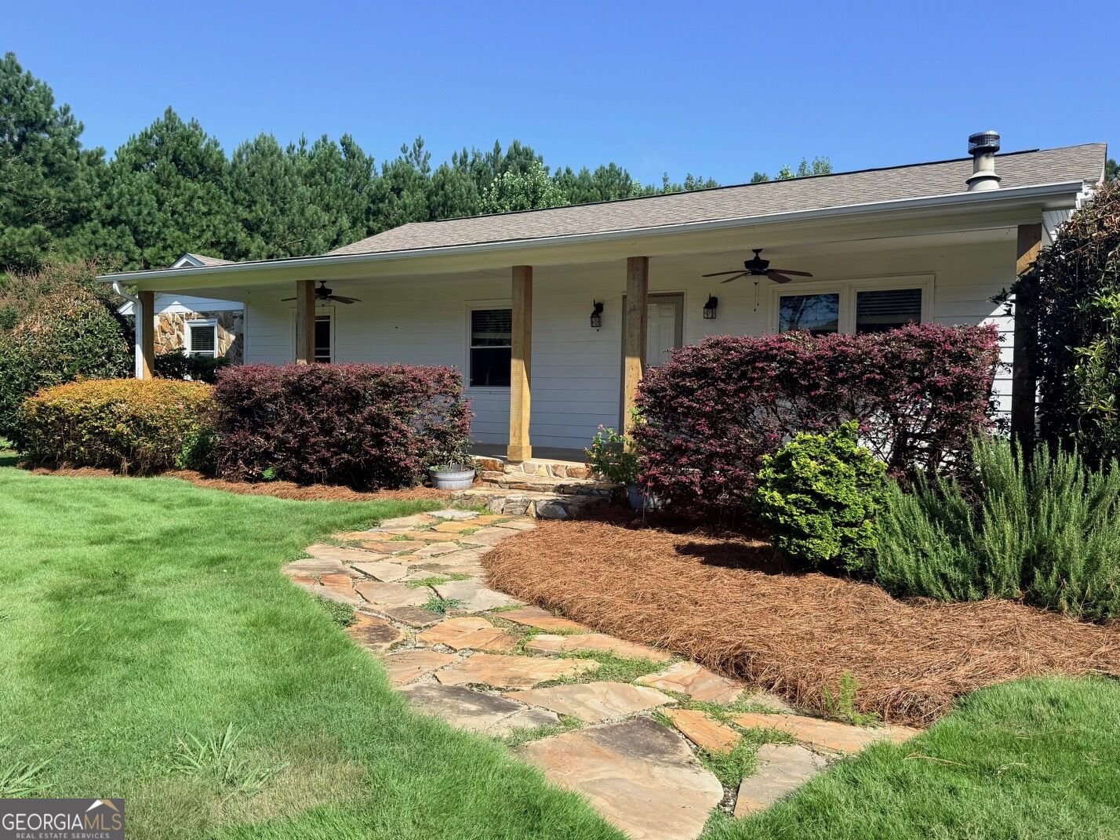
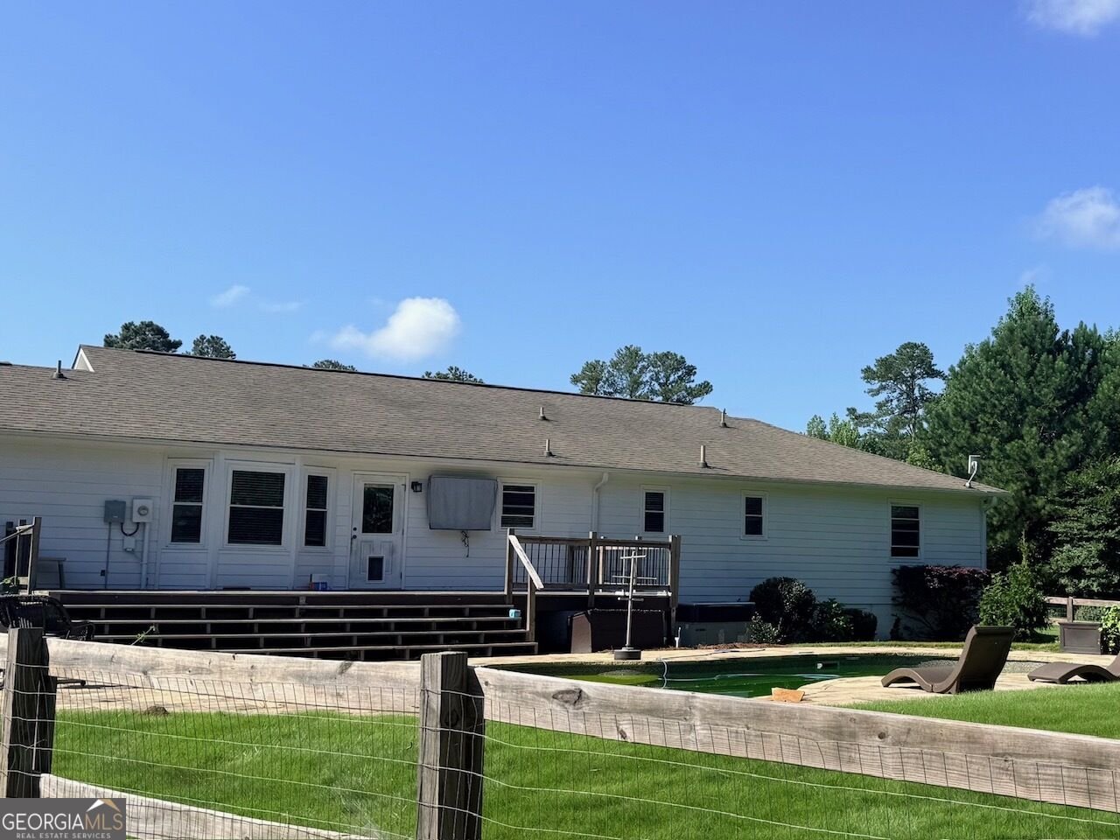
RANCH LIVING, WIDE-OPEN SPACE AND COMPLETE PRIVACY COME TOGETHER ON THIS BEAUTIFUL 42+ ACRE PROPERTY IN NORTHERN MERIWETHER COUNTY W/ YOUR OWN PRIVATE POND! Tucked behind a gated entrance with paved road frontage, this inviting ranch-style home offers more than 2,100 square feet of comfortable living space surrounded by open fields, pastureland, woods and a private pond. Whether you have been dreaming of bringing the horses, raising cattle, creating a recreational retreat or simply enjoying room to roam, this property gives you the space and flexibility to make it happen. The home has a warm, relaxed feel with a classic front porch made for rocking chairs and slow mornings with a cup of coffee. Inside, the wood-burning stove adds just the right touch of country comfort, while the garage area provides additional storage for tools, equipment and all the extras that come with acreage living. Outside is where this property really shines. Spend summer days around the large saltwater inground pool, complete with deck and a fenced backyard, then wind down in the evening under a sky full of stars. The mix of open land and wooded areas offers plenty of possibilities for hunting, trail riding, gardening, livestock, outdoor recreation or even future building opportunities. The pond adds another peaceful feature to the setting and makes the property feel like your own private escape. Located near the Alvaton area with quick access to Highway 85 and convenient to Luthersville, you can enjoy the quiet of the country without feeling completely removed from work, shopping and the city. If you have been looking for privacy, acreage, a pool and a place where your plans can grow, this one checks a lot of boxes. More pictures and information to come as listing goes live soon. For home w/ land loans contact Alice Nelson w/ AgSouth. Ask me for her info.
Located on 6090 Strickland Town Rd in Luthersville, this 3-BR, 2-BA home is not part of a subdivision and comes without mandatory HOA fees. With 2,181 square feet of finished living space, this floor plan offers generous gathering spaces as well as comfortable private retreats. The kitchen was planned for both everyday meals and special occasions, with plenty of room to cook, serve, and connect. A central family room and dining area provide a welcoming place to unwind, gather, and enjoy time together. The outdoor space includes approximately 42.26 acres, ideal for gardening, outdoor activities, or simply enjoying the seasons. Practical parking available makes everyday living easier for households with multiple vehicles. Located in Luthersville but outside a traditional subdivision, this home combines neighborhood convenience with a non HOA setting. At $695,000, this home is well positioned for buyers seeking value in Luthersville.
Show more
6090 Strickland Town Rd - Map & Directions
view in Google Maps
Facts & features
School District Information
High School
Middle School
Elementary School
Additional Information about
None
Association
No
Additional Information about
6090 Strickland Town Rd
County
Neighborhood
Year Built
1990
Appliances
Dishwasher
Electric Water Heater
Oven/Range (Combo)
Refrigerator
Architectural Style
Ranch
Foundation
Crawl Space
Construction Materials
Press Board
Stone
Cooling
Ceiling Fan(s)
Central Air
Electric
Dining Room Features
Dining Rm/Living Rm Combo
Fireplace Features
Wood Burning Stove
Flooring
Vinyl
Heating
Central
Electric
Home Warranty
No
Interior Features
Double Vanity
Master On Main Level
Separate Shower
Tile Bath
Walk-In Closet(s)
Kitchen Features
Breakfast Bar
Solid Surface Counters
Laundry Features
In Hall
Levels
One
Patio and Porch Features
Deck
Porch
Selling Status
Resale
Roof
Composition
Rooms
Den
Family Room
Laundry
Office
Other
Sewer Type
Septic Tank
Total Finished Area
2,181
Total Fire Places
1
Utilities
Electricity Available
High Speed Internet
Water Available
Water Source
Well
Window Features
Window Treatments
Private Pool
Yes
Master on the Main
Yes
Land Information
Lot Size
More than 5 Acres
Lot Features
Level
Open Lot
Pasture
Private
Lot Size Estimated
42.26
Fencing
Back Yard
Water Front Features
Pond,Private
Garages and Parking Information
Parking Features
Attached
Garage
Kitchen Level
Parking Pad
Storage
Tax Information
Taxes
$3,743
Tax Year
2025
Tax ID Number
117011002
Show more
listed by real estate agent and bowers & burns real estate co.