Back

4546 Graydon Court

Columbus, GA 31903

Casey Barnett
call for more info
678-617-8452
Ask a Question
Send to a Friend
Schedule a Showing
Request More Info
More Homes In
Booker Washington Heights
1510 Winshire Street, Columbus
Smart Mortgage Options
Dalton Carter
Lender
Lic. 1566538
Office:
Direct: 678-425-4140
AP Mortgage
340 Jesse Jewell Parkway
Suite 500A
Gainesville, GA 30501
Apply for a Loan
For Sale
MLS Number 10822246
3 Bedrooms
2 Bathrooms
1 Half Baths
2,738 Square Feet *estimated
Summary of 4546 Graydon Court
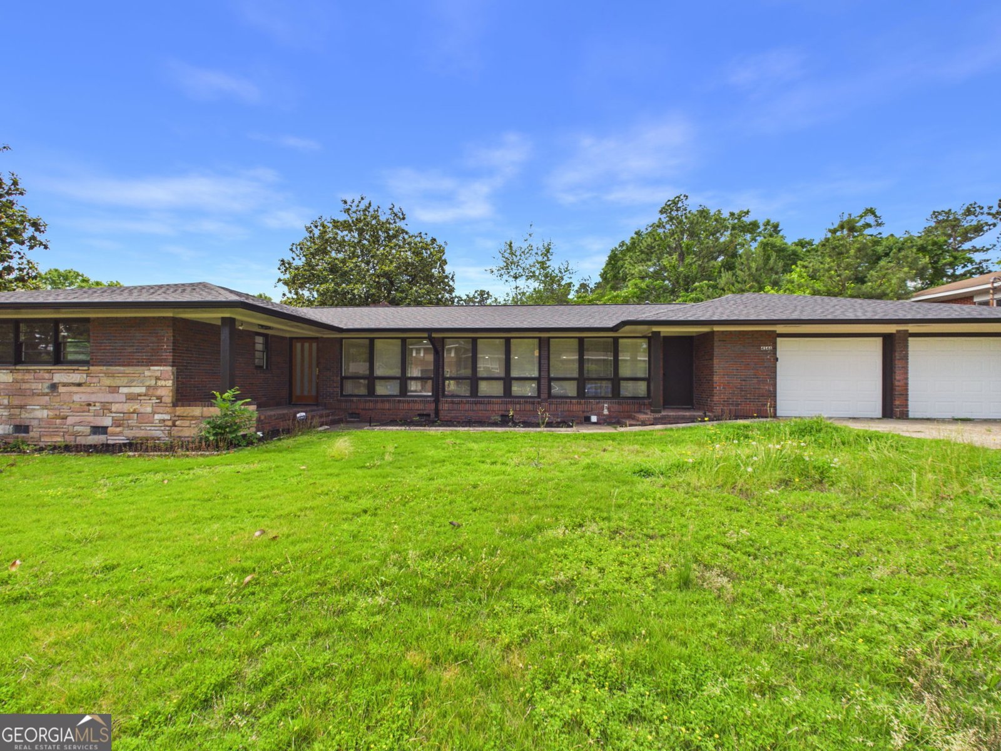
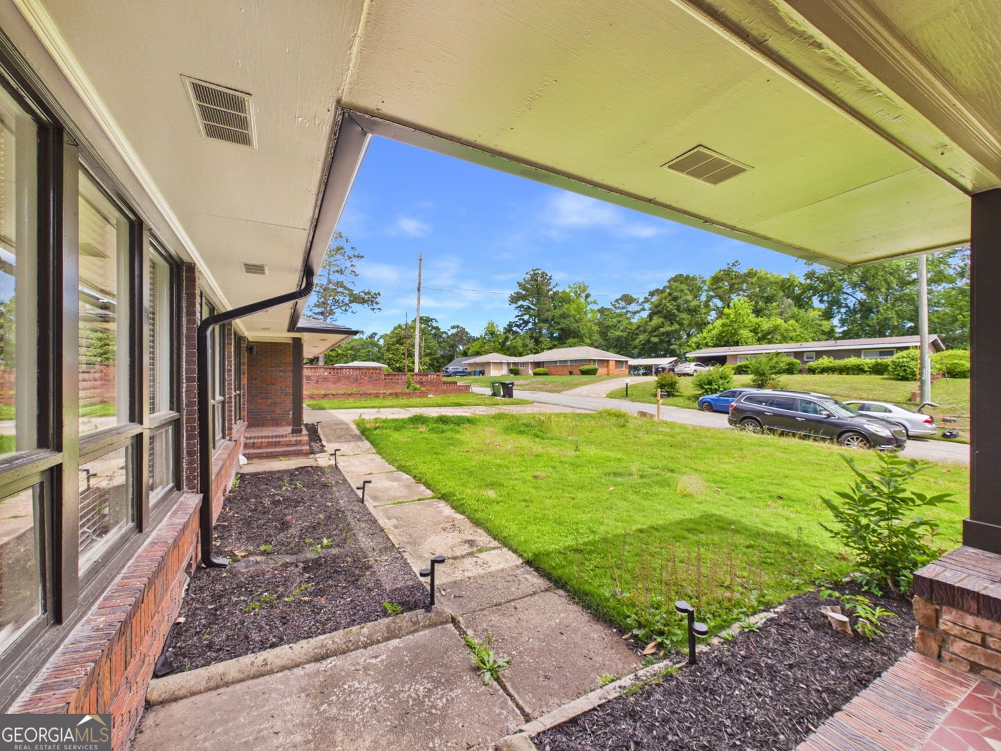
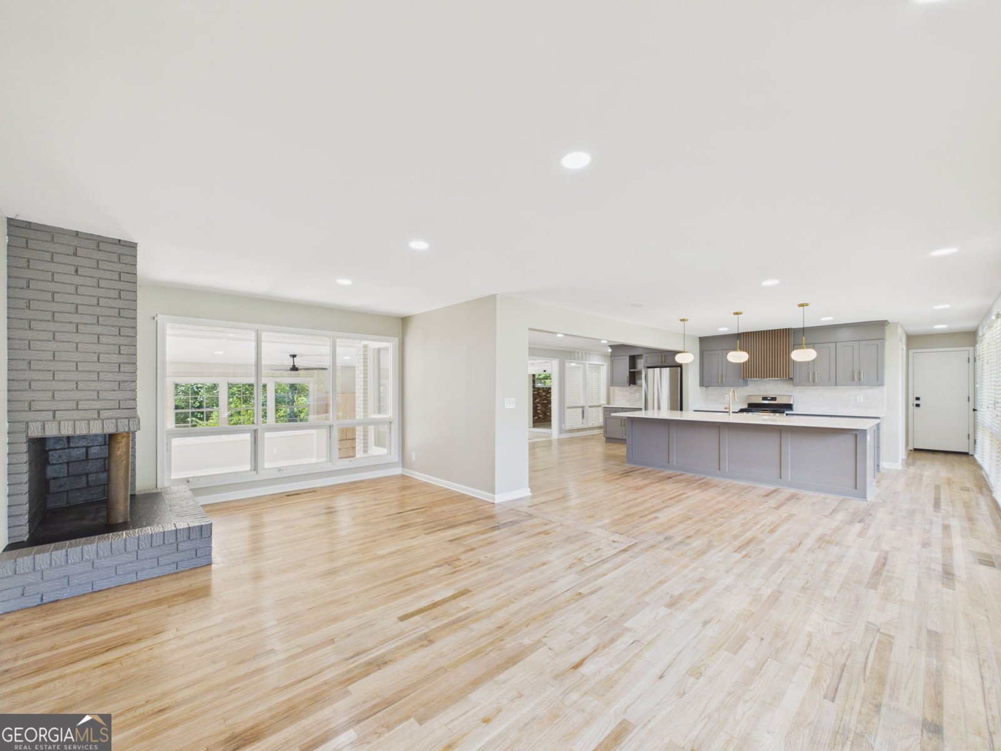
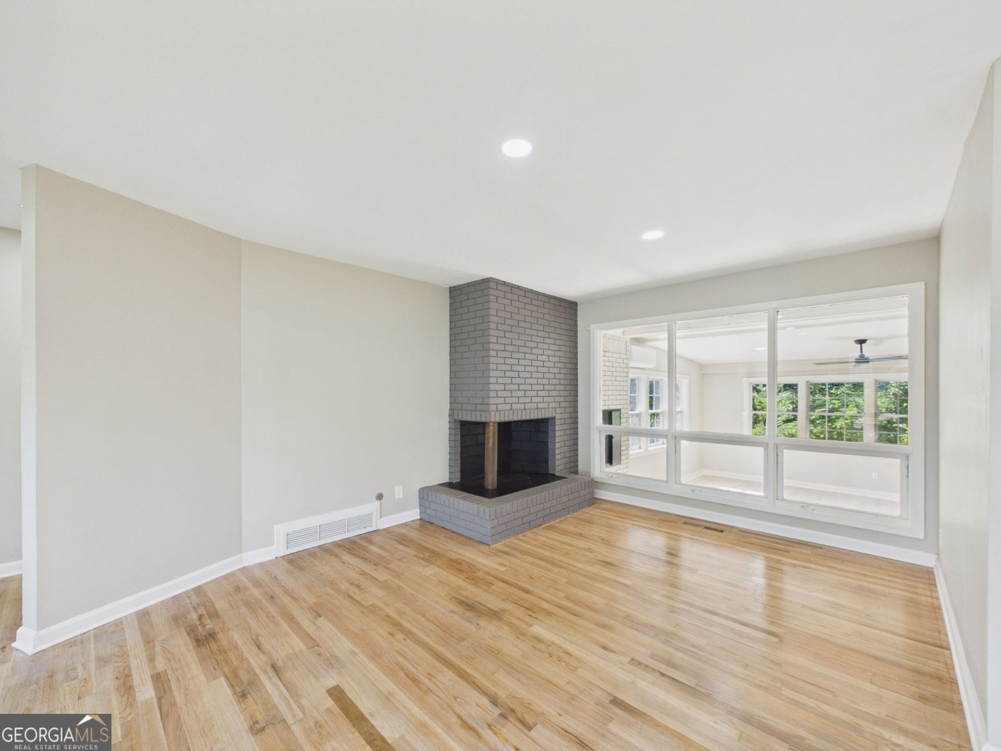
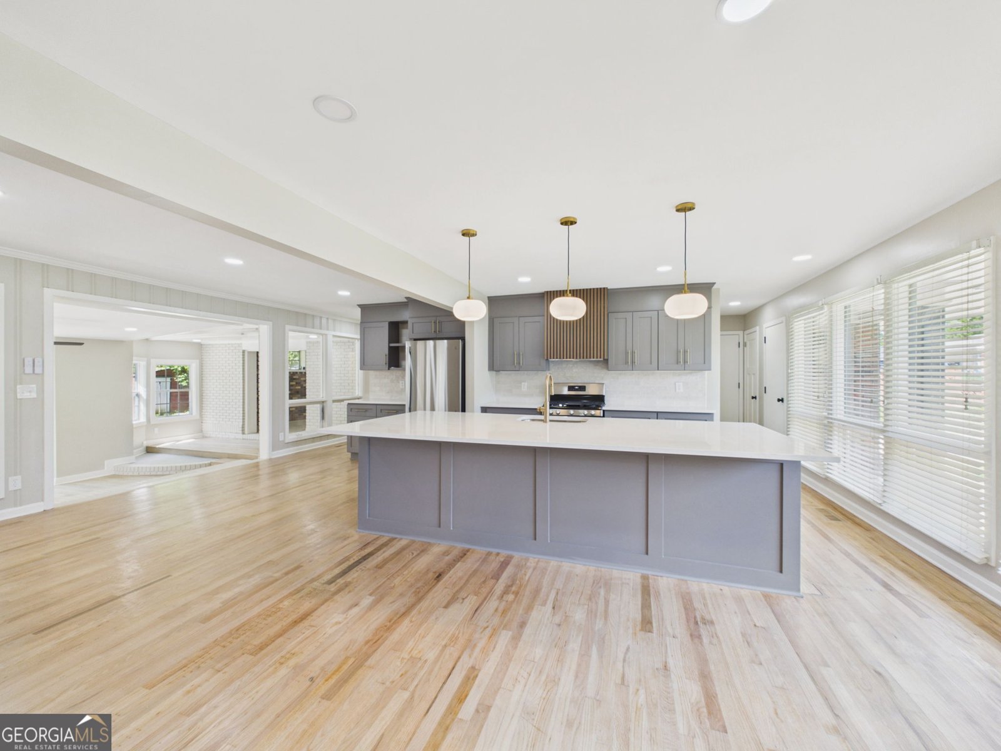
Completely reimagined and beautifully renovated, this stunning home offers an impressive 2,738 square feet of thoughtfully designed living space blending modern style with timeless character. Situated on an oversized corner lot on a quiet cul-de-sac, this property offers rare privacy, space, and curb appeal with a new architectural roof, sprinkler system, two driveways, and attached 2-car garage. Inside, natural light pours through oversized windows, highlighting the spacious layout, beautiful flooring, and multiple living areas. The main living room is anchored by a charming wood-burning fireplace, creating a warm focal point for gathering and entertaining. The stunning fully renovated kitchen is a true showpiece, featuring quartz countertops, a large waterfall-style island, custom gray shaker cabinetry, designer hardware and lighting, full-height tile backsplash, and a GE stainless steel appliance package including a French-door refrigerator, gas range with center griddle, dishwasher, and vent hood with built-in lighting. Extensive cabinetry and deep drawers provide exceptional storage and function. Just off the kitchen is a walk-in pantry with built-in shelving and cabinetry, plus a separate laundry room with storage and both gas and electric hookups. A rare gem, this property offers multiple spacious living areas, including a large formal living room, an oversized sunroom with its own ductless mini-split system for separate climate control, and a spacious den/family room off the garage with built-in shelving and electric fireplace-ideal as a media room, office, game room, or second family room. The primary suite offers a beautifully updated en-suite bath with a custom tiled walk-in shower, dual vanity, and designer finishes, while secondary baths have also been stylishly renovated. Other updates include new HVAC and new water heater. Thoughtfully renovated and packed with upgrades, this home delivers space, flexibility, and features rarely found in this market.
Welcome to 4546 Graydon Court in Booker Washington Heights, where this thoughtfully designed 3-bed, 2-bath home is ready for its next chapter. Inside, the home offers 2,738 square feet of finished living space, giving plenty of room for everyday living and easy entertaining. The kitchen was planned for both everyday meals and special occasions, with plenty of room to cook, serve, and connect. A central family room and dining area provide a welcoming place to unwind, gather, and enjoy time together. Outside, the property offers approximately 0.35 acres, giving ample room to relax, play, or plan future outdoor projects. The property includes parking available, offering convenience for residents and guests. Residents of Booker Washington Heights enjoy a blend of neighborhood charm and easy access to everyday conveniences. After roughly 124 days on the market, this home remains a strong option in the area. At $289,900, this home is well positioned for buyers seeking value in Columbus.
Show more
4546 Graydon Court - Map & Directions
view in Google Maps
Facts & features
School District Information
High School
Middle School
Elementary School
Additional Information about
Booker Washington Heights
Association
No
Additional Information about
4546 Graydon Court
County
Year Built
1960
Appliances
Cooktop
Dishwasher
Disposal
Electric Water Heater
Oven/Range (Combo)
Refrigerator
Stainless Steel Appliance(s)
Architectural Style
Ranch
Foundation
Crawl Space
Construction Materials
Brick
Cooling
Central Air
Flooring
Hardwood
Heating
Central
Home Warranty
No
Laundry Features
In Hall
Levels
One
Selling Status
Updated/Remodeled
Roof
Composition
Rooms
Den
Laundry
Sun Room
Sewer Type
Public Sewer
Showing Info
Public Sewer
Total Finished Area
2,738
Total Fire Places
2
Utilities
Cable Available
Electricity Available
High Speed Internet
Natural Gas Available
Phone Available
Water Source
Public
Land Information
Lot Size
Less than .5 Acres
Lot Features
Corner Lot
Cul-De-Sac
Lot Size Estimated
0.35
Garages and Parking Information
Parking Features
Attached
Garage
Guest
Tax Information
Taxes
$2,684
Tax Year
2025
Tax ID Number
090 021 014
Show more
listed by real estate agent kacey wallace and coldwell banker kennon & parker