Back

1031 Enoch Drive

Columbus, GA 31906

Casey Barnett
call for more info
678-617-8452
Ask a Question
Send to a Friend
Schedule a Showing
Request More Info
Smart Mortgage Options
Dalton Carter
Lender
Lic. 1566538
Office:
Direct: 678-425-4140
AP Mortgage
340 Jesse Jewell Parkway
Suite 500A
Gainesville, GA 30501
Apply for a Loan
For Sale
MLS Number 10822887
2 Bedrooms
2 Bathrooms
0 Half Baths
1,425 Square Feet *estimated
Summary of 1031 Enoch Drive
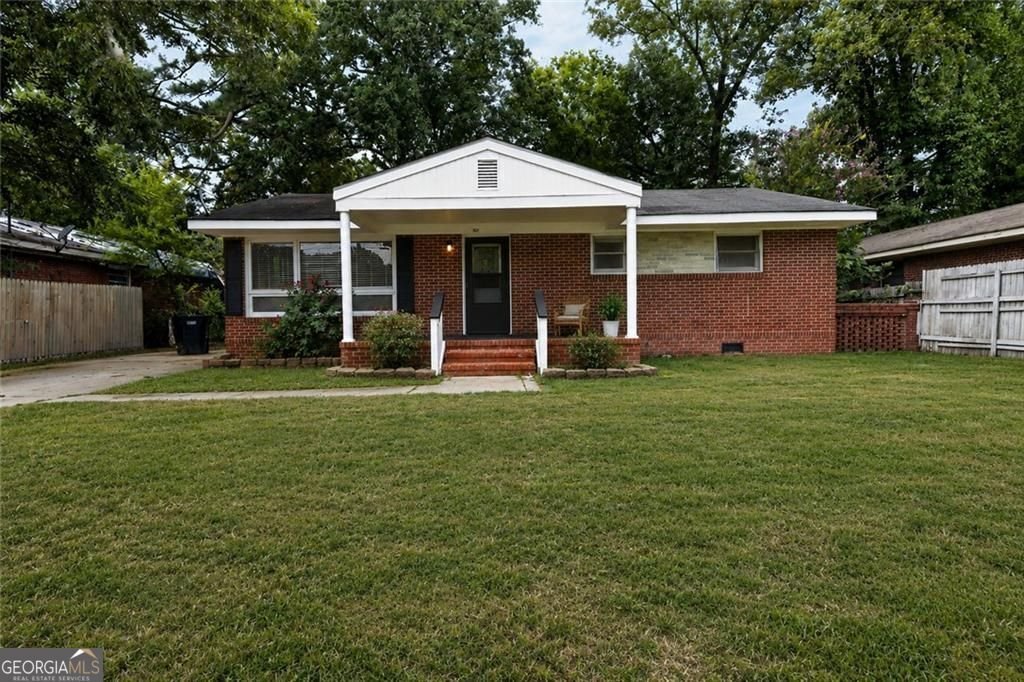
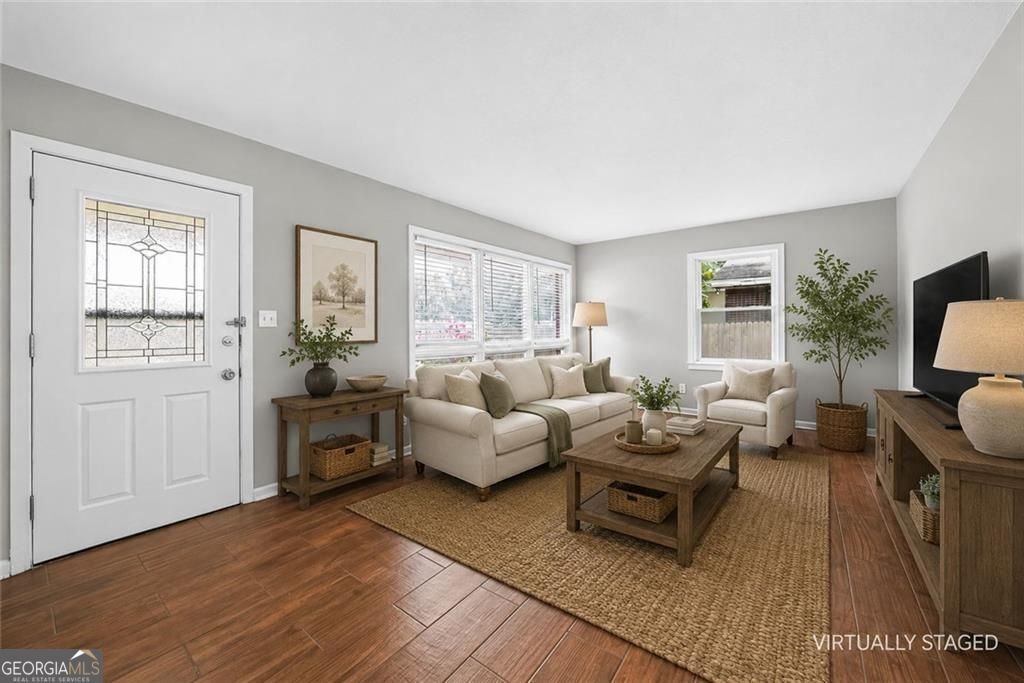
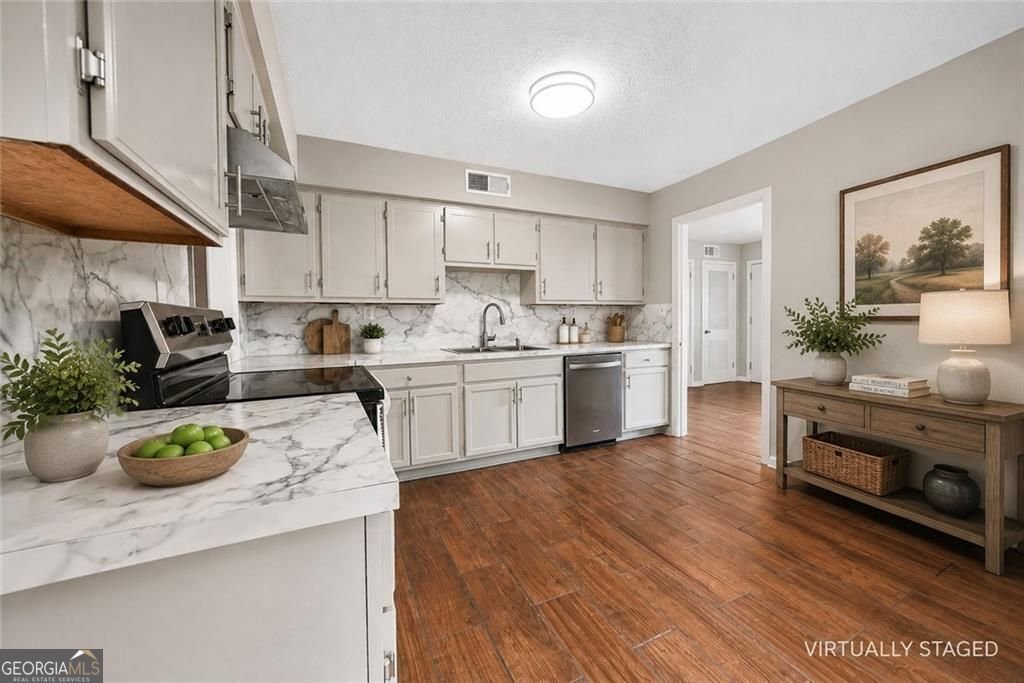
|| VALUE-PACKED + EXTENSIVELY UPDATED || NO HOA + NO RENT RESTRICTIONS || BRAND-NEW ELECTRICAL PANEL, WATER HEATER + PLUMBING || RENOVATED OVERSIZED KITCHEN || FLEXIBLE BACK ROOM WITH FIREPLACE + FULL BATH || 4-SIDED BRICK RANCH || For buyers and investors searching for VALUE without inheriting a long list of immediate projects, this extensively updated 4-SIDED BRICK RANCH deserves a closer look. With NO HOA AND NO RENT RESTRICTIONS, the property offers valuable flexibility to make it your primary residence, add it to a rental portfolio, or hold it as a long-term investment-all while benefiting from substantial improvements that have already been completed. The OVERSIZED KITCHEN has been transformed with BRAND-NEW CABINETS, COUNTERTOPS, BACKSPLASH, SINK, FAUCET, AND HARDWARE, creating a fresh, functional centerpiece for the home. Fresh paint continues throughout, complemented by BRAND-NEW CEILING FANS AND LIGHT FIXTURES, new exterior lighting, new electrical outlets, two new windows, a new back door, and a new front screen door. Even more importantly, improvements go well beyond cosmetic finishes. A BRAND-NEW ELECTRICAL PANEL, NEW WATER HEATER, AND NEW PLUMBING provide meaningful updates to some of the systems buyers and investors care about most. The 2-BEDROOM, 2-BATH floor plan offers more flexibility than you might expect. The front room is filled with NATURAL LIGHT, while the spacious back room features a FIREPLACE AND FULL BATHROOM, creating options for a second living area, home office, guest space, recreation room, or other uses that can adapt as your needs change. Outside, the LANDSCAPED, LEVEL LOT offers easy-to-enjoy outdoor space, while the durable FOUR-SIDED BRICK EXTERIOR adds timeless appeal and helps set the property apart. The combination of NO HOA, NO RENT RESTRICTIONS, EXTENSIVE RECENT IMPROVEMENTS, TWO FULL BATHROOMS, AND A FLEXIBLE RANCH FLOOR PLAN creates an attractive opportunity for both homeowners and investors. Instead of buying a property and immediately budgeting for updates, much of the work here has already been done-leaving the next owner positioned to enjoy the home or put their investment strategy to work from day one.
Set in the popular Carver Plaza neighborhood, this 2-BR, 2-BA home offers a comfortable blend of space, style, and function. Thoughtfully planned, the interior provides 1,425 square feet of finished living space with an open, livable feel from room to room. The kitchen functions as the heart of the home with ample counter space, storage, and a natural connection to the main living areas. Open concept living and dining spaces create a comfortable setting for gatherings of all kinds. The outdoor space includes approximately 0.16 acres, ideal for gardening, outdoor activities, or simply enjoying the seasons. The property includes parking available for multiple vehicles, offering convenience for residents and guests. Carver Plaza offers a well established community setting in Columbus with convenient access to local shopping, dining, and major routes. This home has been available for approximately 4 days and continues to attract interest. Currently offered at $130,000, this home delivers a strong combination of space, condition, and location.

Show more
1031 Enoch Drive - Map & Directions
view in Google Maps
Facts & features
School District Information
High School
Middle School
Elementary School
Additional Information about
Carver Plaza
Association
No
Community Features
Walk To Schools
Additional Information about
1031 Enoch Drive
County
Neighborhood
Year Built
1959
Appliances
Dishwasher
Dryer
Electric Water Heater
Washer
Refrigerator
Architectural Style
Ranch
Traditional
Foundation
Crawl Space
Construction Materials
Brick
Cooling
Central Air
Fireplace Features
Family Room
Gas Starter
Flooring
Tile
Other
Heating
Central
Home Warranty
No
Interior Features
Master On Main Level
Laundry Features
In Hall,In Kitchen
Levels
One
Selling Status
Resale
Roof
Composition
Rooms
Bonus Room
Family Room
Security Features
Smoke Detector(s)
Sewer Type
Public Sewer
Total Finished Area
1,425
Total Fire Places
1
Utilities
Water Available
High Speed Internet
Electricity Available
Sewer Available
Water Source
Public
Window Features
Double Pane Windows
Master on the Main
Yes
Land Information
Lot Size
Less than .5 Acres
Lot Features
Level
Lot Size Estimated
0.16
Fencing
Back Yard
Chain Link
Garages and Parking Information
Parking Total
2
Parking Features
Off Street
Tax Information
Taxes
$1,256
Tax Year
2025
Tax ID Number
052 006 002
Show more
listed by real estate agent showing time and duffy realty