Back

160 Eastwood Forest

Covington, GA 30014

Casey Barnett
call for more info
678-617-8452
Ask a Question
Send to a Friend
Schedule a Showing
Request More Info
Smart Mortgage Options
Dalton Carter
Lender
Lic. 1566538
Office:
Direct: 678-425-4140
AP Mortgage
340 Jesse Jewell Parkway
Suite 500A
Gainesville, GA 30501
Apply for a Loan
For Sale
MLS Number 10866760
4 Bedrooms
3 Bathrooms
0 Half Baths
1,854 Square Feet *estimated
Summary of 160 Eastwood Forest
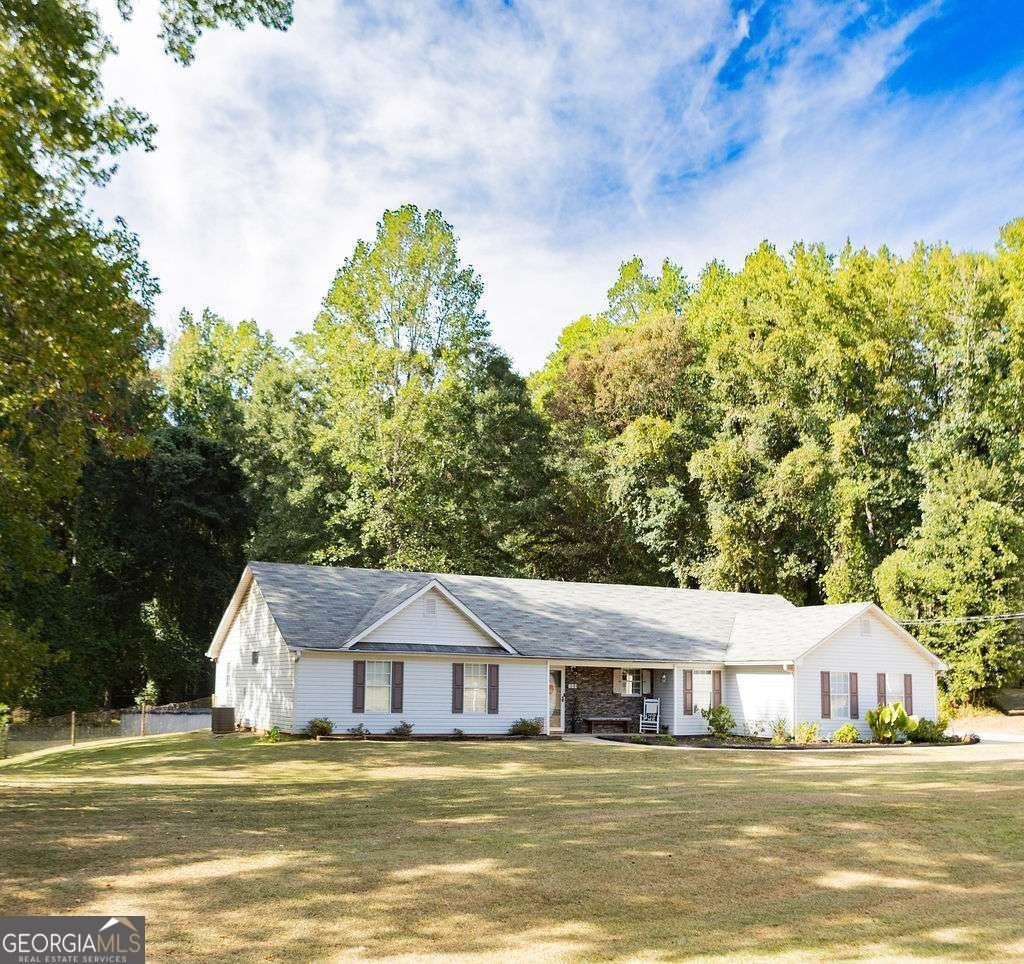
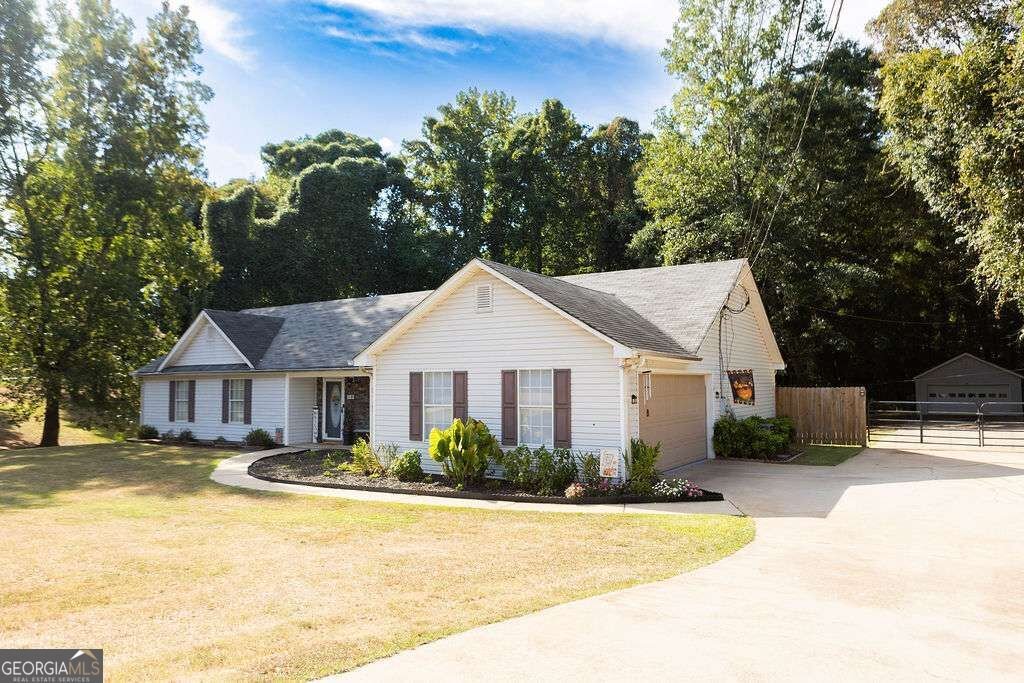
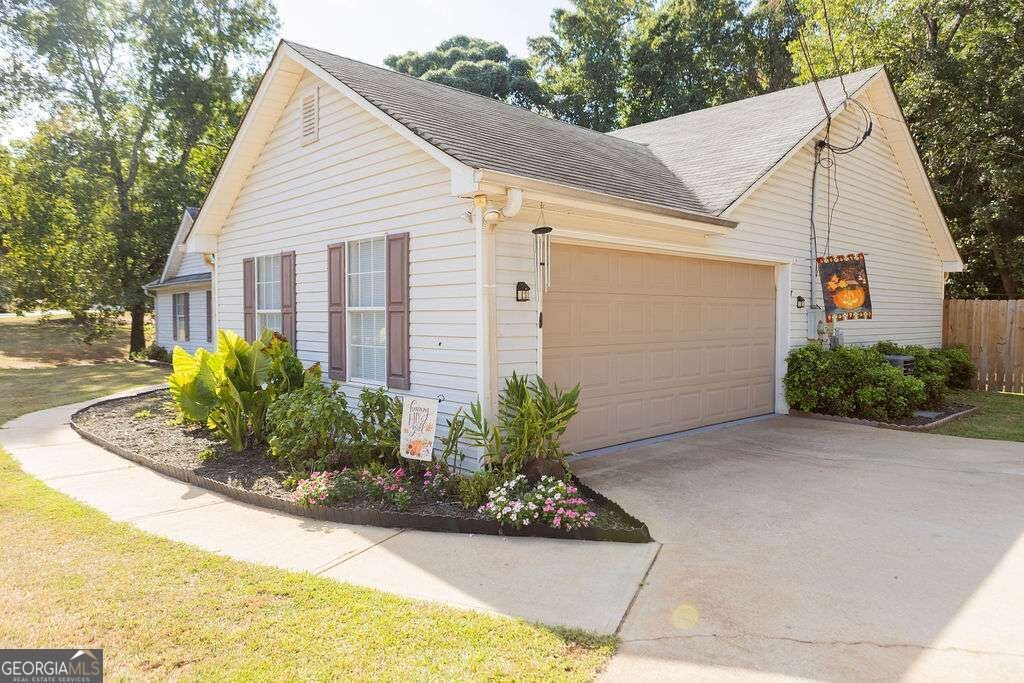
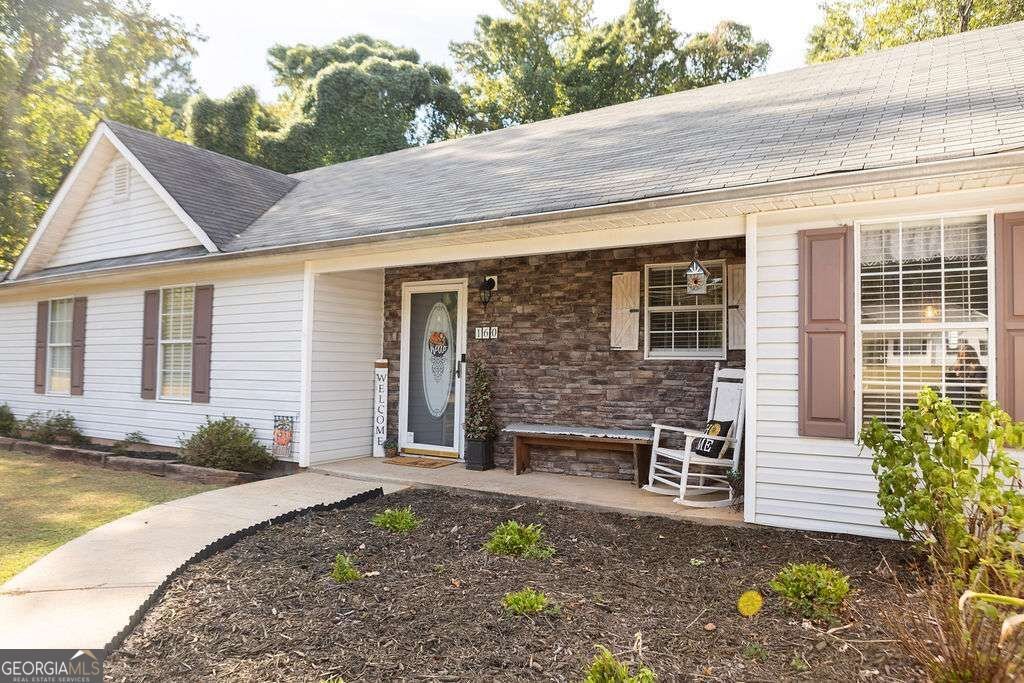
STUNNING 4-BEDROOM STEPLESS RANCH ON 2+ ACRES IN COVINGTON!!! . . . .Welcome Home to this thoughtfully designed 4-Bedroom Stepless Ranch, perfectly situated on a premier 2+ Acre Corner Lot along a cul-de-sac street combining peaceful tree-lined Acreage with the Convenience of being just Minutes from Shopping, Restaurants, and Historical Downtown Covington! . . . Step inside to a floor plan designed with Privacy as it highlights a Spacious Primary Suite Plus One of the Secondary Bedrooms on the Other Side of the Home boasts its Own Private Ensuite Bathroom offering an Ideal Set-up for In-Law Suite. . . . The heart of this home features a light-filled Family Room flowing effortlessly into a Cozy Keeping Room just off the Kitchen-creating the Ultimate Layout for Gatherings and Everyday Living. . . . . The Kitchen features Stylish Dark Lower Cabinets paired with Industrial-Chic Floating Shelves perfect for a coffee bar area, Unique Wood-Beam Pendant Lighting, and a Custom Sliding Barn-Door Window Shutter. . . . . This Layout Flows beautifully across a bright, sunlit Bay Window Alcove and a Primary Living Area anchored by a gorgeous Floor-to-Ceiling Stacked-Stone Wood-Burning Corner Fireplace. . . . Even the Bathrooms Impress featuring Premium Shiplap Accent Walls and a Wood-Plank Ceiling, Rustic Sliding Barn Door and a Wood-Framed Vanity Mirror! . . . . Outside, your Private Oasis Awaits . . . . Relax on the Expanded Back Patio with a Connected Small Deck Overlooking an Expansive Level Yard-complete with its own Backyard Zip Line and Above Ground Pool for Endless Fun! Mechanics, Hobbyists, and Car Enthusiasts will fall in love with the Additional Standalone 2-Car Garage, which features its own Separate Driveway. Whether you are looking for Multigenerational Space . . . . a Mechanic's Dream Workshop . . . . or a Peaceful Country Escape that is Close to the Charm of Downtown, Shopping and Dining . . . then this Home Delivers It All!!!
Welcome to this beautifully maintained 4-bedroom, 3-bath home in the sought after Eastwood Forest Deep Step Rd community of Covington. Inside, the home offers 1,854 square feet of finished living space, giving plenty of room for everyday living and easy entertaining. The kitchen functions as the heart of the home with ample counter space, storage, and a natural connection to the main living areas. A central family room and dining area provide a welcoming place to unwind, gather, and enjoy time together. Outside, the property offers approximately 2.07 acres, giving ample room to relax, play, or plan future outdoor projects. With parking available for multiple vehicles, the home provides flexible options for families and visitors. Eastwood Forest Deep Step Rd offers a well established community setting in Covington with convenient access to local shopping, dining, and major routes. On the market for about 13 days, this home offers an excellent opportunity in Covington. At $369,900, this home is well positioned for buyers seeking value in Covington.

▾ Show more
160 Eastwood Forest - Map & Directions
view in Google Maps
Facts & features
School District Information
High School
Middle School
Elementary School
Additional Information about
Eastwood Forest Deep Step Rd
Association
No
Community Features
Street Lights
Additional Information about
160 Eastwood Forest
County
Year Built
1999
Appliances
Dishwasher
Electric Water Heater
Oven/Range (Combo)
Architectural Style
Ranch
Foundation
Slab
Construction Materials
Stone
Vinyl Siding
Cooling
Heat Pump
Zoned
Fireplace Features
Factory Built
Family Room
Flooring
Laminate
Vinyl
Heating
Heat Pump
Zoned
Home Warranty
No
Interior Features
Beamed Ceilings
In-Law Floorplan
Pulldown Attic Stairs
Split Bedroom Plan
Tray Ceiling(s)
Walk-In Closet(s)
Kitchen Features
Breakfast Area
Laundry Features
In Hall
Levels
One
Financing Available
Cash
Conventional
FHA
USDA Loan
VA Loan
Other Structures
Garage(s),Second Garage
Patio and Porch Features
Deck
Patio
Selling Status
Resale
Roof
Composition
Rooms
Family Room
Foyer
Keeping Room
Laundry
Security Features
Smoke Detector(s)
Sewer Type
Public Sewer
Total Finished Area
1,854
Total Fire Places
1
Utilities
Cable Available
Electricity Available
High Speed Internet
Water Available
Water Source
Public
Window Features
Double Pane Windows
Private Pool
Yes
Land Information
Lot Size
2 to 5 Acres
Lot Features
Corner Lot
Level
Private
Lot Size Estimated
2.07
Fencing
Back Yard
Fenced
Garages and Parking Information
Parking Total
4
Parking Features
Attached
Detached
Garage
Garage Door Opener
Kitchen Level
Side/Rear Entrance
Detached Garage
Yes
Tax Information
Taxes
$3,092
Tax Year
2025
Tax ID Number
0098000000146000
▾ Show more
listed by real estate agent jo ann abreo and encore georgia realty llc