Back

265 Deep Step Road

Covington, GA 30014

Casey Barnett
call for more info
678-617-8452
Ask a Question
Send to a Friend
Schedule a Showing
Request More Info
Smart Mortgage Options
Dalton Carter
Lender
Lic. 1566538
Office:
Direct: 678-425-4140
AP Mortgage
340 Jesse Jewell Parkway
Suite 500A
Gainesville, GA 30501
Apply for a Loan
For Sale
MLS Number 10826269
4 Bedrooms
2 Bathrooms
0 Half Baths
2,143 Square Feet *estimated
Summary of 265 Deep Step Road
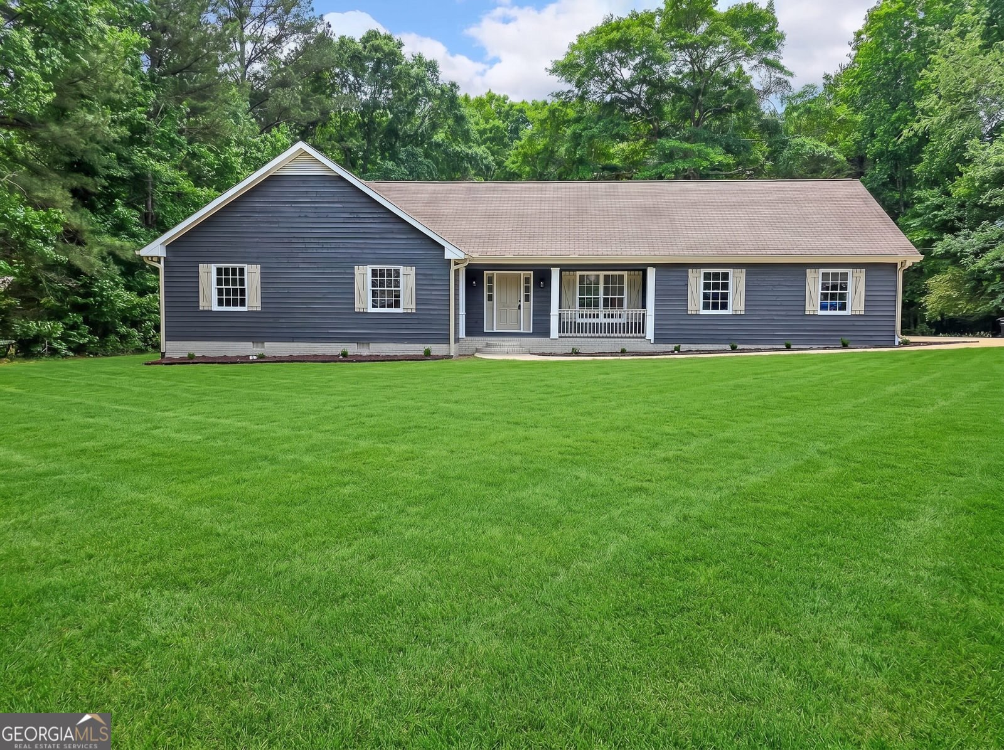
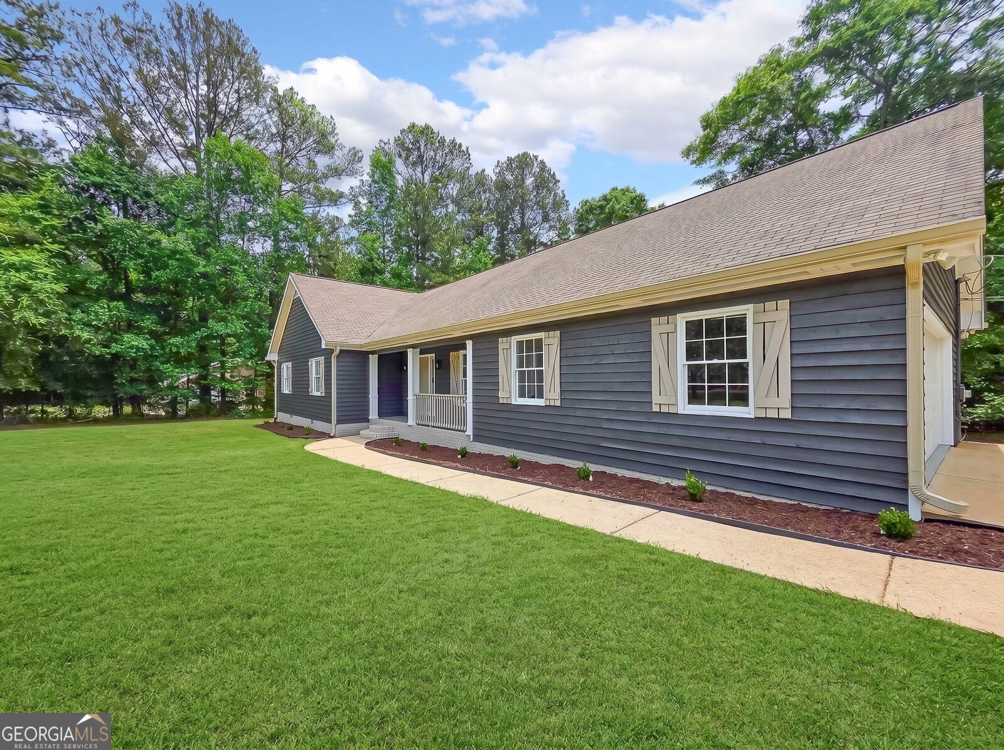
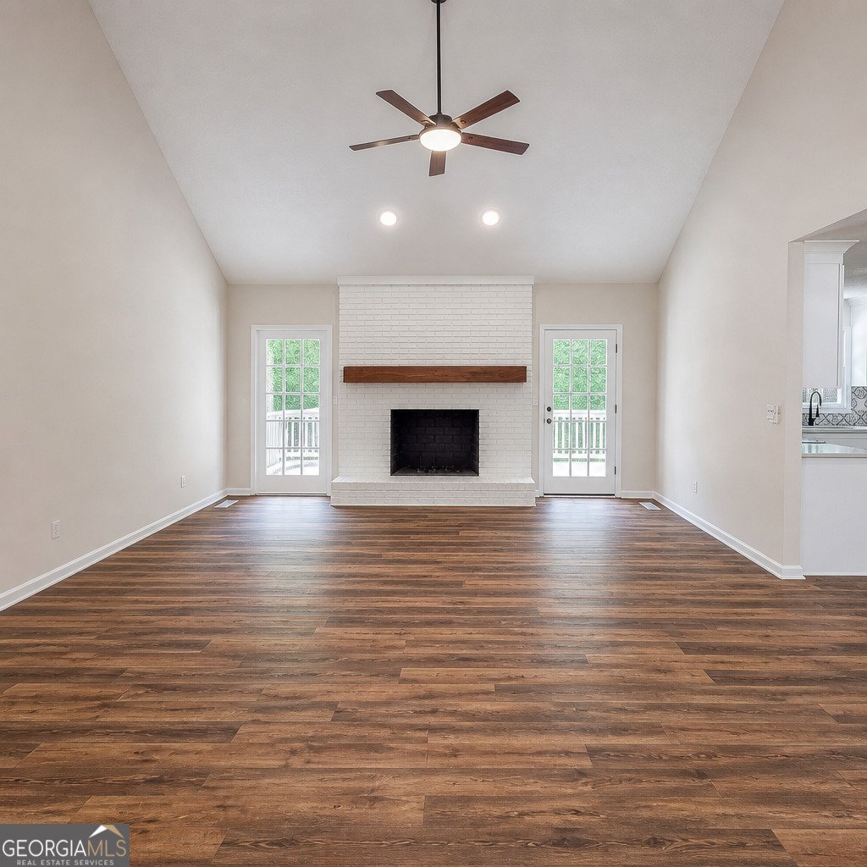
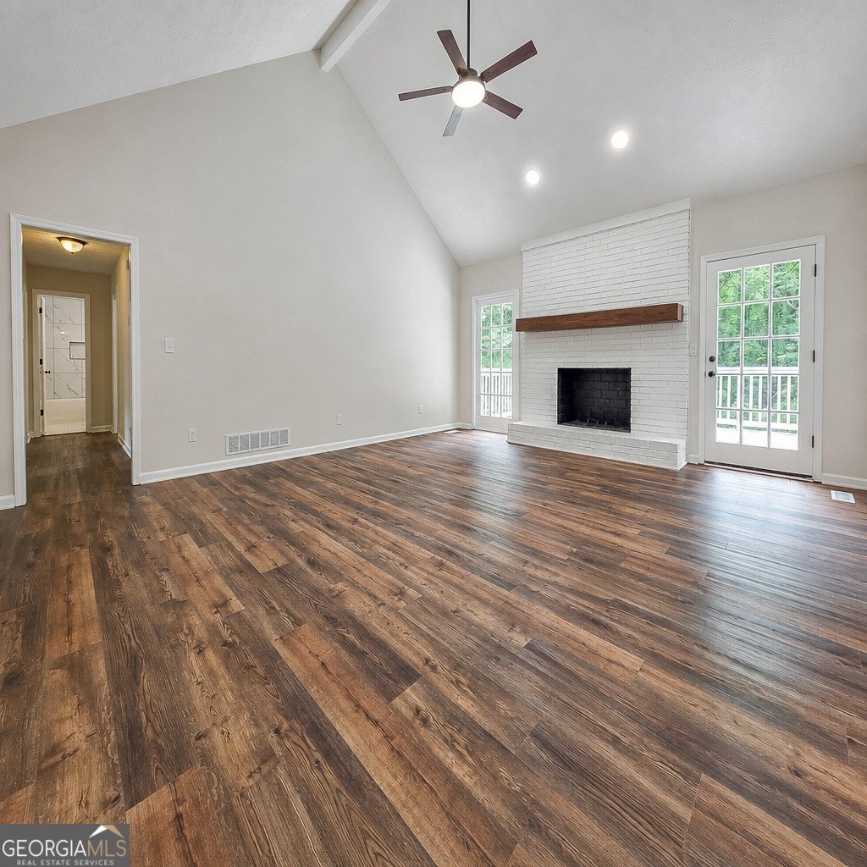
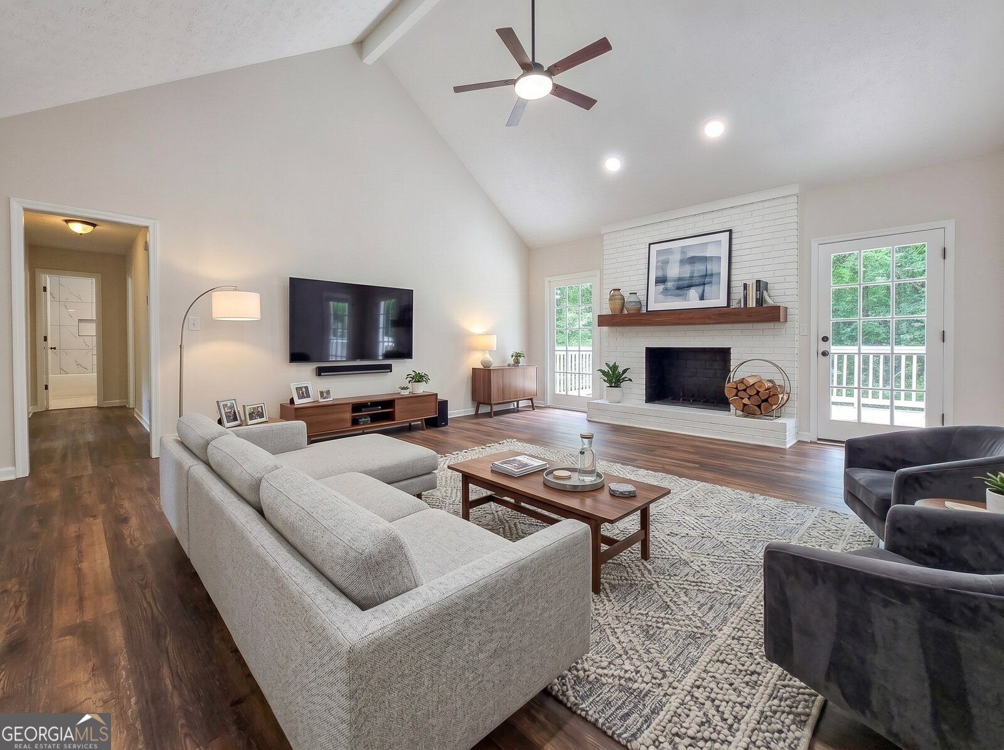
Welcome to this beautifully renovated move-in ready home situated on 1.5 private acres just minutes from Downtown Covington! This stunning property offers the perfect blend of custom upgrades and peaceful surroundings. Every area of this home has been thoughtfully updated and designed with comfort and style in mind. Also, NO HOA! The heart of the home is the newly renovated kitchen featuring gorgeous quartz countertops, beautiful designer backsplash, custom cabinetry, recess lighting, and all new stainless-steel appliances. An open-concept layout flows seamlessly into the main living spaces, making this home ideal for entertaining and everyday living. You'll love the soaring vaulted ceilings and abundance of natural light throughout the living room, highlighted by a recently refreshed fireplace and stylish ceiling fan that create a warm yet modern atmosphere. The primary suite is truly a retreat you may never want to leave. Completely updated, this luxurious space includes a walk-in closet and a spa-inspired ensuite featuring a custom-designed 6-foot walk-in shower with bench seating, rain showerhead & rinse wand, gorgeous tile finishes, for a relaxing spa-like feel. An added barn door entrance to the ensuite provides both charm and privacy, making this space even more special. Above the garage, an additional fourth bedroom offers the perfect space for guests, a teenager's retreat, or a home office. The exterior of the home is just as impressive as the interior, offering exceptional curb appeal and beautifully maintained surroundings, a newly installed drainage system and a recently built deck sits right off the living room, it is the perfect place to host gatherings, enjoy morning coffee, or simply relax while overlooking the beautiful acreage. This home has been freshly painted on the interior and exterior, has all new flooring, updated lighting on the interior and exterior, new ceiling fans (remotes included) and a brand new two car garage door with remote and blue-tooth features. A new hot water heater has been installed, the electrical and plumbing, and hvac have been upgraded and serviced. This Move-In Ready home is a must-see and will not last long!
Discover this inviting 4-bedroom, 2-bath home located in the well established community of Eastwood. With 2,143 square feet of finished living space, this floor plan offers generous gathering spaces as well as comfortable private retreats. The kitchen functions as the heart of the home with ample counter space, storage, and a natural connection to the main living areas. A central family room and dining area provide a welcoming place to unwind, gather, and enjoy time together. Step outside to approximately 1.52 acres, creating a comfortable setting for outdoor living and weekend gatherings. The property includes parking available for multiple vehicles, offering convenience for residents and guests. Residents of Eastwood enjoy a blend of neighborhood charm and easy access to everyday conveniences. Recently listed and already on many buyers radar, this home is a fresh opportunity. With an asking price of $369,900, this property represents an appealing opportunity in the current market.
Show more
265 Deep Step Road - Map & Directions
view in Google Maps
Facts & features
School District Information
High School
Middle School
Elementary School
Additional Information about
Eastwood
Association
No
Additional Information about
265 Deep Step Road
County
Neighborhood
Year Built
1989
Appliances
Dishwasher
Oven/Range (Combo)
Refrigerator
Stainless Steel Appliance(s)
Architectural Style
Ranch
Traditional
Foundation
Crawl Space
Construction Materials
Brick
Wood Siding
Cooling
Central Air
Fireplace Features
Family Room
Heating
Central
Home Warranty
No
Interior Features
Double Vanity
Master On Main Level
Separate Shower
Tile Bath
Walk-In Closet(s)
Laundry Features
Laundry Closet
Levels
One and One Half
Financing Available
Cash
Conventional
VA Loan
Patio and Porch Features
Deck
Porch
Selling Status
Updated/Remodeled
Roof
Composition
Rooms
Family Room
Sewer Type
Septic Tank
Showing Info
Septic Tank
Total Finished Area
2,143
Total Fire Places
1
Utilities
Cable Available
Water Source
Public
Master on the Main
Yes
Land Information
Lot Size
1 to 2 Acres
Lot Features
Level
Lot Size Estimated
1.52
Garages and Parking Information
Parking Total
2
Parking Features
Garage
Tax Information
Taxes
$2,500
Tax Year
25
Tax ID Number
0098000000047000
Show more
listed by real estate agent call agent and coldwell banker bullard realty