Back

145 Fairwinds Drive

Covington, GA 30016

Casey Barnett
call for more info
678-617-8452
Ask a Question
Send to a Friend
Schedule a Showing
Request More Info
More Homes In
Fairview Chase
155 FAIRWINDS Drive, Covington
125 FAIRWINDS Drive, Covington
105 FAIRWINDS Drive, Covington
Smart Mortgage Options
Dalton Carter
Lender
Lic. 1566538
Office:
Direct: 678-425-4140
AP Mortgage
340 Jesse Jewell Parkway
Suite 500A
Gainesville, GA 30501
Apply for a Loan
For Sale
MLS Number 10823148
4 Bedrooms
3 Bathrooms
0 Half Baths
2,660 Square Feet *estimated
Summary of 145 Fairwinds Drive
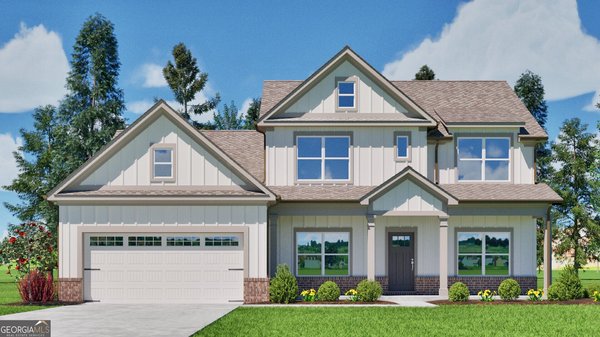
The Hayden is a distinctive two-story, open-concept home with 4-bedrooms and 3-baths. The main level features a formal dining room and a convenient guest room with full bath. At the heart of the home is a grand two-story living room with an impressive fireplace. The kitchen has a breakfast area, granite counter tops and a large island. Upstairs, the spacious owner's suite includes a luxurious bath with double vanity, separate tub and shower and a large walk-in closet. Two additional bedrooms and a full bath complete the second level. The exterior of the home is inviting with a spacious front porch professionally landscaped yard and exterior patio. $20K INCENITVES OR 2.99% + 5K IN CLOSING COST WITH PREFERRED LENDER
Welcome to this beautifully maintained 4-bedroom, 3-bath home in the sought after Fairview Chase community of Covington. Thoughtfully planned, the interior provides 2,660 square feet of finished living space with an open, livable feel from room to room. The kitchen functions as the heart of the home with ample counter space, storage, and a natural connection to the main living areas. A central family room and dining area provide a welcoming place to unwind, gather, and enjoy time together. Outside, the property offers approximately 0.55 acres, giving ample room to relax, play, or plan future outdoor projects. The property includes parking available for multiple vehicles, offering convenience for residents and guests. Set within Fairview Chase in Covington, this home is close to schools, shopping, dining, and area attractions. With roughly 6 days on the market, this property stands out for condition and location. Currently offered at $401,413, this home delivers a strong combination of space, condition, and location.

Show more
145 Fairwinds Drive - Map & Directions
view in Google Maps
Facts & features
School District Information
High School
Middle School
Elementary School
Additional Information about
Fairview Chase
Association
Yes
Community Features
Street Lights
Additional Information about
145 Fairwinds Drive
County
Neighborhood
Year Built
2026
Appliances
Dishwasher
Electric Water Heater
Microwave
Oven/Range (Combo)
Architectural Style
Craftsman
Traditional
Foundation
Slab
Construction Materials
Other
Cooling
Ceiling Fan(s)
Central Air
Electric
Dining Room Features
Separate Room
Fireplace Features
Factory Built
Family Room
Flooring
Carpet
Hardwood
Laminate
Heating
Central
Heat Pump
Home Warranty
Yes
Interior Features
Double Vanity
High Ceilings
Pulldown Attic Stairs
Walk-In Closet(s)
Kitchen Features
Breakfast Area
Breakfast Room
Kitchen Island
Pantry
Walk-in Pantry
Laundry Features
Laundry Closet
Levels
Two
Financing Available
1031 Exchange
Cash
Conventional
FHA
VA Loan
Patio and Porch Features
Patio
Selling Status
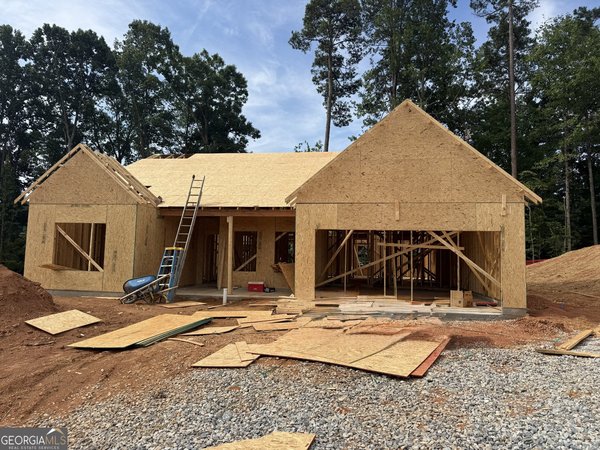
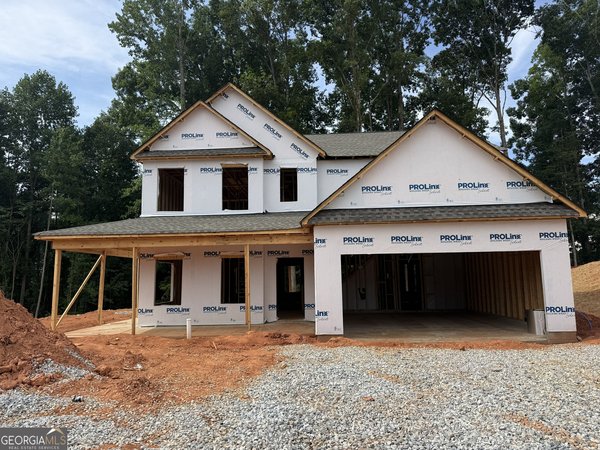
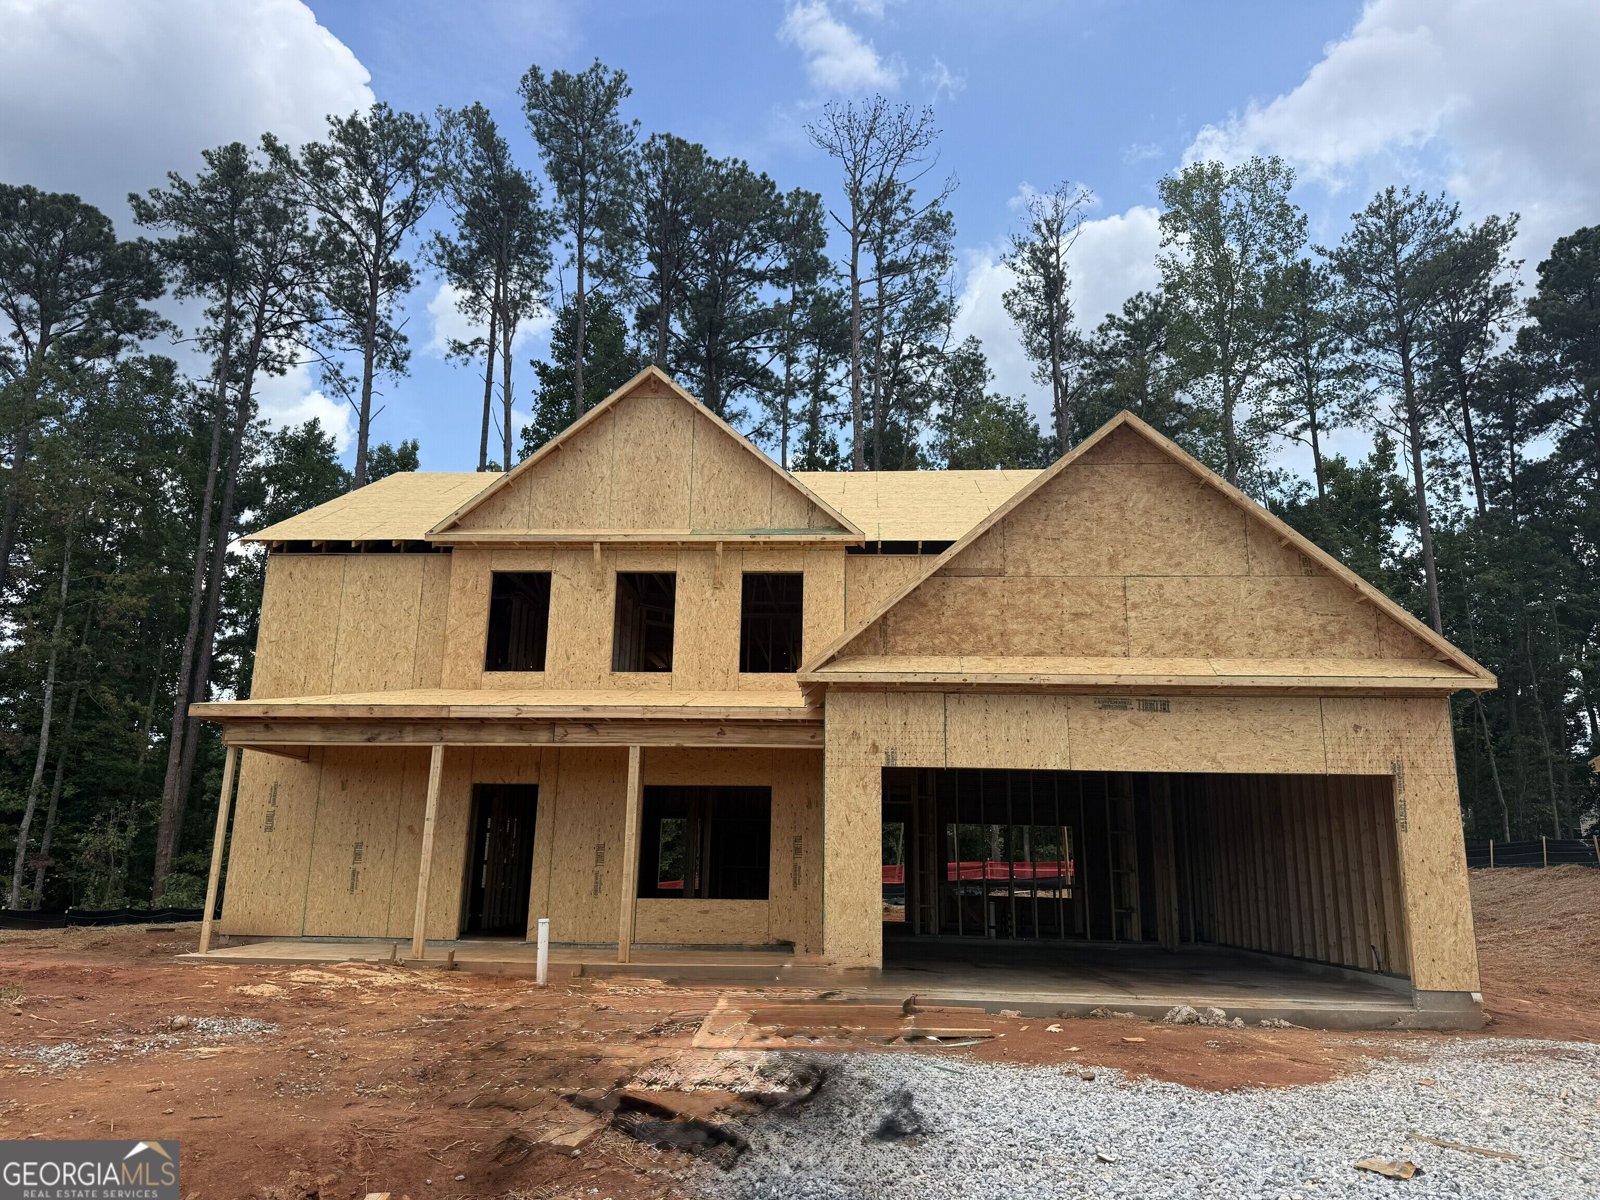
Under Construction
Roof
Composition
Rooms
Family Room
Foyer
Laundry
Loft
Security Features
Carbon Monoxide Detector(s)
Smoke Detector(s)
Sewer Type
Public Sewer
Showing Info
Public Sewer
Total Finished Area
2,660
Total Fire Places
1
Utilities
Cable Available
Electricity Available
Phone Available
Sewer Available
Underground Utilities
Water Available
Water Source
Public
Window Features
Double Pane Windows
Storm Window(s)
Land Information
Lot Size
.5 to 1 Acre
Lot Features
Sloped
Lot Size Estimated
0.55
Garages and Parking Information
Parking Total
2
Parking Features
Attached
Garage
Garage Door Opener
Kitchen Level
Tax Information
Taxes
$201
Tax Year
2025
Tax ID Number
0025000000297000
Show more
listed by real estate agent ale clayton and reliant realty inc.