Back

90 Partridge Drive

Covington, GA 30016

Casey Barnett
call for more info
678-617-8452
Ask a Question
Send to a Friend
Schedule a Showing
Request More Info
More Homes In
Iris Brook
330 Piedmont Circle, Covington
30 Partridge Drive, Covington
445 Piedmont Circle, Covington
Smart Mortgage Options
Dalton Carter
Lender
Lic. 1566538
Office:
Direct: 678-425-4140
AP Mortgage
340 Jesse Jewell Parkway
Suite 500A
Gainesville, GA 30501
Apply for a Loan
For Sale
MLS Number 10820166
5 Bedrooms
4 Bathrooms
0 Half Baths
3,630 Square Feet *estimated
Summary of 90 Partridge Drive
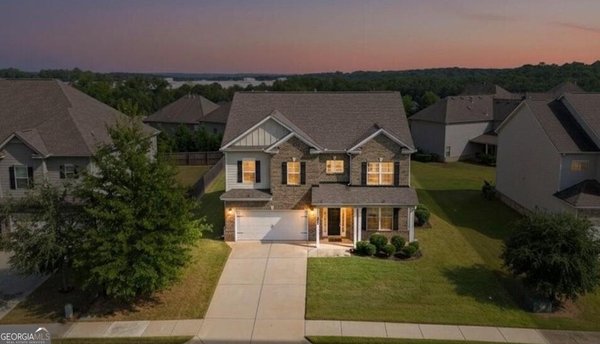
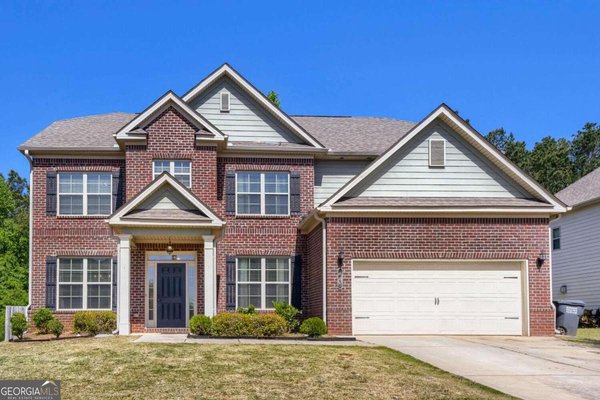
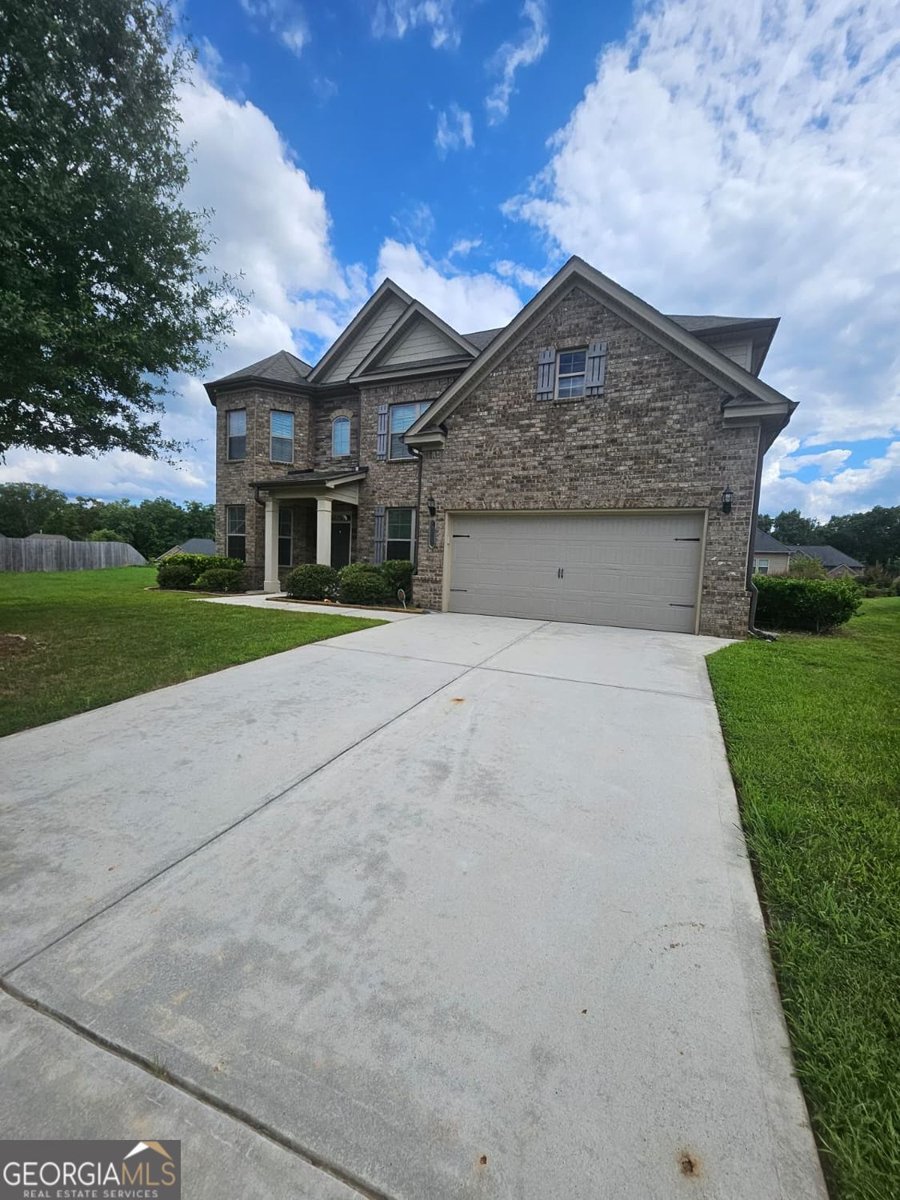
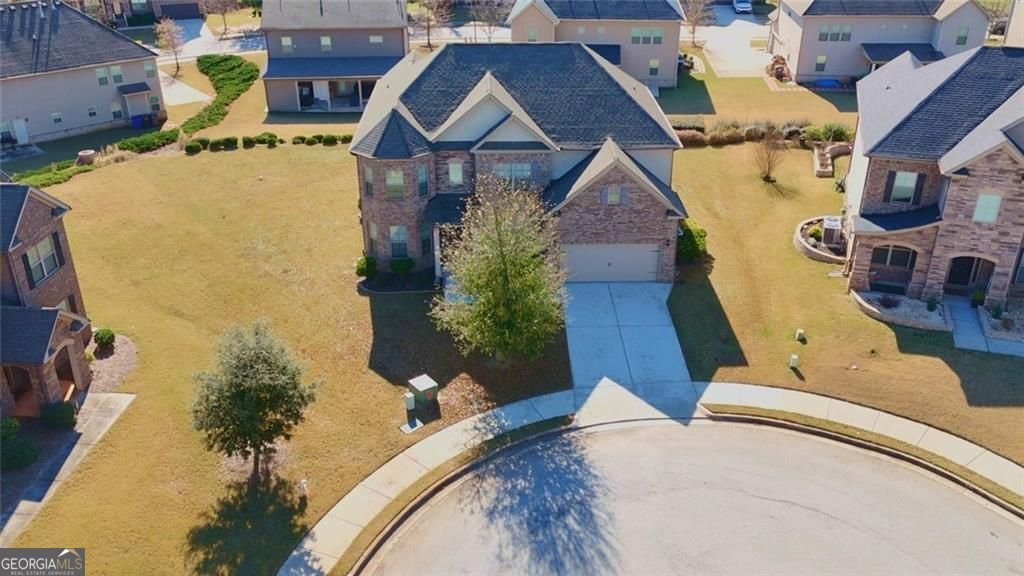
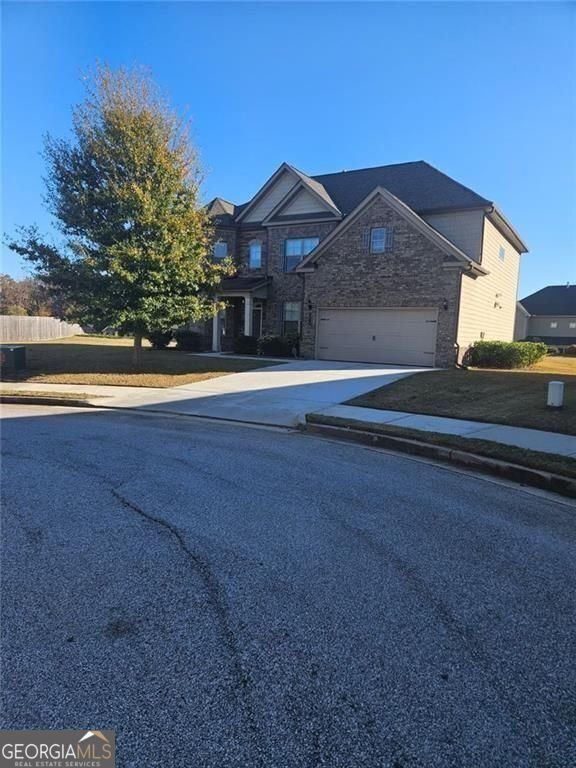
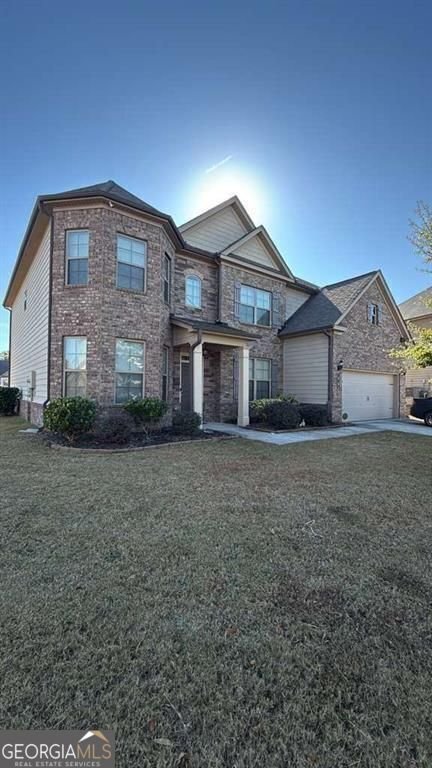
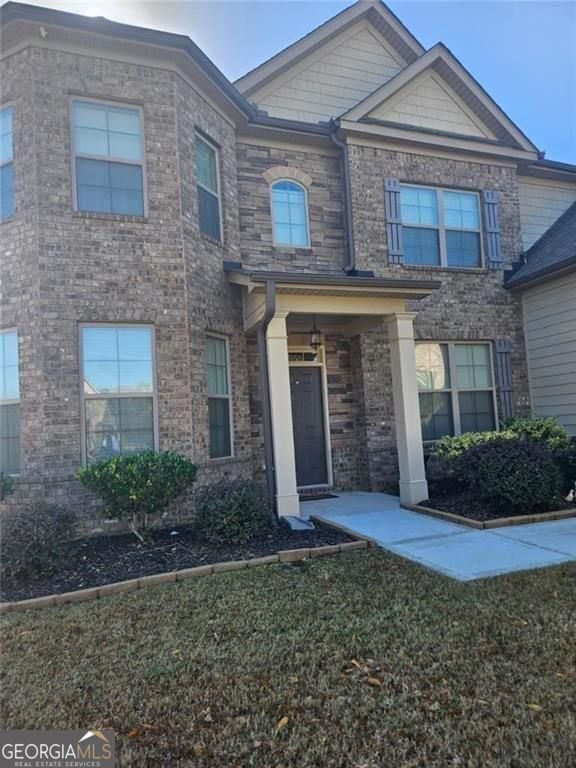
Freshly Relisted and Priced to Sell! Don't miss this exceptional opportunity to own this beautifully maintained 5-bedroom, 4-full-bath home nestled in a quiet cul-de-sac. Featuring a timeless brick-front exterior, this spacious residence offers the perfect blend of elegance, comfort, and functionality. Step inside to discover a welcoming formal living room and formal dining room, ideal for entertaining and special occasions. The heart of the home features an open-concept family room and gourmet kitchen with granite countertops, a gas cooktop, double ovens, abundant cabinetry, and a bright breakfast area that makes everyday living effortless. The main level showcases a full size bedroom, full bath room, beautiful hardwood flooring throughout the common areas, while the staircase and upper level are comfortably carpeted. Upstairs, you'll find a thoughtfully designed floor plan that includes a private en-suite bedroom, a convenient Jack-and-Jill bathroom, and an impressive owner's retreat. The oversized primary suite features a generous sitting area, a spa-inspired bath with a separate soaking tub and shower, and an expansive walk-in closet designed with comfort and storage in mind. Step outside to enjoy the covered back porch overlooking a spacious backyard-perfect for relaxing, entertaining guests, or hosting family gatherings. Now offered at a reduced price, this home delivers exceptional space, style, and value. Conveniently located near shopping, dining, schools, and major highways, this is an opportunity you won't want to miss. Schedule your private showing today! If you have questions, please do not hesitate to call or text the Agent.
Welcome to 90 Partridge Drive in Iris Brook, where this thoughtfully designed 5-bed, 4-bath home is ready for its next chapter. With 3,630 square feet of finished living space, this floor plan offers generous gathering spaces as well as comfortable private retreats. The kitchen was planned for both everyday meals and special occasions, with plenty of room to cook, serve, and connect. Open concept living and dining spaces create a comfortable setting for gatherings of all kinds. Step outside to approximately 0.26 acres, creating a comfortable setting for outdoor living and weekend gatherings. Practical parking available for multiple vehicles makes everyday living easier for households with multiple vehicles. Residents of Iris Brook enjoy a blend of neighborhood charm and easy access to everyday conveniences. On the market for about 8 days, this home offers an excellent opportunity in Covington. At $415,900, this home is well positioned for buyers seeking value in Covington.
Show more
90 Partridge Drive - Map & Directions
view in Google Maps
Facts & features
School District Information
High School
Middle School
Elementary School
Additional Information about
Iris Brook
Association
Yes
Association Fee
$535
Association Fee Includes
Maintenance Grounds
Community Features
Sidewalks
Additional Information about
90 Partridge Drive
County
Neighborhood
Year Built
2016
Appliances
Dishwasher
Double Oven
Microwave
Refrigerator
Architectural Style
Traditional
Foundation
Slab
Construction Materials
Brick
Concrete
Cooling
Central Air
Dining Room Features
Seats 12+
Fireplace Features
Family Room
Flooring
Carpet
Hardwood
Heating
Natural Gas
Home Warranty
Yes
Interior Features
Double Vanity
Kitchen Features
Breakfast Bar
Kitchen Island
Solid Surface Counters
Laundry Features
In Hall
Levels
Two
Financing Available
Cash
Conventional
FHA
VA Loan
Patio and Porch Features
Patio
Selling Status
Resale
Roof
Composition
Rooms
Family Room
Laundry
Security Features
Carbon Monoxide Detector(s)
Smoke Detector(s)
Sewer Type
Public Sewer
Listing Conditions
Other
Total Finished Area
3,630
Total Fire Places
1
Utilities
Electricity Available
Natural Gas Available
Phone Available
Water Available
Water Source
Public
Land Information
Lot Size
Less than .5 Acres
Lot Features
Cul-De-Sac
Level
Lot Size Estimated
0.26
Fencing
Back Yard
Front Yard
Garages and Parking Information
Parking Total
2
Parking Features
Garage
Tax Information
Taxes
$4,528
Tax Year
2025
Tax ID Number
0011B00000081000
Show more
listed by real estate agent marcia gayle and bhgre metro brokers