Back

295 Sims Road

Covington, GA 30016

Casey Barnett
call for more info
678-617-8452
Ask a Question
Send to a Friend
Schedule a Showing
Request More Info
Smart Mortgage Options
Dalton Carter
Lender
Lic. 1566538
Office:
Direct: 678-425-4140
AP Mortgage
340 Jesse Jewell Parkway
Suite 500A
Gainesville, GA 30501
Apply for a Loan
For Sale
MLS Number 10824532
4 Bedrooms
3 Bathrooms
0 Half Baths
2,800 Square Feet *estimated
Summary of 295 Sims Road
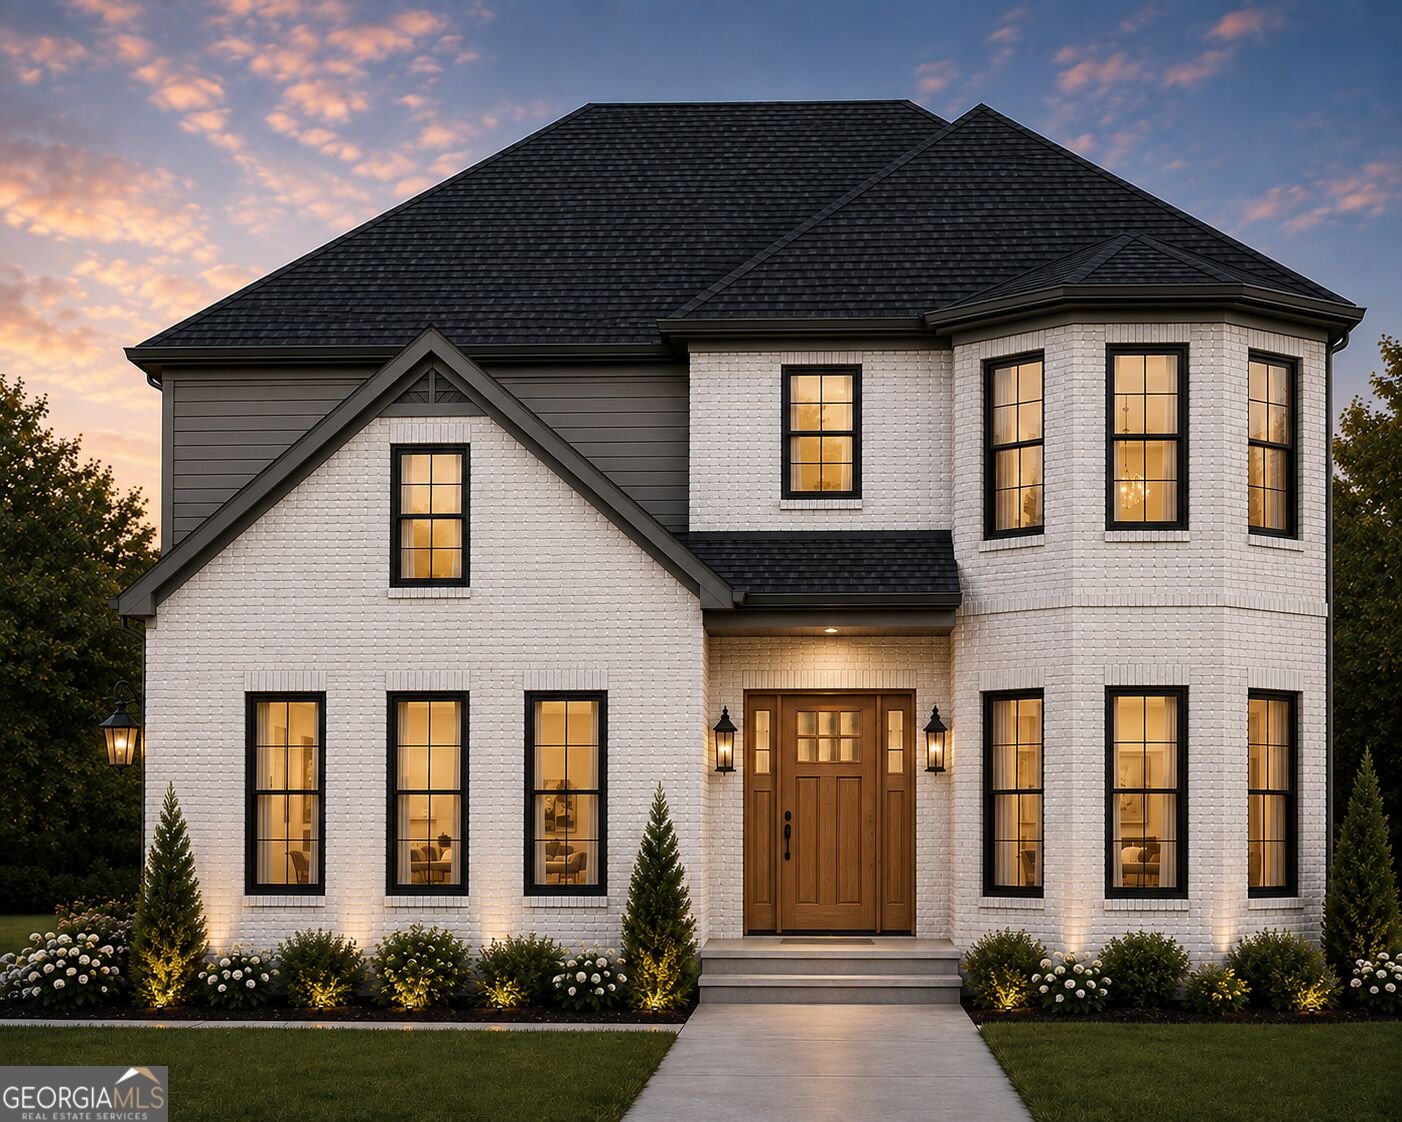
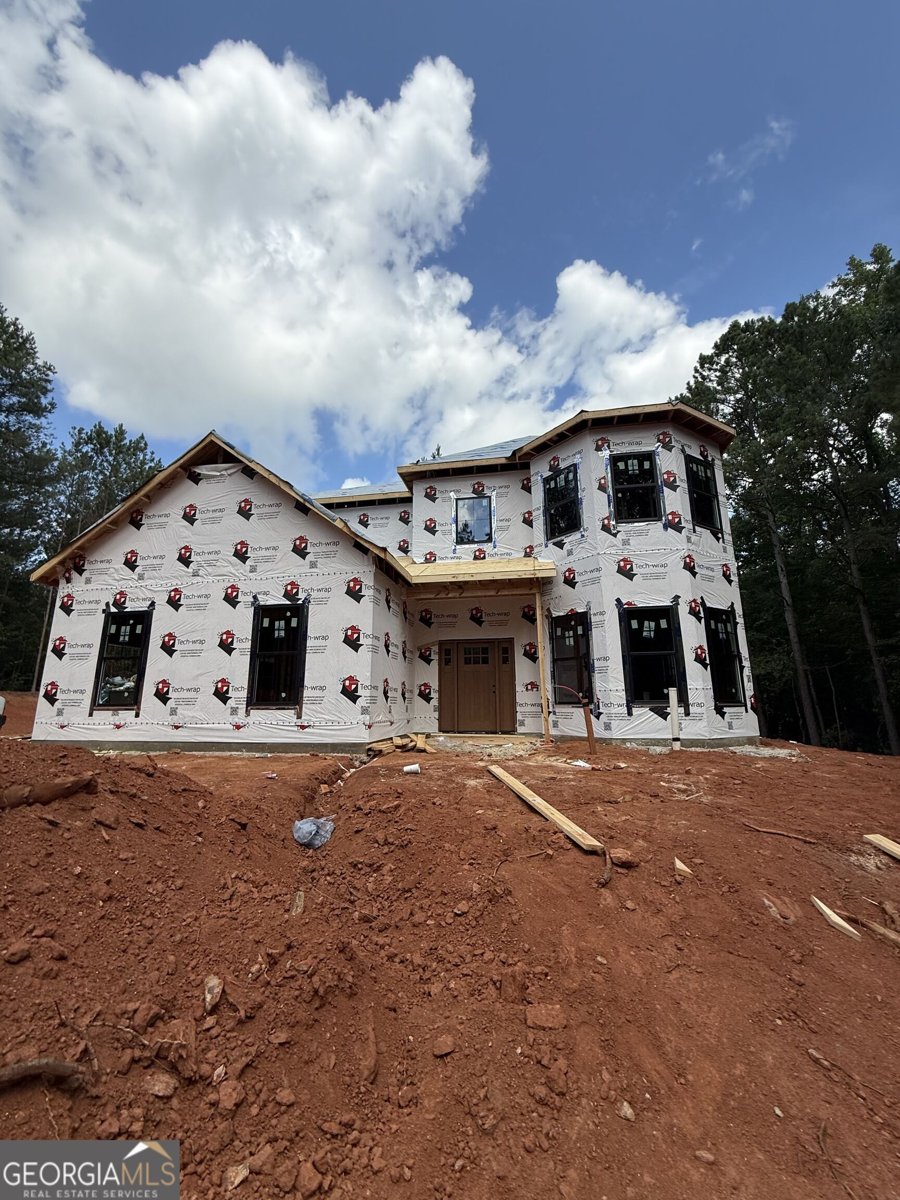
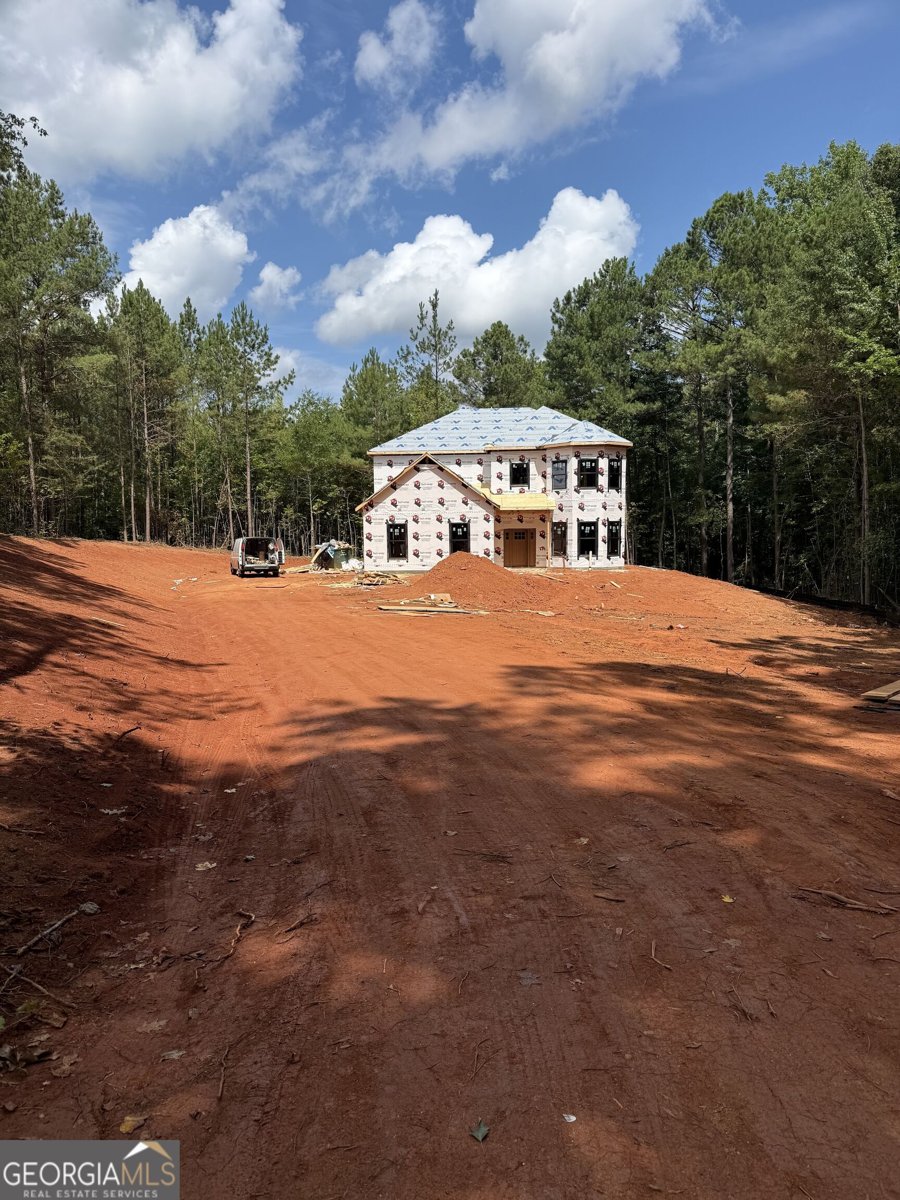
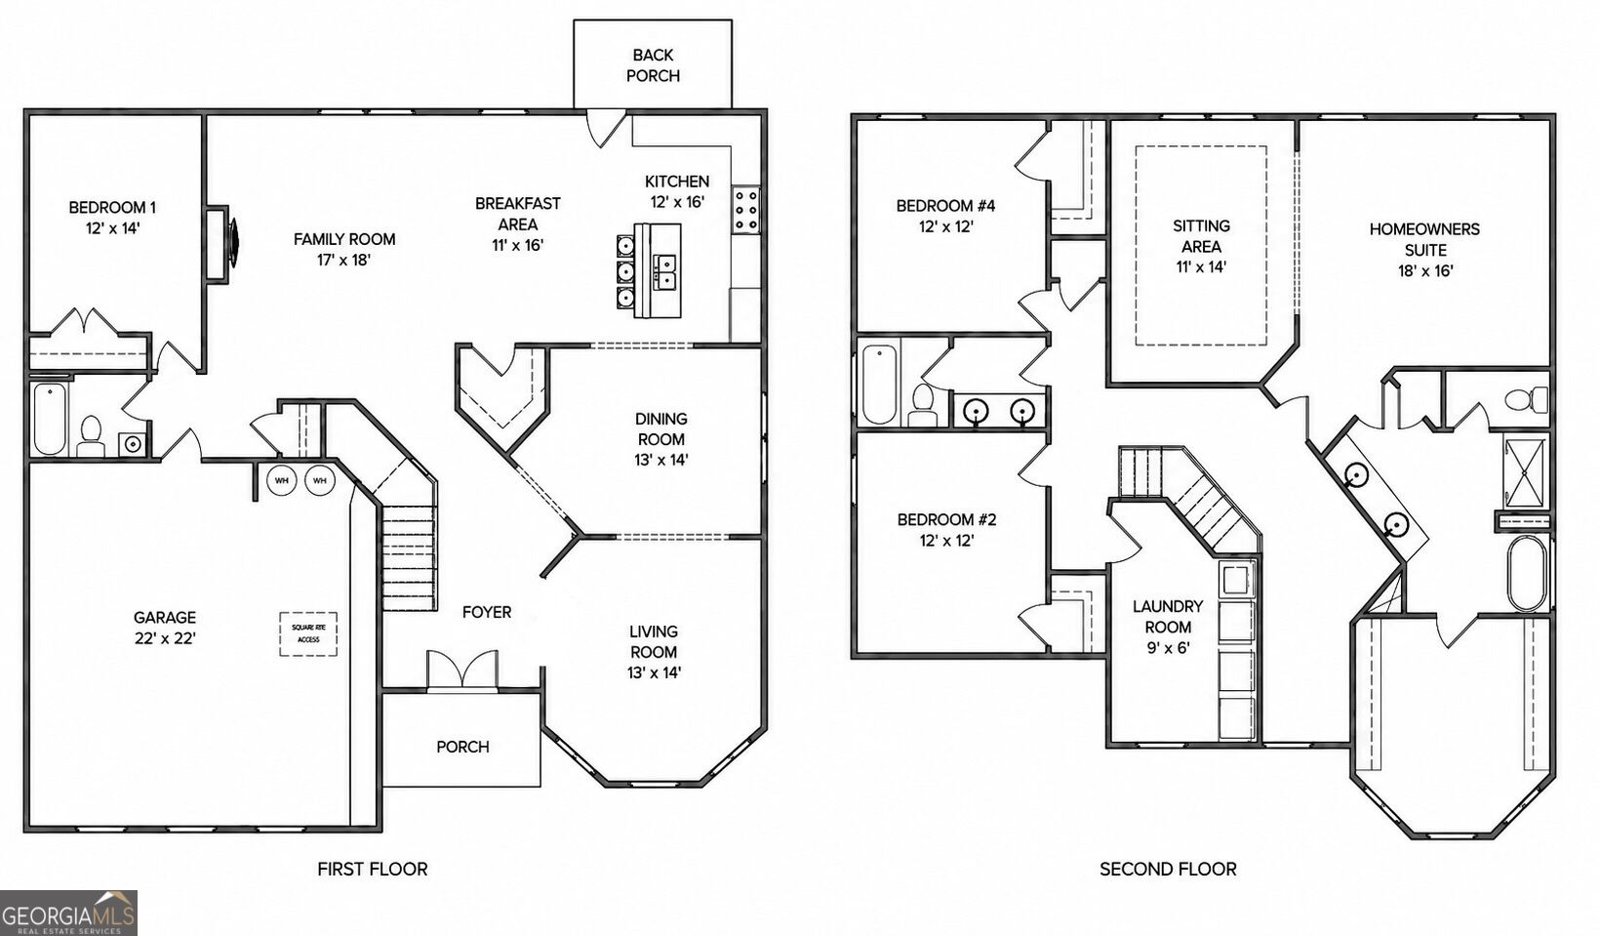
Coming Soon! Estimated completion date is mid-September. Showings to start on 8/24. CUSTOM 4 bedroom/ 3 bath home on 1.48 Acres. Very PRIVATE low traffic cul-de-sac location. This home offers the perfect mix of privacy and modern design with 2,800 heated square feet, white brick exterior on the front, black windows, cedar style composite front door, side-entry garage, covered front and back porches, architectural shingles and foam insulation in the whole house. Inside you'll find luxury finishes throughout with 10-foot ceilings on the main floor, 9-foot ceilings upstairs, vaulted ceilings, coffered ceilings in both the family and dining rooms, (2) electric fireplaces, trim accented walls and waterproof LVP flooring throughout the home, including all bedrooms. The kitchen includes quartz countertops, stainless steel appliances, and plenty of workspace for everyday living or entertaining. The owner's suite includes a freestanding soaking tub, frameless glass shower door with tiled shower & porcelain tile shower floors. Centrally located to Covington, Conyers & McDonough. Contact your Realtor today to schedule your private showing starting 8/24.
Welcome to this 4-bedroom, 3-bath home in Covington, set outside of a formal subdivision with no mandatory HOA. Thoughtfully planned, the interior provides 2,800 square feet of finished living space with an open, livable feel from room to room. The kitchen functions as the heart of the home with ample counter space, storage, and a natural connection to the main living areas. A central family room and dining area provide a welcoming place to unwind, gather, and enjoy time together. The outdoor space includes approximately 1.48 acres, ideal for gardening, outdoor activities, or simply enjoying the seasons. With parking available for multiple vehicles, the home provides flexible options for families and visitors. Set outside of a formal subdivision, this address in Covington offers a more independent feel with no mandatory HOA. At $539,900, this home is well positioned for buyers seeking value in Covington.
Show more
295 Sims Road - Map & Directions
view in Google Maps
Facts & features
School District Information
High School
Middle School
Elementary School
Additional Information about
None
Association
No
Additional Information about
295 Sims Road
County
Neighborhood
Year Built
2026
Appliances
Cooktop
Dishwasher
Microwave
Oven (Wall)
Stainless Steel Appliance(s)
Architectural Style
Traditional
Foundation
Slab
Construction Materials
Brick
Other
Cooling
Central Air
Dining Room Features
Separate Room
Fireplace Features
Family Room
Master Bedroom
Flooring
Tile
Vinyl
Heating
Central
Home Warranty
Yes
Interior Features
Double Vanity
High Ceilings
Separate Shower
Soaking Tub
Tile Bath
Tray Ceiling(s)
Two Story Foyer
Vaulted Ceiling(s)
Walk-In Closet(s)
Kitchen Features
Breakfast Area
Breakfast Bar
Kitchen Island
Solid Surface Counters
Walk-in Pantry
Laundry Features
Upper Level
Levels
Two
Financing Available
Cash
Conventional
FHA
VA Loan
Patio and Porch Features
Porch
Selling Status
Under Construction
Roof
Composition
Rooms
Family Room
Foyer
Laundry
Office
Sewer Type
Septic Tank
Total Finished Area
2,800
Total Fire Places
2
Utilities
Cable Available
Electricity Available
High Speed Internet
Phone Available
Underground Utilities
Water Available
Water Source
Public
Window Features
Double Pane Windows
Land Information
Lot Size
1 to 2 Acres
Lot Features
Private
Lot Size Estimated
1.48
Garages and Parking Information
Parking Total
2
Parking Features
Attached
Garage
Garage Door Opener
Kitchen Level
Side/Rear Entrance
Tax Information
Taxes
Unknown
Tax Year
2026
Tax ID Number
0014000000106B00
Show more
listed by real estate agent jason strantz and summit realty group