Back

40 Waterside Place

Oxford, GA 30054

Casey Barnett
call for more info
678-617-8452
Ask a Question
Send to a Friend
Schedule a Showing
Request More Info
More Homes In
Longview Creekside
50 Brookview Place, Oxford
Smart Mortgage Options
Dalton Carter
Lender
Lic. 1566538
Office:
Direct: 678-425-4140
AP Mortgage
340 Jesse Jewell Parkway
Suite 500A
Gainesville, GA 30501
Apply for a Loan
For Sale
MLS Number 10825623
6 Bedrooms
5 Bathrooms
1 Half Baths
5,817 Square Feet *estimated
Summary of 40 Waterside Place
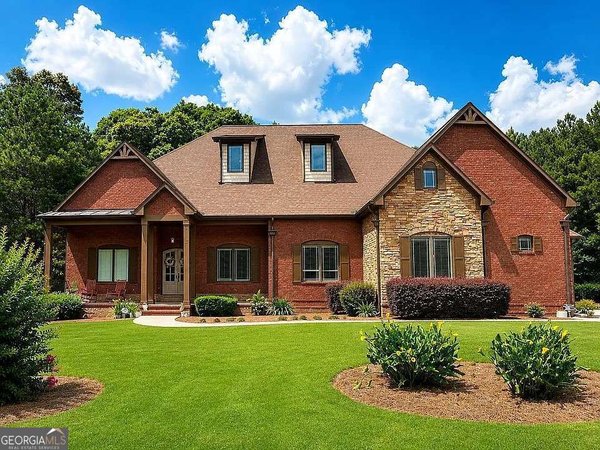
Welcome to an exceptional custom estate where timeless craftsmanship, generous living spaces, and resort-style amenities come together on approximately 1.54 acres. From the moment you enter the dramatic two-story foyer, the attention to detail is evident throughout this impressive three-level residence. The sunken fireside family room showcases coffered ceilings, extensive custom trim work, and beautiful hardwood floors, while the gourmet kitchen features an island, breakfast bar, stained cabinetry, solid-surface countertops, and a fireside keeping room designed for relaxed everyday living. The main level also offers an elegant formal dining room with seating for 12+, a private office/library with built-in bookcases, and a spacious guest/in-law suite. Retreat to the luxurious primary suite featuring a sitting area, walk-in closets, double vanities, soaking tub, separate shower, and a spa-inspired atmosphere. Designed with entertaining in mind, the full finished daylight basement expands the living space with media, game, exercise, bonus, and gathering areas, along with a wet bar and convenient interior and exterior access. Step outside to your own private retreat featuring a heated in-ground pool, covered veranda, fenced backyard, irrigation system, and expansive grounds offering plenty of room to relax and entertain. Additional highlights include three fireplaces, a four-sided brick and stone exterior, three-car side-entry garage, insulated windows, high ceilings throughout, and zoned heating and cooling. With exceptional craftsmanship, multiple living and entertaining spaces, a resort-style backyard, and more than an acre of privacy, this distinctive Oxford property offers the space, sophistication, and lifestyle expected of a truly remarkable custom home.
Welcome to 40 Waterside Place in Longview Creekside, where this thoughtfully designed 6-bed, 5-bath home is ready for its next chapter. With 5,817 square feet of finished living space, this floor plan offers generous gathering spaces as well as comfortable private retreats. The kitchen was planned for both everyday meals and special occasions, with plenty of room to cook, serve, and connect. A central family room and dining area provide a welcoming place to unwind, gather, and enjoy time together. The outdoor space includes approximately 1.54 acres, ideal for gardening, outdoor activities, or simply enjoying the seasons. With parking available for multiple vehicles, the home provides flexible options for families and visitors. Longview Creekside offers a well established community setting in Oxford with convenient access to local shopping, dining, and major routes. At $710,000, this home is well positioned for buyers seeking value in Oxford.
Show more
40 Waterside Place - Map & Directions
view in Google Maps
Facts & features
School District Information
High School
Middle School
Elementary School
Additional Information about
Longview Creekside
Association
Yes
Association Fee
$250
Initiation Fee
$250
Association Fee Includes
Maintenance Grounds
Additional Information about
40 Waterside Place
County
Neighborhood
Year Built
2006
Appliances
Dishwasher
Electric Water Heater
Microwave
Architectural Style
Traditional
Basement
Finished
Construction Materials
Stone
Cooling
Central Air
Ceiling Fan(s)
Zoned
Dining Room Features
Seats 12+
Fireplace Features
Family Room
Gas Log
Master Bedroom
Flooring
Hardwood
Heating
Electric
Forced Air
Natural Gas
Zoned
Home Warranty
No
Interior Features
Bookcases
Double Vanity
Tray Ceiling(s)
Walk-In Closet(s)
Kitchen Features
Kitchen Island
Pantry
Solid Surface Counters
Laundry Features
Upper Level
Levels
Three Or More
Financing Available
Cash
Conventional
FHA
VA Loan
USDA Loan
Other Equipment
Intercom,Home Theater
Patio and Porch Features
Patio
Deck
Selling Status
Resale,Updated/Remodeled
Rooms
Laundry
Media Room
Office
Family Room
Game Room
Exercise Room
Bonus Room
Security Features
Smoke Detector(s)
Sewer Type
Septic Tank
Total Finished Area
5,817
Total Fire Places
3
Water Source
Public
Window Features
Window Treatments
Private Pool
Yes
Finished Basement
Yes
Land Information
Lot Size
1 to 2 Acres
Lot Features
Level
Lot Size Estimated
1.54
Fencing
Fenced
Garages and Parking Information
Parking Total
3
Parking Features
Garage
Attached
Parking Pad
Tax Information
Taxes
$5,616
Tax Year
2025
Tax ID Number
0040A-00000-032-000
Show more
listed by real estate agent cherry chaney and joe stockdale real estate