Back

900 Stone Lea Trace

Oxford, GA 30054

Casey Barnett
call for more info
678-617-8452
Ask a Question
Send to a Friend
Schedule a Showing
Request More Info
More Homes In
Stone Lea
625 West Lake Drive, Oxford
635 Lake Circle, Oxford
Smart Mortgage Options
Dalton Carter
Lender
Lic. 1566538
Office:
Direct: 678-425-4140
AP Mortgage
340 Jesse Jewell Parkway
Suite 500A
Gainesville, GA 30501
Apply for a Loan
For Sale
MLS Number 10825351
4 Bedrooms
2 Bathrooms
0 Half Baths
1,948 Square Feet *estimated
Summary of 900 Stone Lea Trace
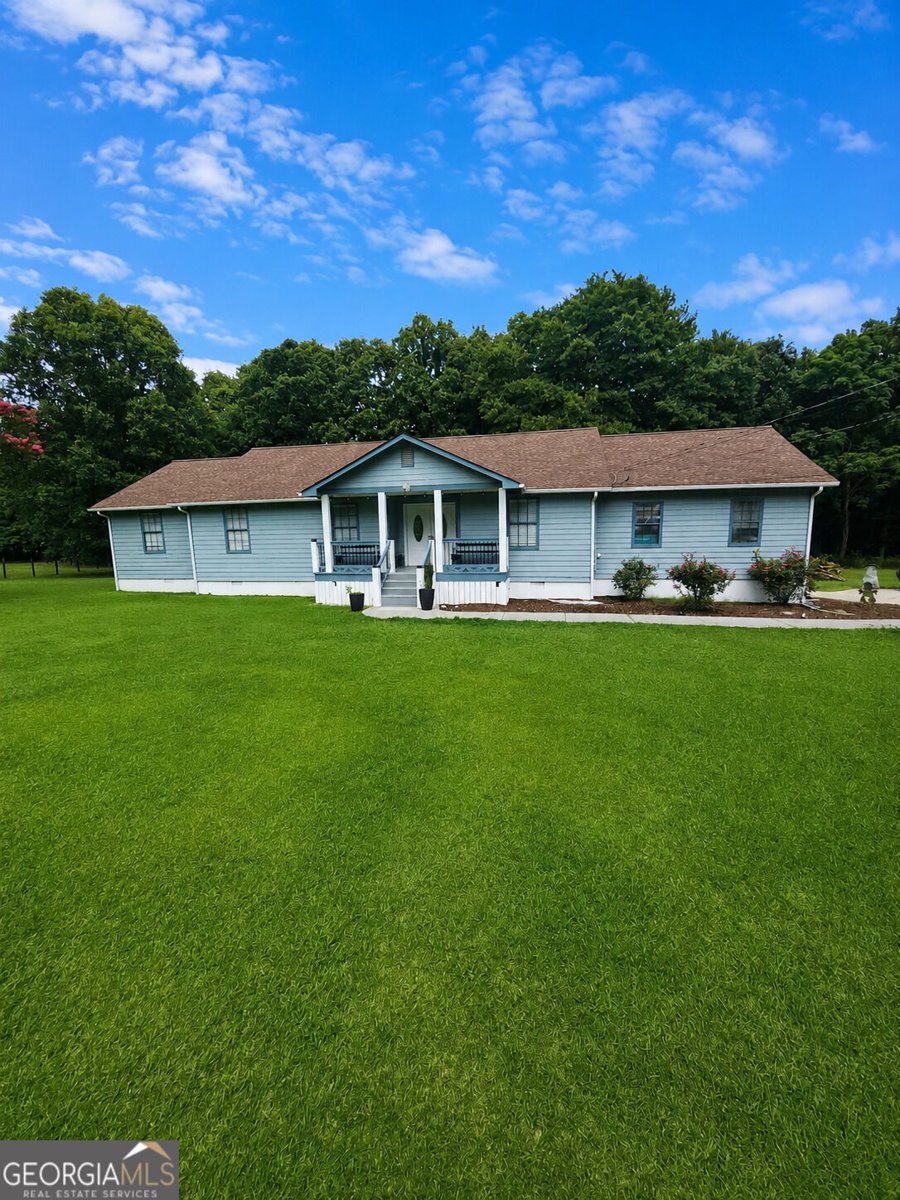
Welcome to your private Oxford retreat! This fully renovated at 4-bedroom ranch offers the perfect blend of modern updates, comfortable one-level living, and peaceful country privacy on 1.69 acres with NO HOA. Located in an established and highly desirable Oxford neighborhood, this move-in-ready home has been thoughtfully updated throughout. Inside, you'll find brand-new flooring, fresh interior and exterior paint, and a bright open-concept floor plan designed for both everyday living and entertaining. The beautifully updated kitchen opens seamlessly to the dining and living areas, creating a welcoming gathering space for family and friends. The spa-inspired bathrooms feature stylish finishes and dual vanities, while the spacious bedrooms offer plenty of natural light and flexibility for family, guests, a home office, or hobbies. A side-entry 2-car garage provides convenient parking and added curb appeal. Outside, the expansive 1.69-acre lot offers plenty of room for outdoor entertaining, gardening, pets, play, recreation, or simply enjoying the privacy and tranquility of your own property. Enjoy the best of both worlds with a quiet, private setting in Oxford while remaining just minutes from shopping, dining, schools, and everyday conveniences. With major updates already completed, this move-in-ready Oxford ranch is ready for its next owner. Don't miss the opportunity to enjoy updated living, acreage, privacy, and no HOA in one exceptional property!
Set in the popular Stone Lea neighborhood, this 4-BR, 2-BA home offers a comfortable blend of space, style, and function. Inside, the home offers 1,948 square feet of finished living space, giving plenty of room for everyday living and easy entertaining. The kitchen was planned for both everyday meals and special occasions, with plenty of room to cook, serve, and connect. The main living areas are filled with natural light and provide an easy flow for hosting friends or enjoying quiet evenings at home. The outdoor space includes approximately 1.69 acres, ideal for gardening, outdoor activities, or simply enjoying the seasons. Practical parking available for multiple vehicles makes everyday living easier for households with multiple vehicles. Residents of Stone Lea enjoy a blend of neighborhood charm and easy access to everyday conveniences. At $328,900, this home is well positioned for buyers seeking value in Oxford.
Show more
900 Stone Lea Trace - Map & Directions
view in Google Maps
Facts & features
School District Information
High School
Middle School
Elementary School
Additional Information about
Stone Lea
Association
No
Community Features
Lake
Additional Information about
900 Stone Lea Trace
County
Neighborhood
Year Built
1995
Appliances
Dishwasher
Dryer
Architectural Style
Ranch
Foundation
Slab
Construction Materials
Other
Cooling
Ceiling Fan(s)
Central Air
Flooring
Laminate
Heating
Central
Electric
Home Warranty
No
Interior Features
Master On Main Level
Rear Stairs
Walk-In Closet(s)
Kitchen Features
Breakfast Area
Breakfast Bar
Solid Surface Counters
Laundry Features
In Kitchen
Levels
One
Financing Available
Cash
Conventional
FHA
VA Loan
Patio and Porch Features
Deck
Selling Status
Resale
Roof
Composition
Rooms
Foyer
Laundry
Other
Security Features
Smoke Detector(s)
Sewer Type
Septic Tank
Listing Conditions
As Is
Total Finished Area
1,948
Utilities
Electricity Available
Water Source
Well
Master on the Main
Yes
Land Information
Lot Size
1 to 2 Acres
Lot Features
Cul-De-Sac
Level
Lot Size Estimated
1.69
Water Front Features
No Dock Or Boathouse
Garages and Parking Information
Parking Total
2
Parking Features
Garage
Kitchen Level
Side/Rear Entrance
Tax Information
Taxes
$3,398
Tax Year
2025
Tax ID Number
0058A00000118000
Show more
listed by real estate agent erica miller and mark spain real estate