Back

2226 Allens Way

Bishop, GA 30621

Casey Barnett
call for more info
678-617-8452
Ask a Question
Send to a Friend
Schedule a Showing
Request More Info
Smart Mortgage Options
Dalton Carter
Lender
Lic. 1566538
Office:
Direct: 678-425-4140
AP Mortgage
340 Jesse Jewell Parkway
Suite 500A
Gainesville, GA 30501
Apply for a Loan
For Sale
SHORT SALE
MLS Number 10874222
5 Bedrooms
6 Bathrooms
1 Half Baths
6,794 Square Feet *estimated
Summary of 2226 Allens Way
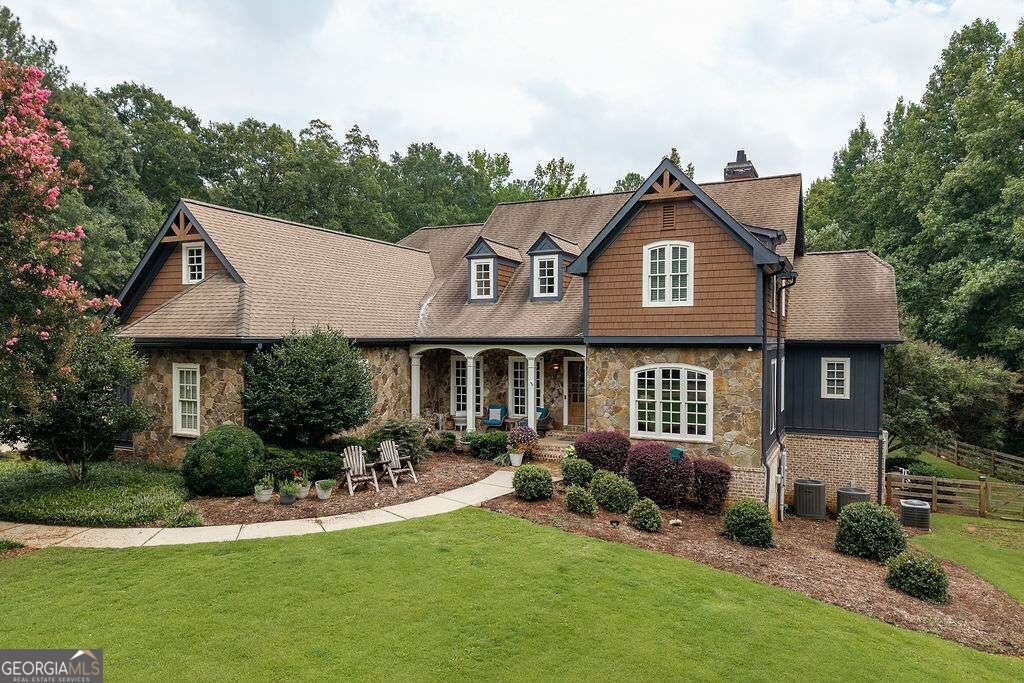
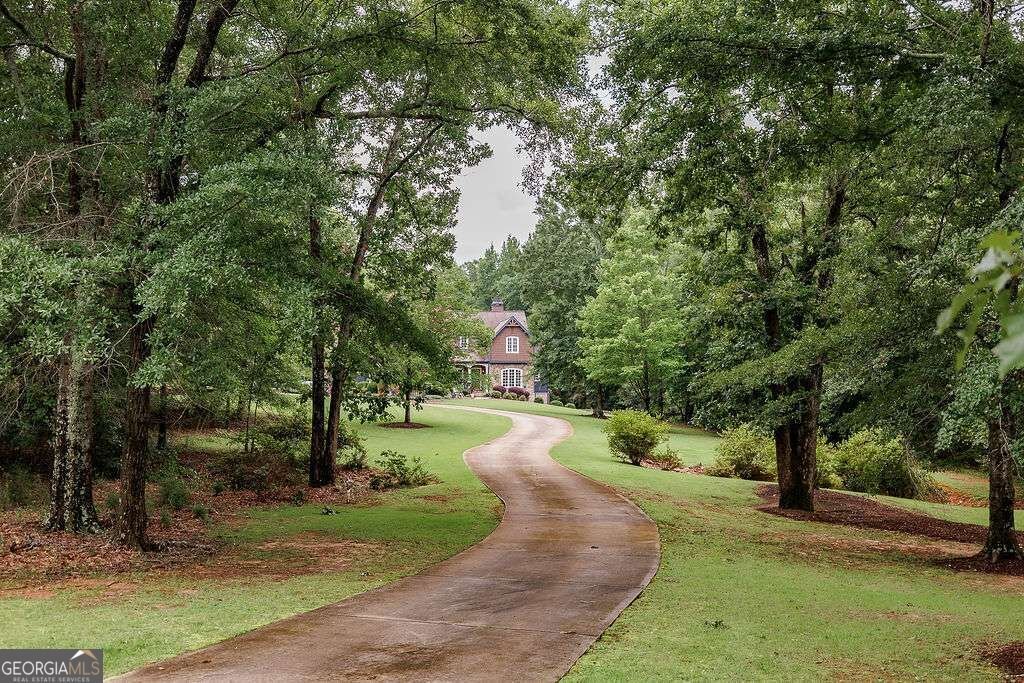
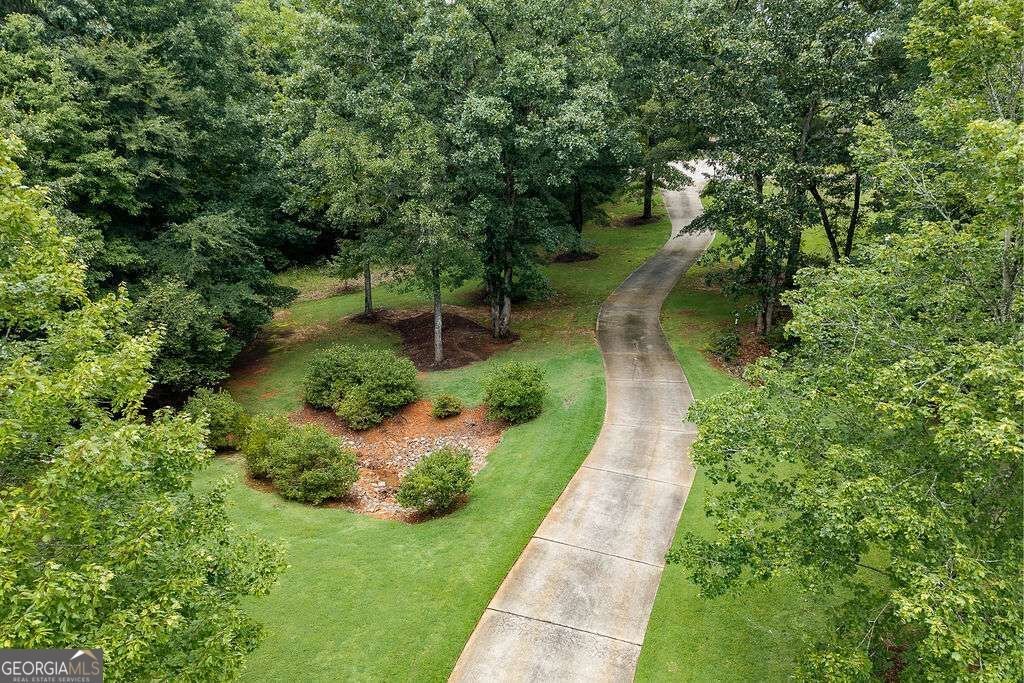
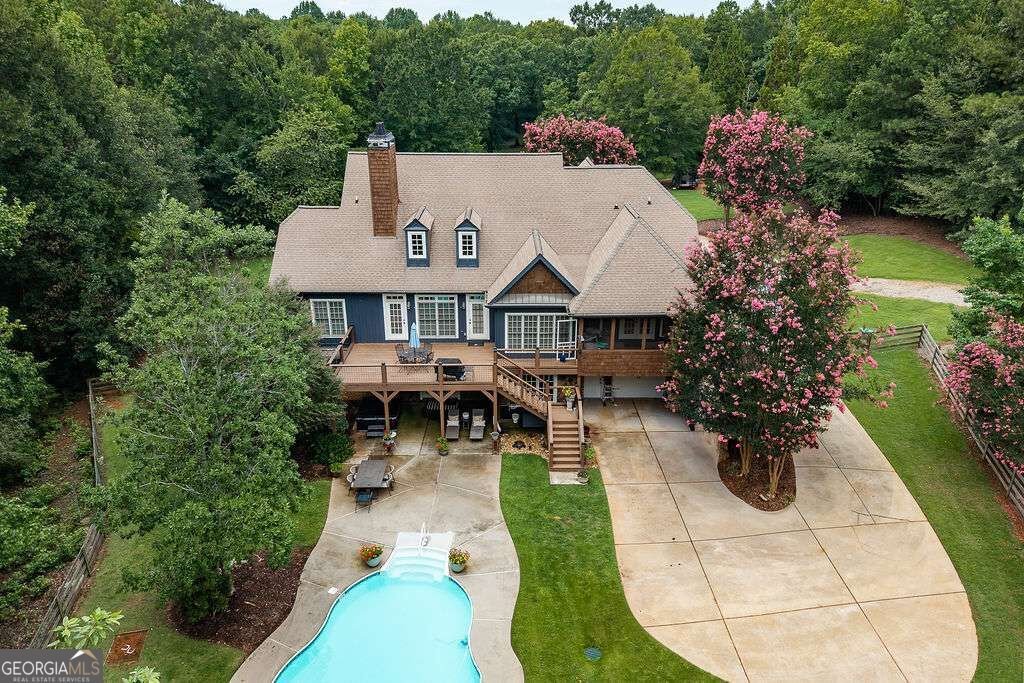
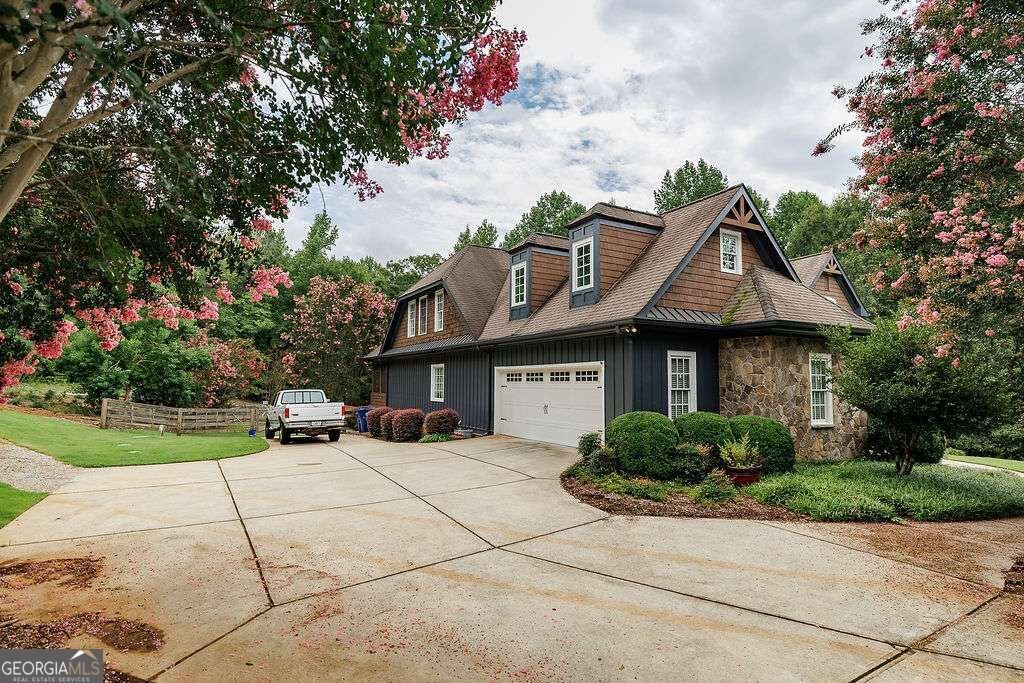
Set on five private acres in the award-winning Oconee County School District, this impressive 6,700-square-foot home offers room to gather, work, relax, and explore-with a pool and expansive deck at the heart of it all. A dramatic two-story foyer welcomes you inside, flanked by a formal dining room and a dedicated office. The spacious great room flows into a chef's kitchen and breakfast area, with views of the pool and massive deck-an inviting backdrop for everyday living and entertaining. A generous main-level laundry and mudroom adds everyday convenience. The main floor also features a spacious primary suite with a soaking tub and large walk-in closet. The Master has its own screen porch perfect for morning coffee. Rounding out the main floor is a separate guest suite and a convenient half bath all making this the perfect spot for large family gatherings. Upstairs, two large bedrooms, two full baths, an office, and an oversized playroom offer flexible space for family, guests, or hobbies. There is plenty of room for everyone! The full finished walk-out basement expands the possibilities, with a full kitchen, guest bedroom and bath, abundant storage, and a large workshop with a roll-up door. Outside, the partially wooded acreage provides a peaceful sense of privacy and plenty of room to explore, while the pool and expansive deck make home feel like a retreat. Call to see this Beauty today! It will not last long!
Welcome to this beautifully maintained 5-bedroom, 6-bath home in the sought after Saddle Ridge community of Bishop. Thoughtfully planned, the interior provides 6,794 square feet of finished living space with an open, livable feel from room to room. The kitchen functions as the heart of the home with ample counter space, storage, and a natural connection to the main living areas. Open concept living and dining spaces create a comfortable setting for gatherings of all kinds. Outside, the property offers approximately 5.1 acres, giving ample room to relax, play, or plan future outdoor projects. The property includes parking available for multiple vehicles, offering convenience for residents and guests. Set within Saddle Ridge in Bishop, this home is close to schools, shopping, dining, and area attractions. Currently offered at $1,450,000, this home delivers a strong combination of space, condition, and location.
▾ Show more
2226 Allens Way - Map & Directions
view in Google Maps
Facts & features
School District Information
High School
Middle School
Elementary School
Additional Information about
Saddle Ridge
Association
No
Additional Information about
2226 Allens Way
Short Sale
Yes
County
Neighborhood
Year Built
2006
Appliances
Cooktop
Dishwasher
Disposal
Electric Water Heater
Microwave
Oven (Wall)
Refrigerator
Stainless Steel Appliance(s)
Architectural Style
Traditional
Basement
Bath Finished
Daylight
Exterior Entry
Interior Entry
Construction Materials
Brick
Stone
Vinyl Siding
Cooling
Ceiling Fan(s)
Central Air
Electric
Dining Room Features
Separate Room
Exterior Features
Sprinkler System
Fireplace Features
Family Room
Gas Log
Living Room
Flooring
Hardwood
Tile
Heating
Central
Electric
Home Warranty
No
Interior Features
Bookcases
Double Vanity
High Ceilings
Master On Main Level
Pulldown Attic Stairs
Separate Shower
Soaking Tub
Split Foyer
Tile Bath
Two Story Foyer
Vaulted Ceiling(s)
Walk-In Closet(s)
Kitchen Features
Breakfast Area
Pantry
Second Kitchen
Solid Surface Counters
Laundry Features
In Mud Room
Levels
Three Or More
Financing Available
1031 Exchange
Cash
Conventional
Patio and Porch Features
Deck
Patio
Porch
Screened
Selling Status
Resale
Roof
Composition
Rooms
Bonus Room
Family Room
Foyer
Game Room
Great Room
Laundry
Office
Security Features
Security System
Sewer Type
Septic Tank
Listing Conditions
Short Sale
Total Finished Area
6,794
Total Fire Places
2
Utilities
Cable Available
Electricity Available
High Speed Internet
Phone Available
Underground Utilities
Water Available
Water Source
Public
Private Pool
Yes
Finished Basement
Yes
Master on the Main
Yes
Land Information
Lot Size
More than 5 Acres
Lot Features
Level
Private
Lot Size Estimated
5.1
Fencing
Back Yard
Wood
Garages and Parking Information
Parking Total
4
Parking Features
Attached
Garage
Garage Door Opener
Kitchen Level
Off Street
Tax Information
Taxes
$8,681
Tax Year
2025
Tax ID Number
A 07F 012A
▾ Show more
listed by real estate agent braden marett and five market realty llc