Back

3850 Hog Mountain Road

Watkinsville, GA 30677

Casey Barnett
call for more info
678-617-8452
Ask a Question
Send to a Friend
Schedule a Showing
Request More Info
Smart Mortgage Options
Dalton Carter
Lender
Lic. 1566538
Office:
Direct: 678-425-4140
AP Mortgage
340 Jesse Jewell Parkway
Suite 500A
Gainesville, GA 30501
Apply for a Loan
For Sale
MLS Number 10820340
5 Bedrooms
4 Bathrooms
1 Half Baths
4,912 Square Feet *estimated
Summary of 3850 Hog Mountain Road
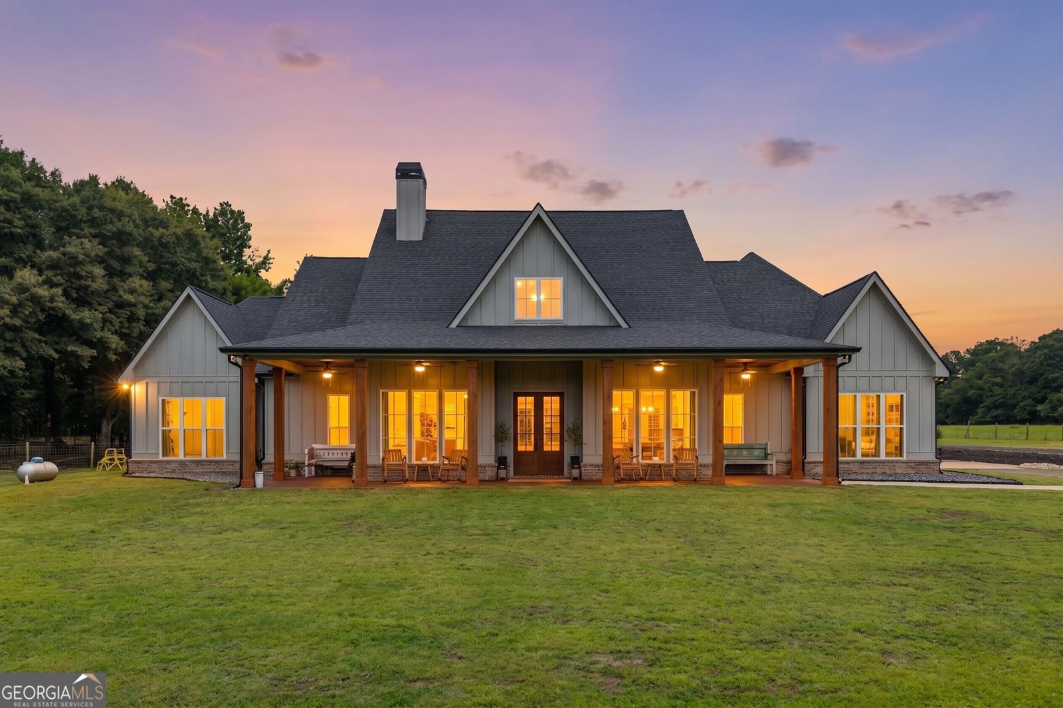
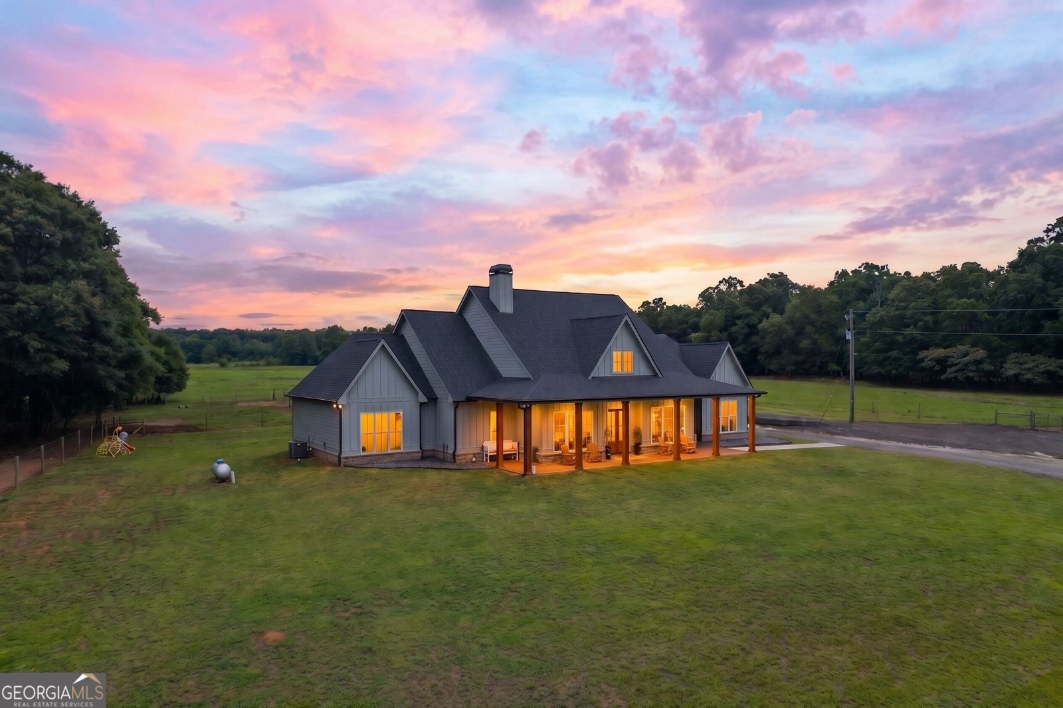
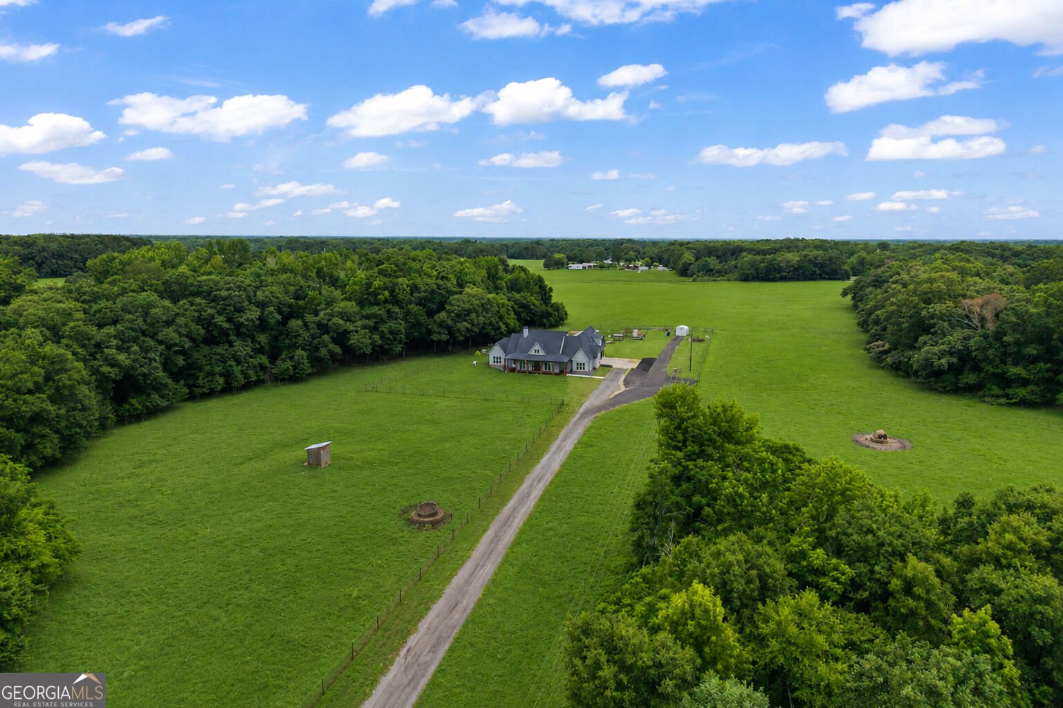
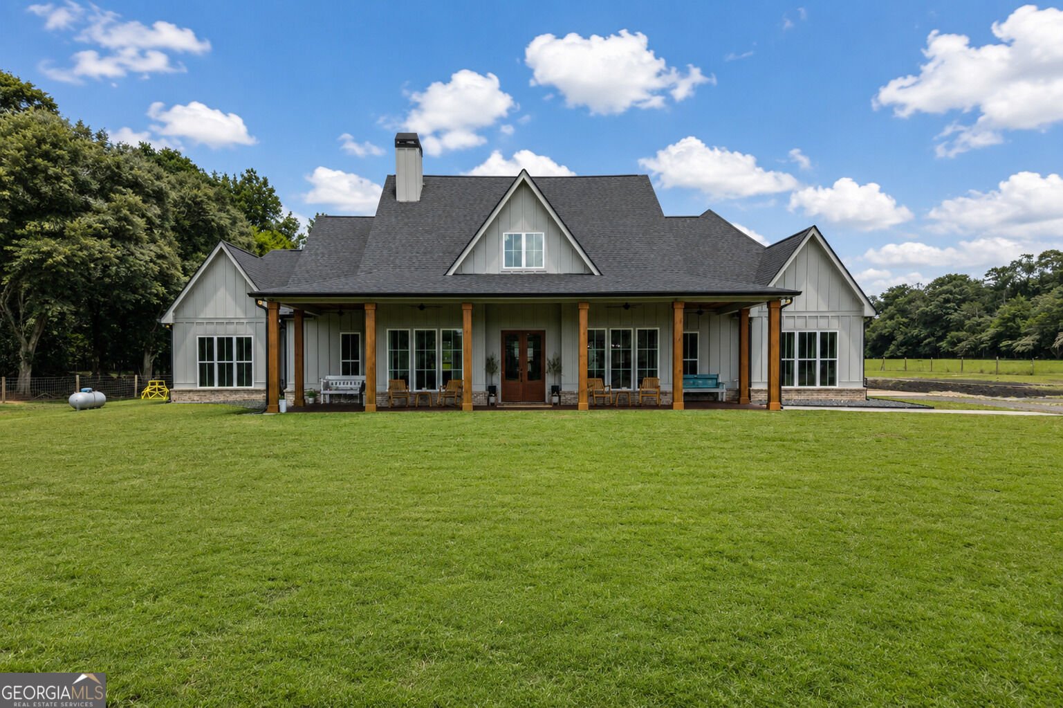
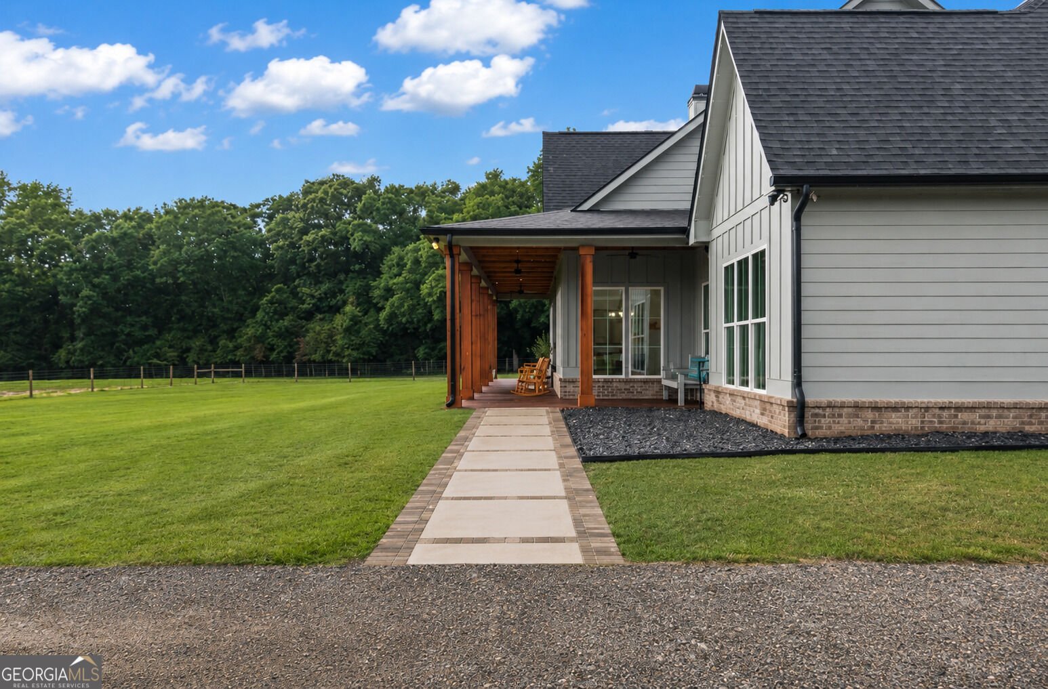
Welcome to a home where luxury meets peaceful country living. Nestled on 5 private acres in the award-winning North Oconee School District, this custom-built ranch, completed in 2023, was thoughtfully designed to combine timeless craftsmanship, everyday comfort, and exceptional entertaining spaces-all just minutes from Athens and Watkinsville. Offering over 6,600 square feet under roof, this one-of-a-kind property features five bedrooms and four-and-a-half bathrooms. The spacious bonus/fith bedroom is currently designed as a theater and flex space, complete with its own full bathroom, making it an ideal guest suite, media room, home office, or multi-generational living area. At the center of the home is a show-stopping chef's kitchen designed for gathering. A stunning 10' x 4' quartz island comfortably seats eight and anchors the open-concept living space. Premium features include a Fisher & Paykel dual-fuel range with gas cooktop and electric oven, a walk-in pantry, custom floor-to-ceiling soft-close cabinetry, under-cabinet lighting, matte black fixtures, and generous prep and storage space. Whether hosting holiday dinners or enjoying a quiet morning coffee, this kitchen was built to bring people together. The adjoining living areas are filled with natural light and feature soaring 10-foot ceilings, highlighted by dramatic 18-foot vaulted ceilings in both the great room and the primary bathroom. Large windows and expansive glass doors create a seamless connection between the interior and the outdoor living spaces, allowing you to enjoy the beauty of the property year-round. The primary suite is a private retreat, thoughtfully designed with comfort and convenience in mind. Relax in the oversized freestanding soaking tub or unwind in the spa-inspired walk-in shower featuring three shower heads. The dual vanity, direct access to the laundry room, and additional soundproofing provide both luxury and practicality. The custom-designed Inspired Closets walk-in closet is truly exceptional, offering impressive built-in storage. Every closet throughout the home has been professionally designed by Inspired Closets, maximizing organization and functionality while maintaining a clean, custom appearance throughout. Step outside and discover an entertainer's dream. The covered outdoor living area was designed to be an extension of the home, featuring an outdoor kitchen with granite countertops, stainless steel cabinetry, gas grill, sink, mini refrigerator, and an impressive 10' x 4' granite island with seating. Gather around the wood-burning fireplace with gas starter while watching your favorite teams on three mounted 85-inch televisions, or simply enjoy the peaceful views from the newly screened porch overlooking your private acreage. Freshly stained porches and quality finishes make this space just as beautiful as it is functional. The oversized 912-square-foot heated and cooled three-car garage provides abundant space for vehicles, hobbies, storage, or a workshop, while the property's additional improvements make country living effortless. A 22' x 36' pole barn, two private wells, septic system, and a thoughtfully designed double chicken coop create endless opportunities for hobby farming, gardening, recreation, or simply enjoying the freedom that acreage provides. Every detail of this home reflects quality construction, intentional design, and pride of ownership. From the premium finishes and custom storage solutions to the exceptional indoor and outdoor living spaces, this property offers a rare opportunity to enjoy luxury without sacrificing privacy or convenience. If you've been searching for a home that offers room to grow, space to entertain, and the serenity of country living-all within one of Oconee County's most desirable locations-this extraordinary property is ready to welcome you home.
Located on 3850 Hog Mountain Road in Watkinsville, this 5-BR, 4-BA home is not part of a subdivision and comes without mandatory HOA fees. Thoughtfully planned, the interior provides 4,912 square feet of finished living space with an open, livable feel from room to room. The kitchen functions as the heart of the home with ample counter space, storage, and a natural connection to the main living areas. The main living areas are filled with natural light and provide an easy flow for hosting friends or enjoying quiet evenings at home. Outside, the property offers approximately 5 acres, giving ample room to relax, play, or plan future outdoor projects. Practical parking available makes everyday living easier for households with multiple vehicles. Set outside of a formal subdivision, this address in Watkinsville offers a more independent feel with no mandatory HOA. This home has been available for approximately 8 days and continues to attract interest. Currently offered at $1,400,000, this home delivers a strong combination of space, condition, and location.

Show more
3850 Hog Mountain Road - Map & Directions
view in Google Maps
Facts & features
School District Information
High School
Middle School
Elementary School
Additional Information about
None
Association
No
Additional Information about
3850 Hog Mountain Road
County
Neighborhood
Year Built
2023
Appliances
Dishwasher
Microwave
Oven/Range (Combo)
Refrigerator
Smart Appliance(s)
Stainless Steel Appliance(s)
Architectural Style
Other
Ranch
Foundation
Slab
Construction Materials
Brick
Concrete
Cooling
Ceiling Fan(s)
Central Air
Dining Room Features
Dining Rm/Living Rm Combo
Exterior Features
Gas Grill,Lighting,Other
Fireplace Features
Gas Log
Gas Starter
Living Room
Other
Outside
Flooring
Tile
Vinyl
Heating
Central
Home Warranty
No
Interior Features
Double Vanity
High Ceilings
Master On Main Level
Other
Pulldown Attic Stairs
Separate Shower
Soaking Tub
Split Bedroom Plan
Tile Bath
Two Story Foyer
Vaulted Ceiling(s)
Walk-In Closet(s)
Kitchen Features
Breakfast Bar
Kitchen Island
Pantry
Solid Surface Counters
Walk-in Pantry
Laundry Features
In Mud Room
Levels
One and One Half
Other Structures
Barn(s),Outbuilding,Outdoor Kitchen,Shed(s)
Patio and Porch Features
Porch
Screened
Selling Status
Resale
Roof
Concrete
Rooms
Bonus Room
Family Room
Laundry
Media Room
Office
Other
Security Features
Gated Community
Sewer Type
Septic Tank
Total Finished Area
4,912
Total Fire Places
2
Utilities
High Speed Internet
Propane
Water Source
Well
Master on the Main
Yes
Land Information
Lot Size
2 to 5 Acres
Lot Features
Level
Other
Pasture
Private
Lot Size Estimated
5
Fencing
Fenced
Garages and Parking Information
Parking Features
Attached
Garage
Garage Door Opener
Kitchen Level
Parking Pad
Side/Rear Entrance
Tax Information
Taxes
$7,261
Tax Year
2025
Tax ID Number
B 05 003D
Show more
listed by real estate agent and virtual properties realty.com