Back

1021 Oxford Way

Watkinsville, GA 30677

Casey Barnett
call for more info
678-617-8452
Ask a Question
Send to a Friend
Schedule a Showing
Request More Info
Smart Mortgage Options
Dalton Carter
Lender
Lic. 1566538
Office:
Direct: 678-425-4140
AP Mortgage
340 Jesse Jewell Parkway
Suite 500A
Gainesville, GA 30501
Apply for a Loan
For Sale
MLS Number 10874374
5 Bedrooms
4 Bathrooms
1 Half Baths
5,263 Square Feet *estimated
Summary of 1021 Oxford Way
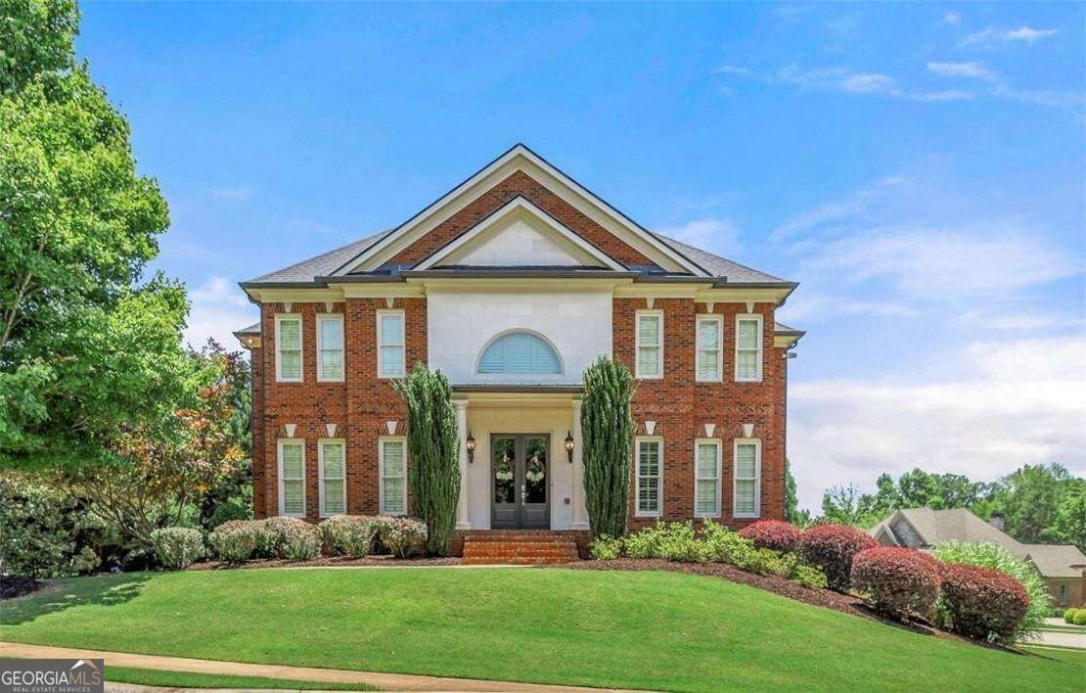
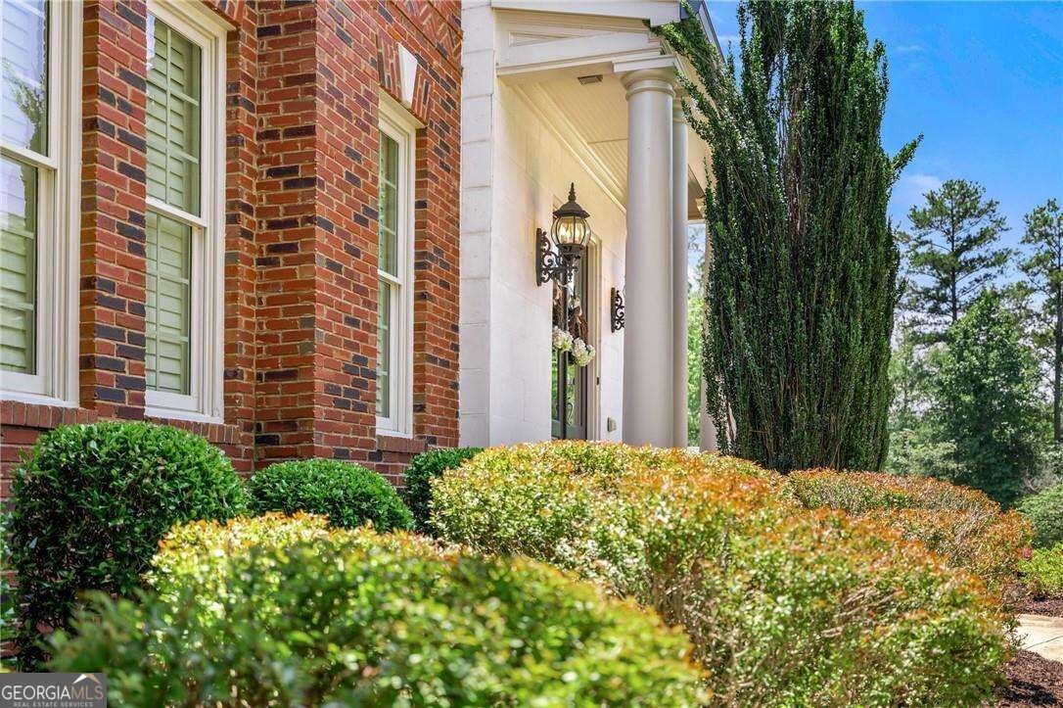
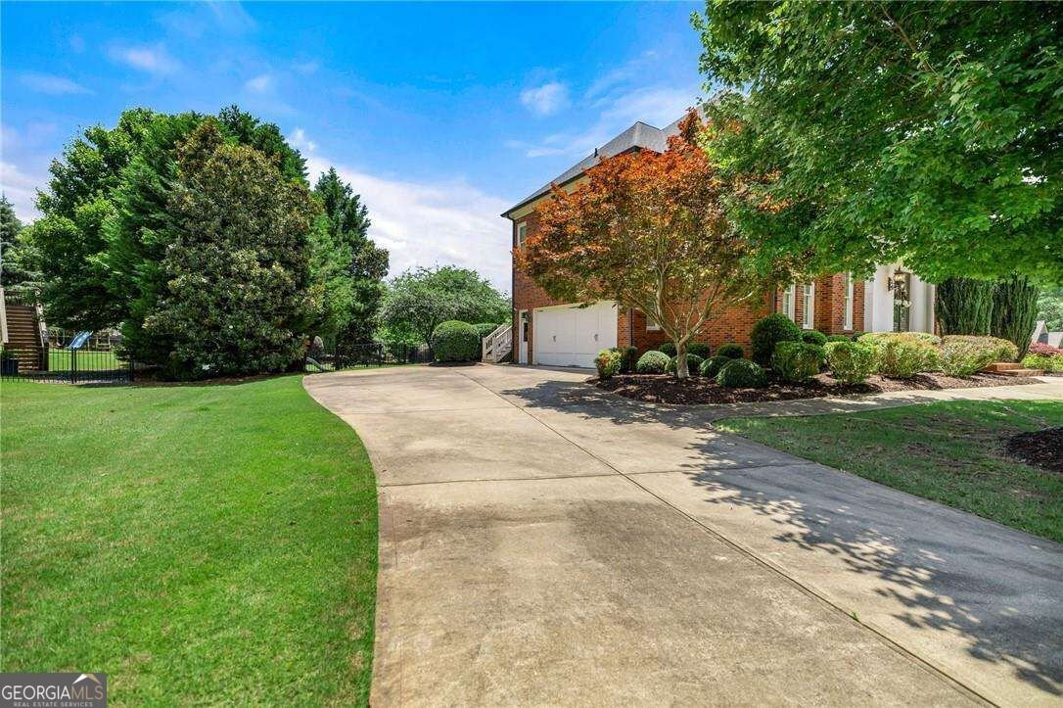
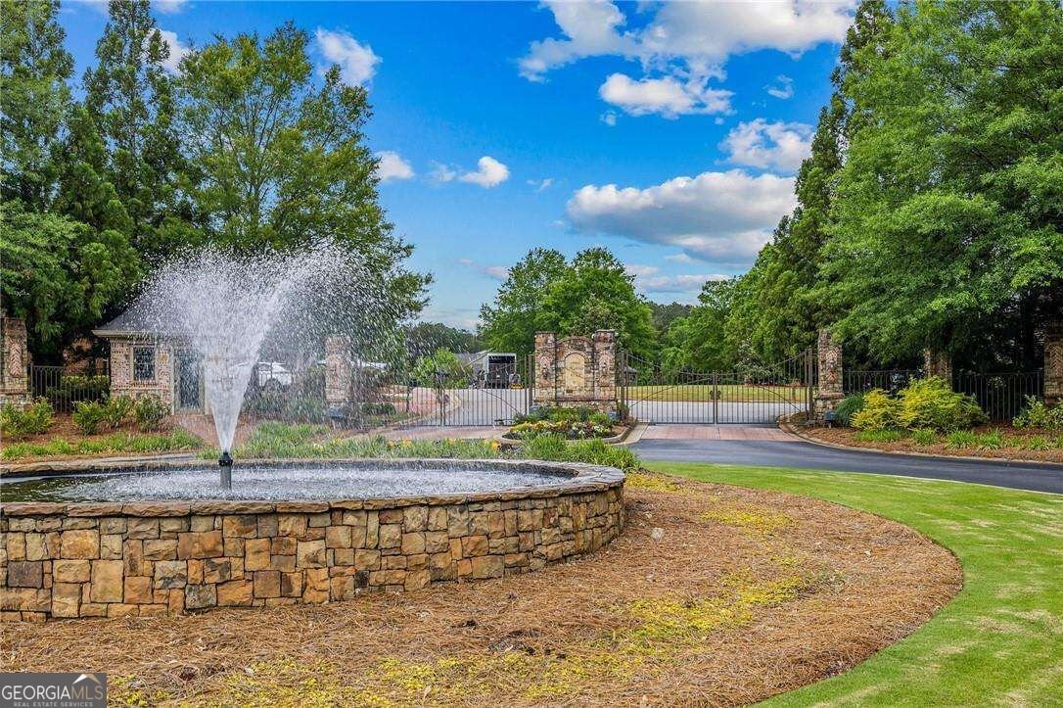
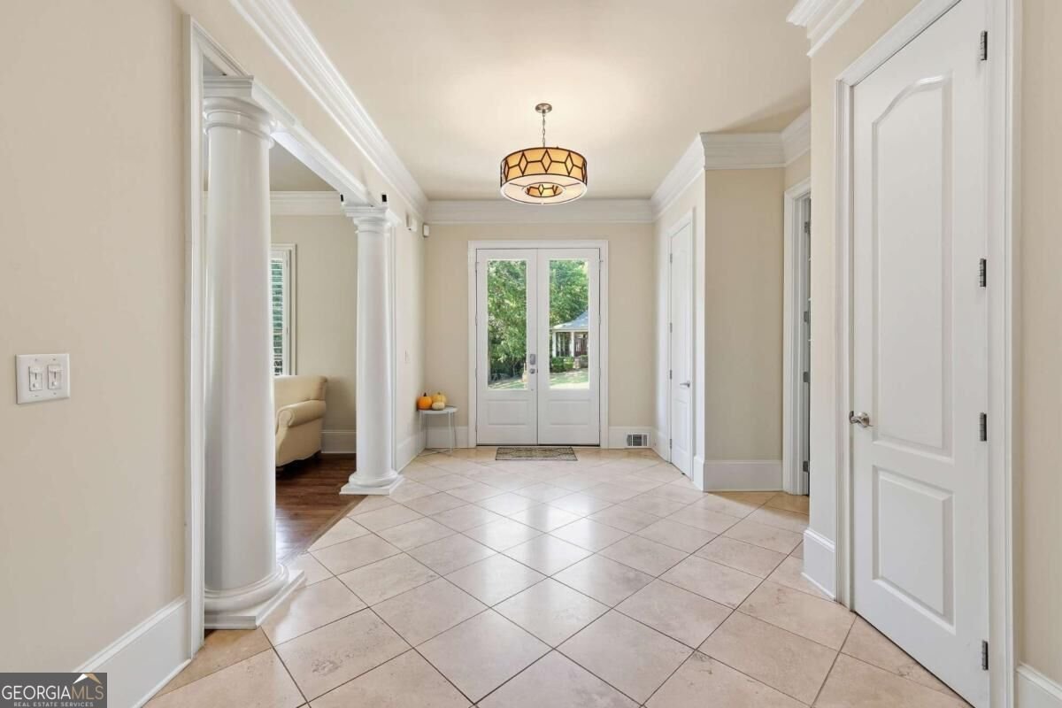
Beautiful home nestled in Rowan Oak, Oconee Countys premier luxury gated community! This brick home is located on a double lot, offering a park like setting in the fenced back yard! Double 8 foot front doors welcome you into the foyer that is flanked by an office and sitting area that would make a great piano room. Continue through the dining room into the open living and kitchen beyond. The living room has a vaulted ceiling, fireplace and access to a covered porch and grilling deck with gas line. The kitchen has so much to offer, including a Wolf range, granite counters, breakfast bar, walk-in pantry and dining area with large windows for beautiful natural light. The upstairs owners suite is divine! Hardwood floors in the bedroom, separate spaces in the bathroom with large walk-in closet with a built-in system. In addition, there are 3 secondary bedrooms and 2 full bathrooms (one is en-suite and one is jack-n-jill) plus a large laundry room. The finished terrace level has a living room and kitchen area, perfect for entertaining! There is also a bedroom, full bathroom and several storage rooms. The outdoor covered porch is truly an extension of the living space, and includes an outdoor kitchen and fireplace... all overlooking the amazing back yard that can easily accommodate a pool (no septic, home is on sewer). Zoned for nationally award winning North Oconee schools and only a few minutes from shopping, dining, and major roads!
Discover this inviting 5-bedroom, 4-bath home located in the well established community of Rowan Oak. With 5,263 square feet of finished living space, this floor plan offers generous gathering spaces as well as comfortable private retreats. The kitchen was planned for both everyday meals and special occasions, with plenty of room to cook, serve, and connect. The main living areas are filled with natural light and provide an easy flow for hosting friends or enjoying quiet evenings at home. Outside, the property offers approximately 0.59 acres, giving ample room to relax, play, or plan future outdoor projects. With parking available for multiple vehicles, the home provides flexible options for families and visitors. Rowan Oak offers a well established community setting in Watkinsville with convenient access to local shopping, dining, and major routes. With only a few days on the market, this property is a must see for buyers watching the area. With an asking price of $1,150,000, this property represents an appealing opportunity in the current market.

▾ Show more
1021 Oxford Way - Map & Directions
view in Google Maps
Facts & features
School District Information
High School
Middle School
Elementary School
Additional Information about
Rowan Oak
Association
Yes
Association Fee
$1,638
Initiation Fee
$2,457
Association Fee Includes
Swimming
Tennis
Community Features
Clubhouse
Playground
Sidewalks
Tennis Court(s)
Neighborhood Tennis
Yes
Additional Information about
1021 Oxford Way
County
Neighborhood
Year Built
2005
Appliances
Dishwasher
Disposal
Dryer
Microwave
Refrigerator
Washer
Architectural Style
Traditional
Basement
Bath Finished
Daylight
Exterior Entry
Finished
Full
Interior Entry
Construction Materials
Brick
Cooling
Central Air
Electric
Fireplace Features
Living Room
Outside
Heating
Central
Electric
Home Warranty
No
Interior Features
High Ceilings
Separate Shower
Vaulted Ceiling(s)
Kitchen Features
Breakfast Area
Kitchen Island
Walk-in Pantry
Laundry Features
Laundry Closet,Upper Level
Levels
Three Or More
Patio and Porch Features
Deck
Patio
Selling Status
Resale
Roof
Composition
Rooms
Foyer
Great Room
Laundry
Office
Sewer Type
Public Sewer
Total Finished Area
5,263
Total Fire Places
2
Utilities
Underground Utilities
Water Source
Public
Finished Basement
Yes
Land Information
Lot Size
.5 to 1 Acre
Lot Features
Level
Lot Size Estimated
0.59
Garages and Parking Information
Parking Total
2
Parking Features
Attached
Garage Door Opener
Tax Information
Taxes
$6,886
Tax Year
2025
Tax ID Number
C 01AB054
▾ Show more
listed by real estate agent and ansley re|christie's int'l re