Back

1440 Harmony Bend

Watkinsville, GA 30677

Casey Barnett
call for more info
678-617-8452
Ask a Question
Send to a Friend
Schedule a Showing
Request More Info
More Homes In
The Trove
1140 Silo Bend, Watkinsville
1380 Melody Bend, Watkinsville
Smart Mortgage Options
Dalton Carter
Lender
Lic. 1566538
Office:
Direct: 678-425-4140
AP Mortgage
340 Jesse Jewell Parkway
Suite 500A
Gainesville, GA 30501
Apply for a Loan
For Sale
MLS Number 10822304
4 Bedrooms
3 Bathrooms
1 Half Baths
3,890 Square Feet *estimated
Summary of 1440 Harmony Bend
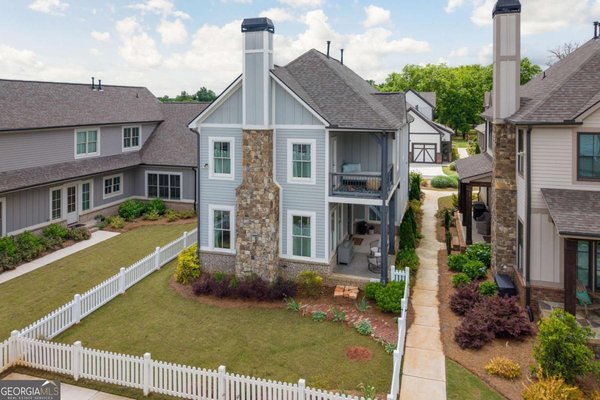
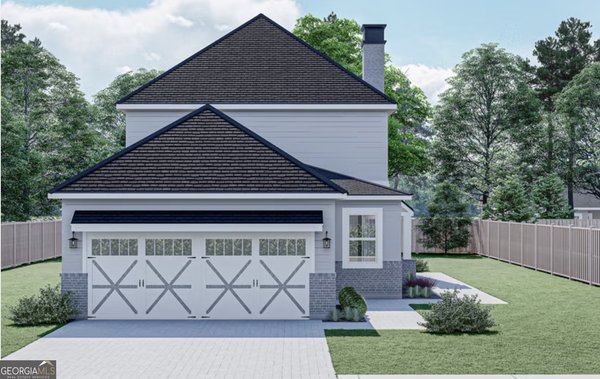
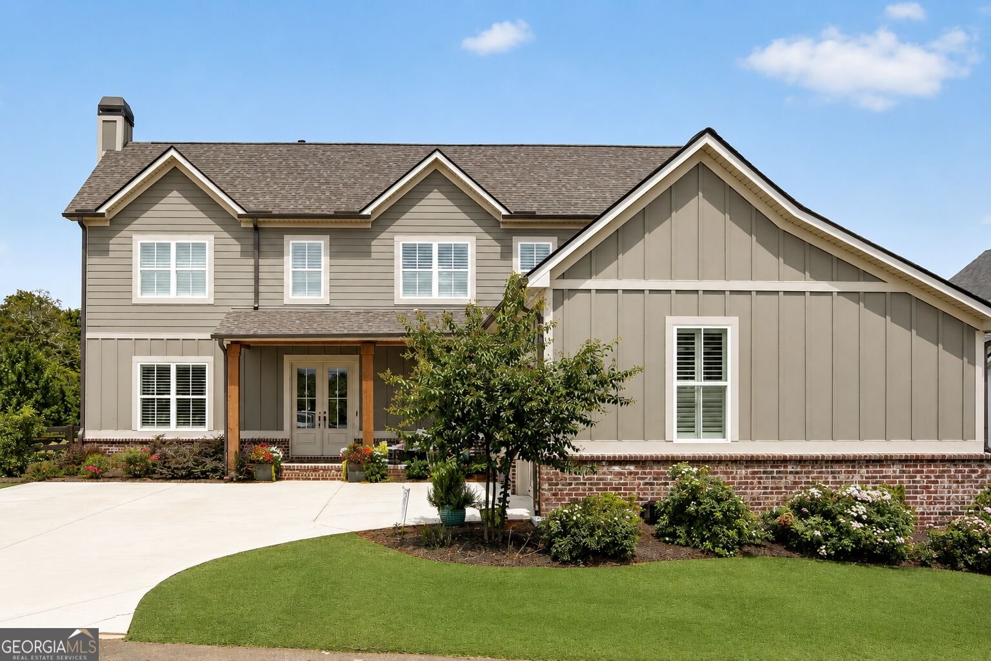
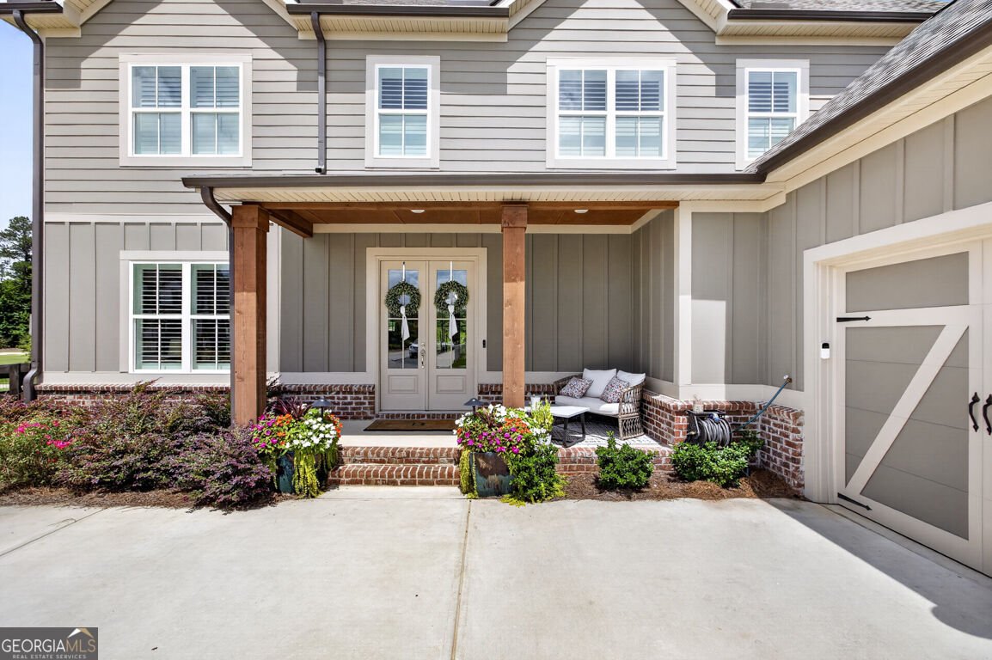
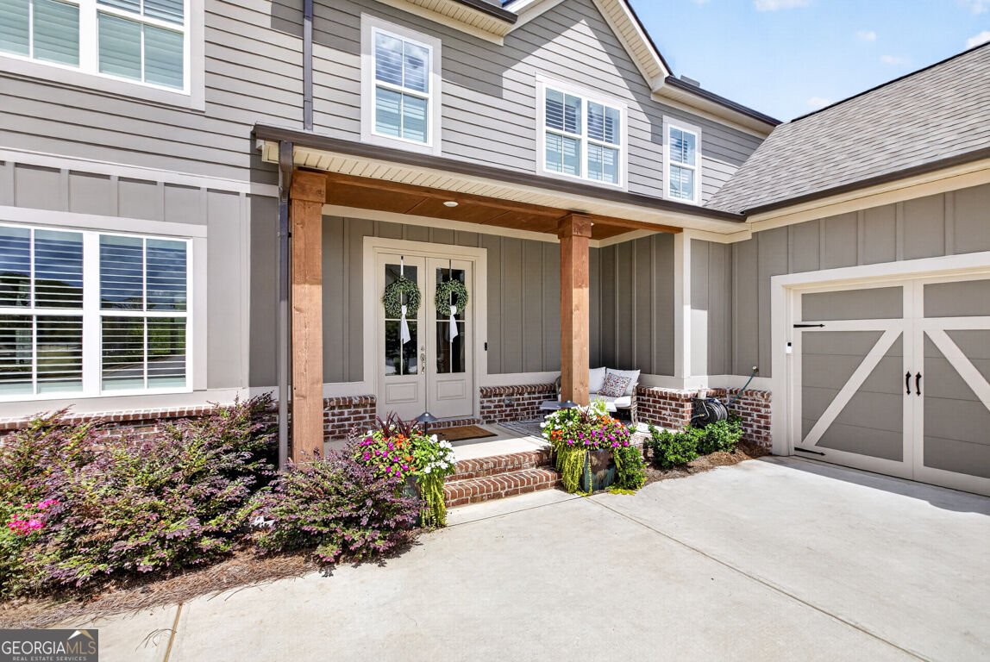
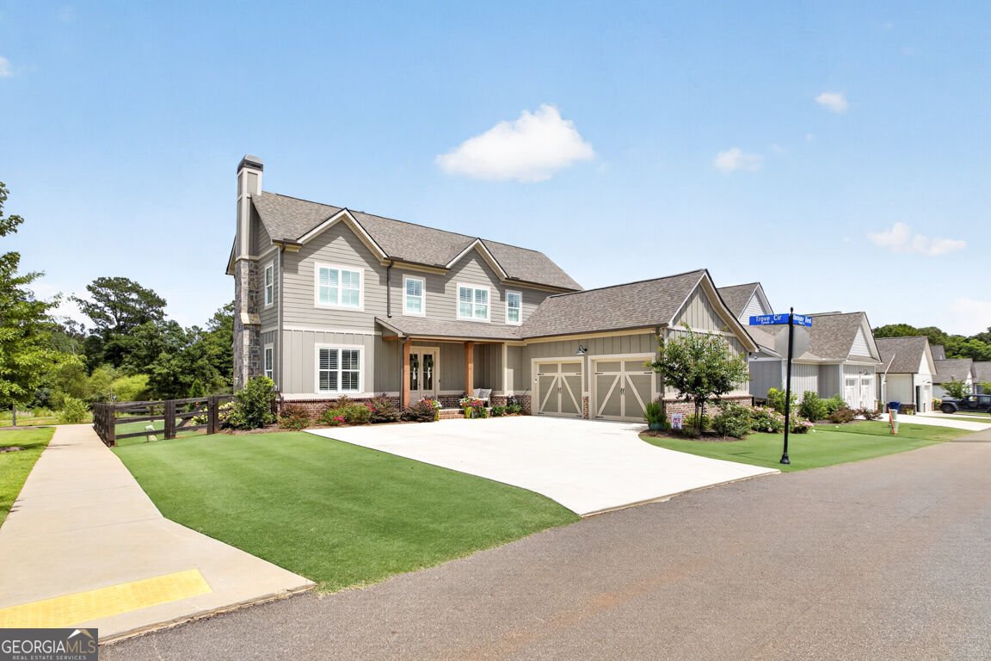
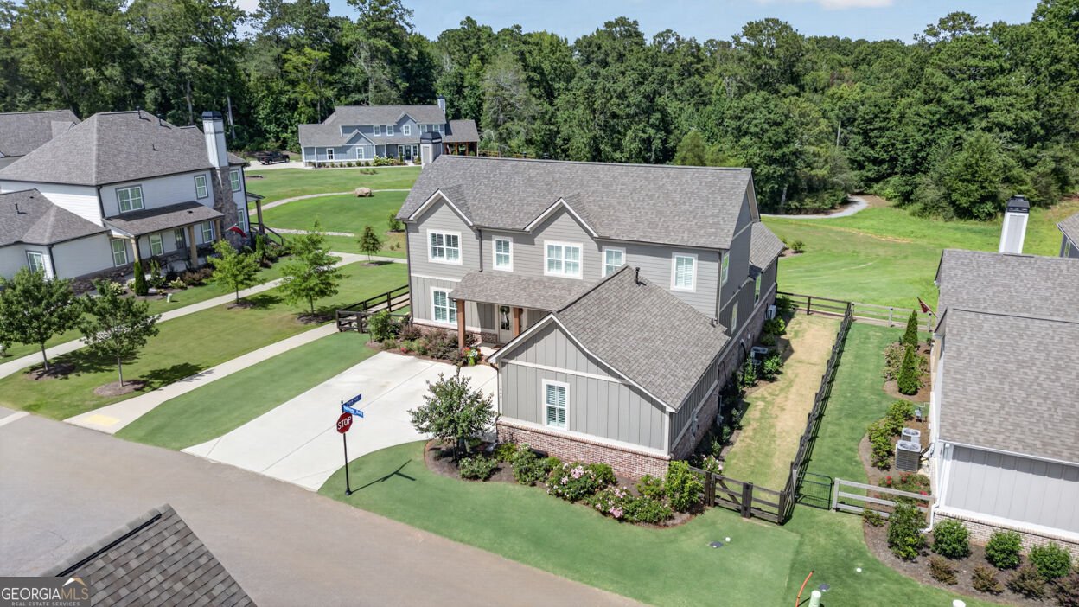
Welcome to elevated luxury living in The Trove, one of Watkinsville's most desirable communities! Built in 2024, this beautifully appointed 4-bedroom, 3.5-bath home combines thoughtful design, upscale finishes, and exceptional indoor and outdoor living. From the moment you step inside, soaring ceilings, 8-foot interior doors, and custom plantation shutters throughout create an impressive sense of scale and luxury. The main level features a spacious family room with fireplace, private office, and a stunning gourmet kitchen with granite countertops, tile backsplash, stainless steel appliances, large island, pantry, and beautiful hardwood flooring. The primary suite is conveniently located on the main level and offers a luxurious bath and generous walk-in closet. Upstairs, you'll find three additional bedrooms and two full baths, providing plenty of space for family and guests. Step outside and prepare to be impressed! The fully fenced backyard has been transformed into an entertainer's dream with an upscale outdoor full kitchen, covered porch, and surround sound. It's the perfect space for entertaining, watching the game, or enjoying evenings at home. And the lifestyle doesn't stop at the backyard, hop on your golf cart and ride to Wire Park for shopping, dining, entertainment, and all that downtown Watkinsville has to offer. This location makes everyday living feel like a getaway while keeping you close to Athens and everything you need. Additional highlights include a two-car garage with custom cabinets, covered front and rear porches, beautiful architectural details, and high-end seller upgrades throughout. This home offers the rare combination of luxury, privacy, entertaining space, and an incredible Watkinsville location. Better than new and truly move in ready, this is one you will not want to miss!
Discover this inviting 4-bedroom, 3-bath home located in the well established community of The Trove. Thoughtfully planned, the interior provides 3,890 square feet of finished living space with an open, livable feel from room to room. The kitchen functions as the heart of the home with ample counter space, storage, and a natural connection to the main living areas. The main living areas are filled with natural light and provide an easy flow for hosting friends or enjoying quiet evenings at home. Outside, the property offers approximately 0.09 acres, giving ample room to relax, play, or plan future outdoor projects. The property includes parking available, offering convenience for residents and guests. Set within The Trove in Watkinsville, this home is close to schools, shopping, dining, and area attractions. On the market for about 5 days, this home offers an excellent opportunity in Watkinsville. At $714,900, this home is well positioned for buyers seeking value in Watkinsville.
Show more
1440 Harmony Bend - Map & Directions
view in Google Maps
Facts & features
School District Information
High School
Middle School
Elementary School
Additional Information about
The Trove
Association
Yes
Association Fee Includes
Other
Community Features
Sidewalks
Additional Information about
1440 Harmony Bend
County
Neighborhood
Year Built
2024
Architectural Style
Craftsman
Foundation
Slab
Construction Materials
Concrete
Cooling
Central Air
Flooring
Carpet
Hardwood
Tile
Heating
Central
Home Warranty
No
Interior Features
Beamed Ceilings
Double Vanity
Master On Main Level
Separate Shower
Soaking Tub
Tile Bath
Tray Ceiling(s)
Laundry Features
In Mud Room
Levels
Two
Selling Status
Resale
Roof
Composition
Rooms
Den
Family Room
Office
Sewer Type
Public Sewer
Total Finished Area
3,890
Total Fire Places
1
Utilities
Cable Available
Electricity Available
High Speed Internet
Phone Available
Sewer Connected
Underground Utilities
Water Available
Water Source
Public
Master on the Main
Yes
Land Information
Lot Size
Less than .5 Acres
Lot Features
Level
Lot Size Estimated
0.09
Garages and Parking Information
Parking Features
Garage
Tax Information
Taxes
$5,780
Tax Year
2024
Tax ID Number
C 04T 001D
Show more
listed by real estate agent whitney carey and carey-dean real estate