Back

2449 Vintage Place

Watkinsville, GA 30677

Casey Barnett
call for more info
678-617-8452
Ask a Question
Send to a Friend
Schedule a Showing
Request More Info
Smart Mortgage Options
Dalton Carter
Lender
Lic. 1566538
Office:
Direct: 678-425-4140
AP Mortgage
340 Jesse Jewell Parkway
Suite 500A
Gainesville, GA 30501
Apply for a Loan
For Sale
MLS Number 10874184
4 Bedrooms
4 Bathrooms
1 Half Baths
5,838 Square Feet *estimated
Summary of 2449 Vintage Place
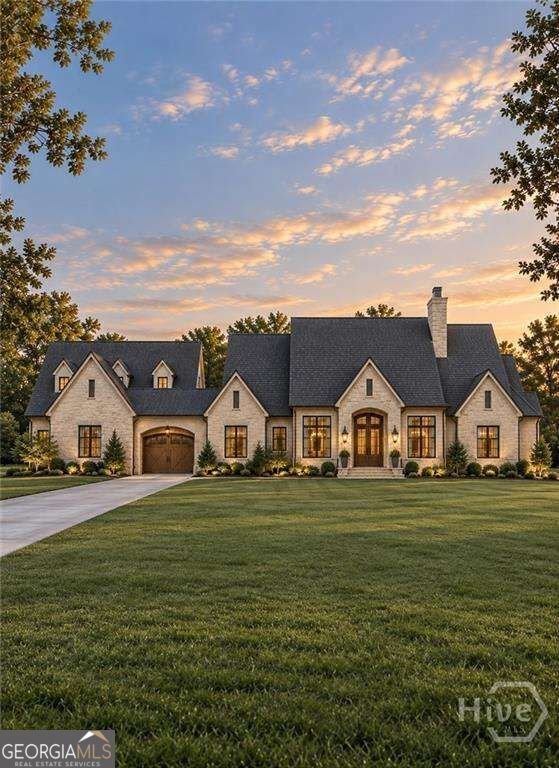
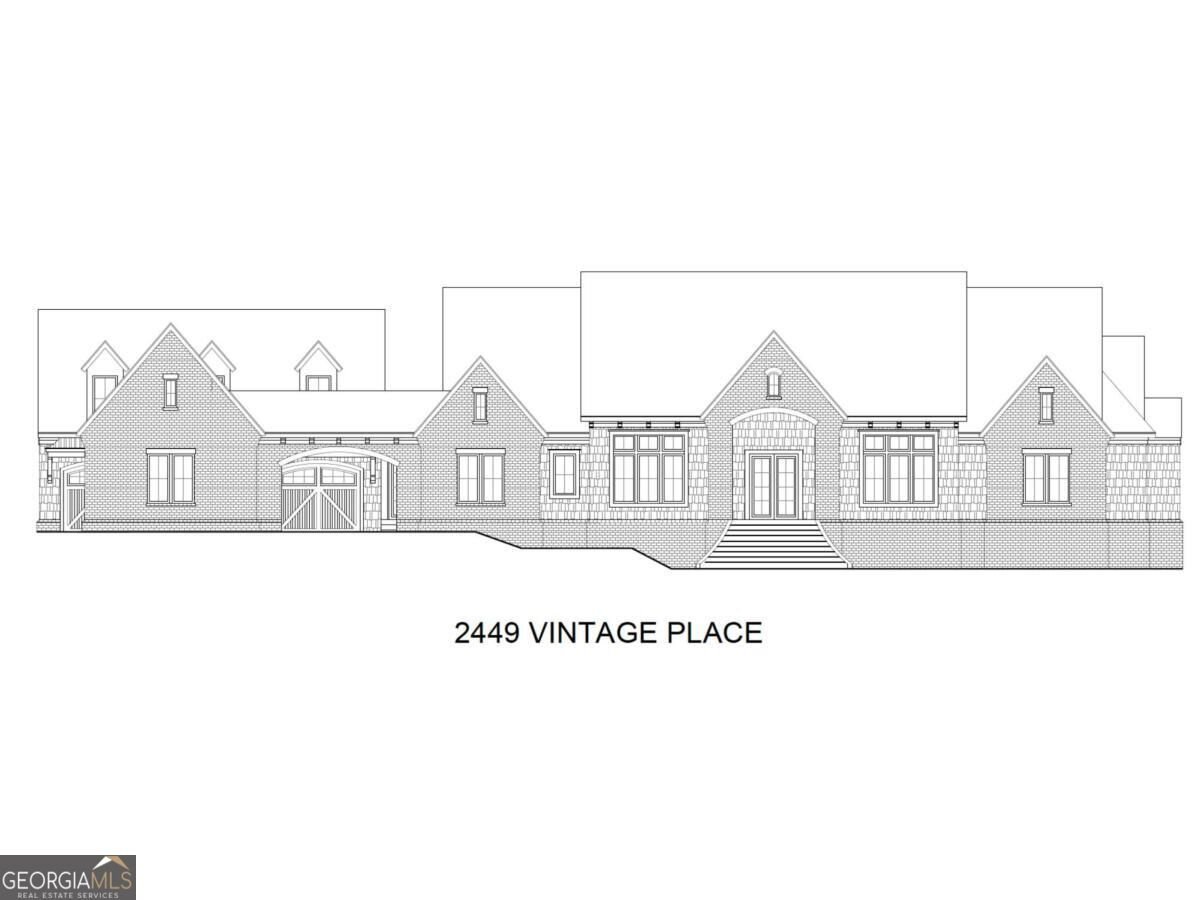
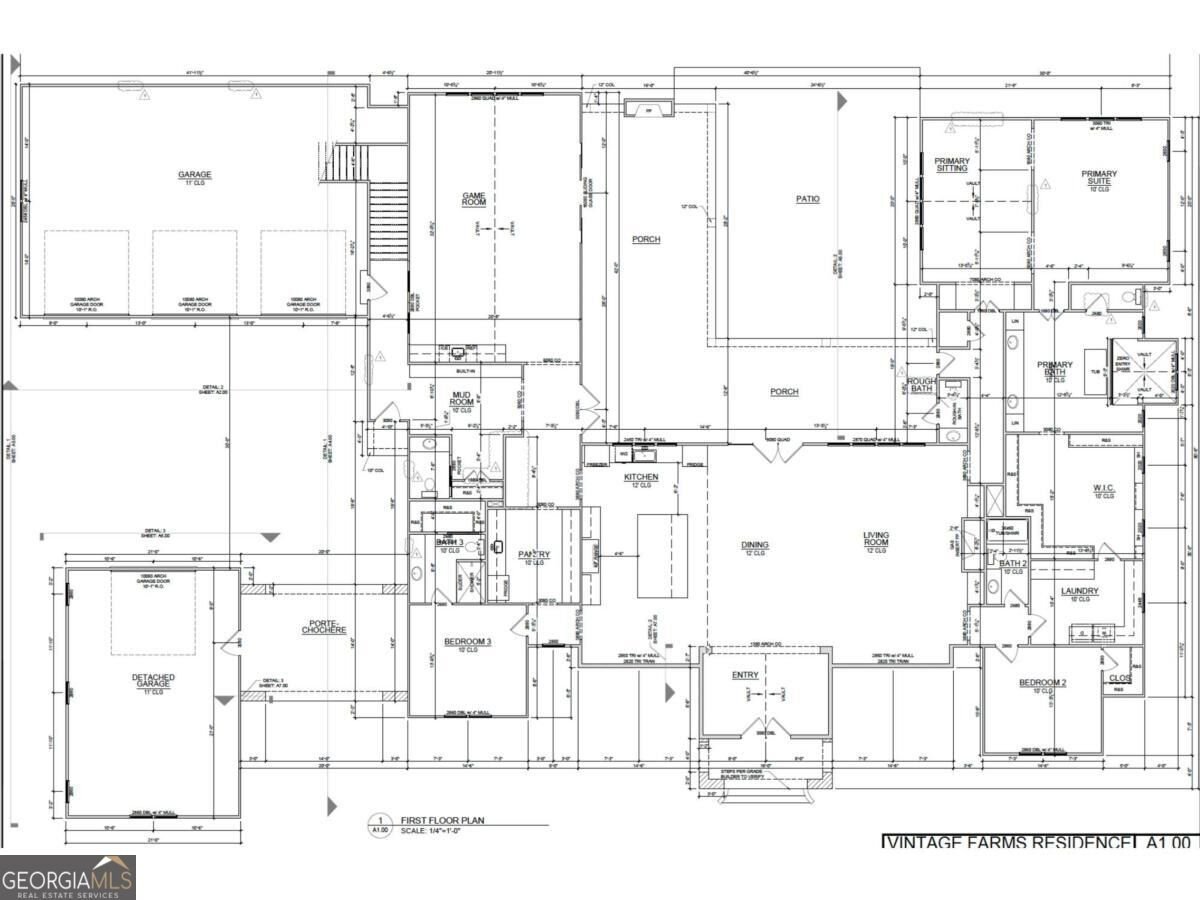
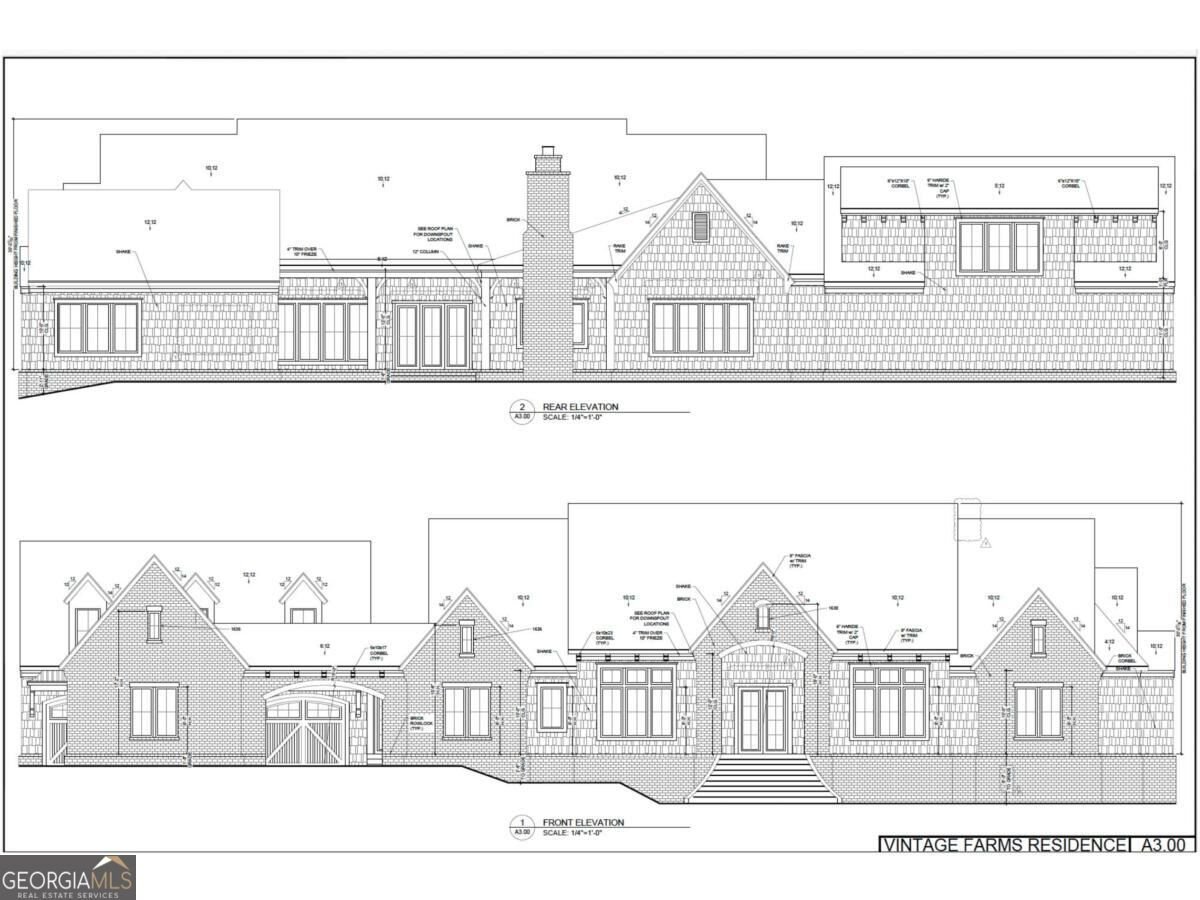
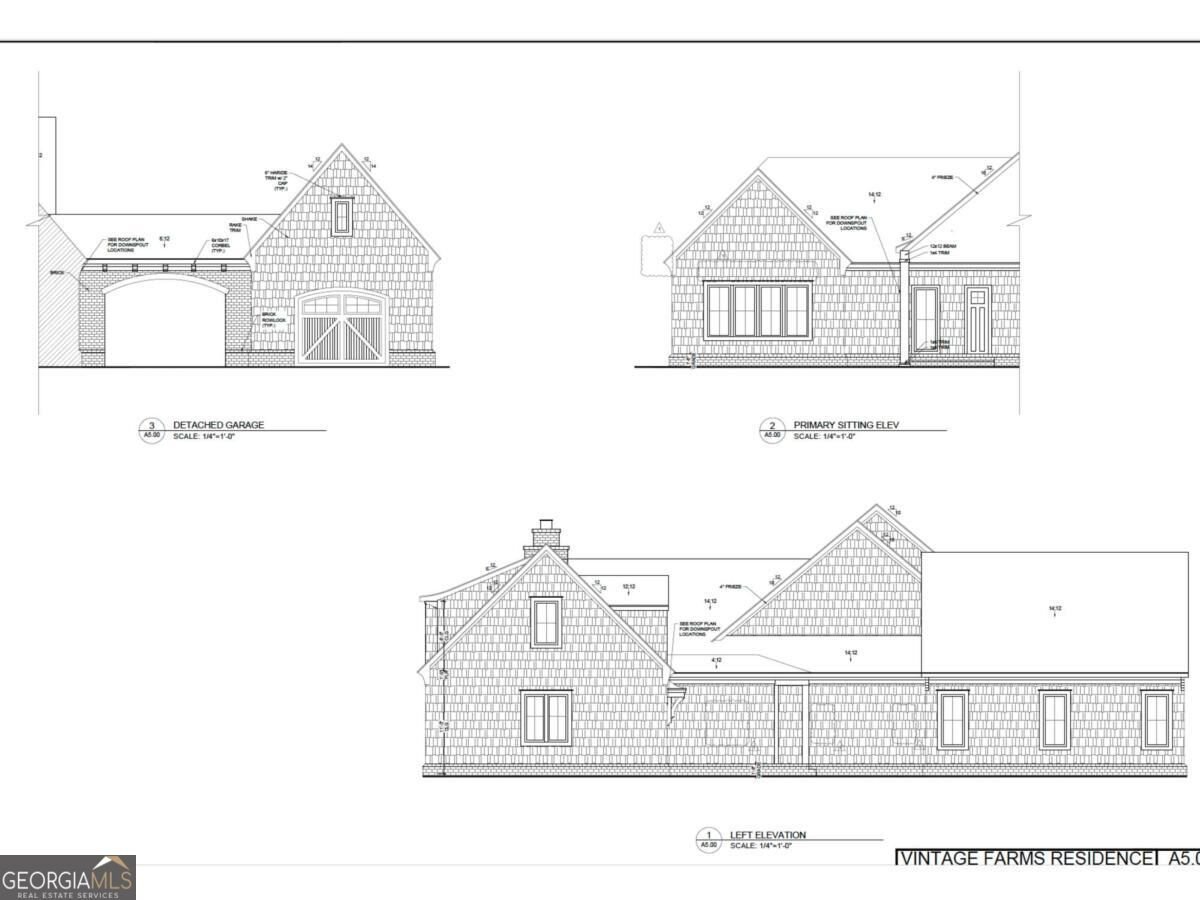
Set on a beautifully manicured 1.25-acre homesite within the distinguished gated community of Vintage Farms, this sprawling ranch offers more than 5,800 square feet of timeless architecture, and predominantly main-level convenience. The residence includes four bedrooms, four full baths, and one half bath. A handsome brick and shake exterior features steeply pitched gables, charming dormers, warm architectural detailing, and an elegant arched entry. Inside, 10-ft ceilings create an airy sense of volume, while the principal gathering spaces rise to impressive 12-ft ceilings. The kitchen, dining, and living room flow seamlessly together, creating a spacious setting for everyday living and sophisticated entertaining. A gas fireplace anchors the main living area, while an oversized pantry and well-appointed finishes enhance the kitchen. A separate vaulted game room with beverage center offers additional room to relax and gather. Positioned in its own wing, the main-level primary suite features a sitting room, generously scaled bedroom, spa-like bath with a large walk-in shower and separate soaking tub, and a substantial walk-in closet. Two additional bedrooms are located on the main level, while an upper-level suite provides ideal accommodations and privacy for visitors. A wraparound covered porch spans the rear of the home, creating a premiere outdoor living and entertaining environment. A wood-burning fireplace adds to the ambiance, allowing the porch to be enjoyed well beyond the warmer months. The level, beautifully manicured lawn, nestled by the porch, offers exceptional privacy and ample space for a future swimming pool. A dedicated laundry room, mudroom, attached 3-car garage, porte cochere, and 4th detached garage provide functionality as well as storage. With its impressive scale, thoughtful floor plan, expansive porches, and landscaped acreage, this Vintage Farms residence offers a rare balance of architectural presence and effortless livability.
Welcome home to this spacious 4-bed, 4-bath residence nestled in Vintage Farms in Watkinsville, GA. Thoughtfully planned, the interior provides 5,838 square feet of finished living space with an open, livable feel from room to room. The kitchen was planned for both everyday meals and special occasions, with plenty of room to cook, serve, and connect. The main living areas are filled with natural light and provide an easy flow for hosting friends or enjoying quiet evenings at home. The outdoor space includes approximately 1.25 acres, ideal for gardening, outdoor activities, or simply enjoying the seasons. With parking available for multiple vehicles, the home provides flexible options for families and visitors. Vintage Farms offers a well established community setting in Watkinsville with convenient access to local shopping, dining, and major routes. With only a few days on the market, this property is a must see for buyers watching the area. Currently offered at $2,300,000, this home delivers a strong combination of space, condition, and location.

▾ Show more
2449 Vintage Place - Map & Directions
view in Google Maps
Facts & features
School District Information
High School
Middle School
Elementary School
Additional Information about
Vintage Farms
Association
Yes
Association Fee
$1,600
Association Fee Includes
Maintenance Grounds
Other
Community Features
Sidewalks
Additional Information about
2449 Vintage Place
County
Neighborhood
Year Built
2027
Appliances
Dishwasher
Disposal
Tankless Water Heater
Architectural Style
Ranch
Traditional
Foundation
Crawl Space
Construction Materials
Brick
Cooling
Central Air
Fireplace Features
Other
Flooring
Carpet
Hardwood
Heating
Other
Home Warranty
No
Interior Features
High Ceilings
Master On Main Level
Vaulted Ceiling(s)
Kitchen Features
Kitchen Island
Laundry Features
Laundry Closet
Levels
Two
Financing Available
Other
Patio and Porch Features
Patio
Porch
Selling Status
Resale
Roof
Composition
Rooms
Laundry
Sewer Type
Septic Tank
Total Finished Area
5,838
Total Fire Places
2
Utilities
Underground Utilities
Water Source
Public
Master on the Main
Yes
Land Information
Lot Size
1 to 2 Acres
Lot Size Estimated
1.25
Garages and Parking Information
Parking Total
4
Parking Features
Attached
Garage Door Opener
Tax Information
Taxes
$1,633
Tax Year
2025
Tax ID Number
B 03N 020
▾ Show more
listed by real estate agent and corcoran classic living