Back

118 Mount Vernon Way

Winterville, GA 30683

Casey Barnett
call for more info
678-617-8452
Ask a Question
Send to a Friend
Schedule a Showing
Request More Info
Smart Mortgage Options
Dalton Carter
Lender
Lic. 1566538
Office:
Direct: 678-425-4140
AP Mortgage
340 Jesse Jewell Parkway
Suite 500A
Gainesville, GA 30501
Apply for a Loan
For Sale
MLS Number 10824643
3 Bedrooms
4 Bathrooms
0 Half Baths
3,623 Square Feet *estimated
Summary of 118 Mount Vernon Way
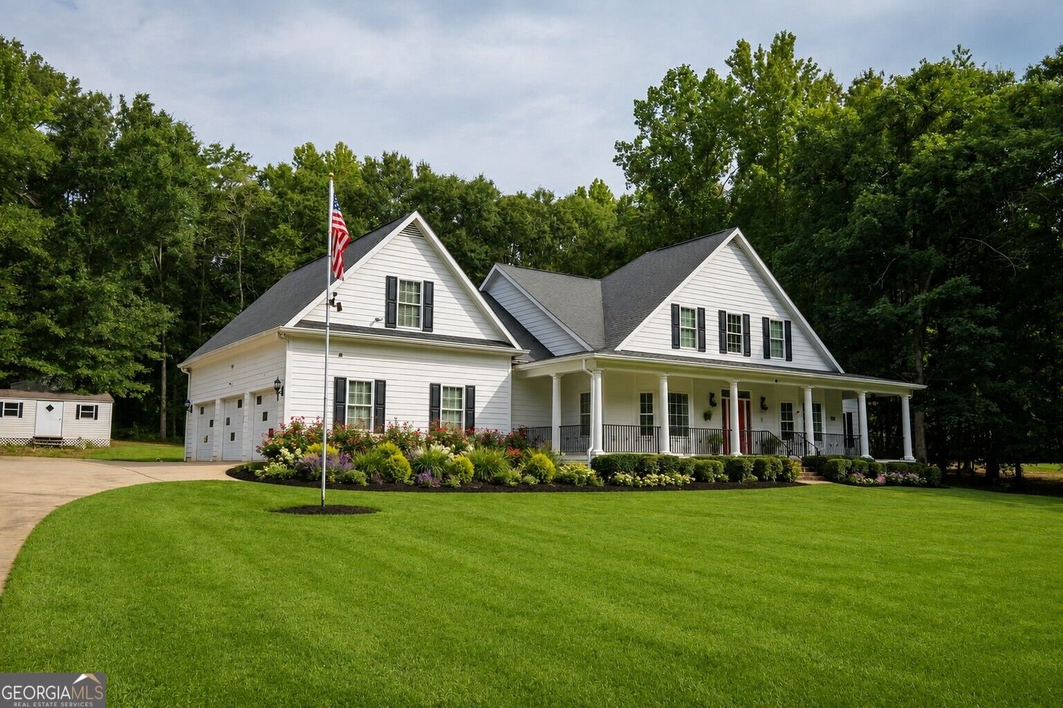
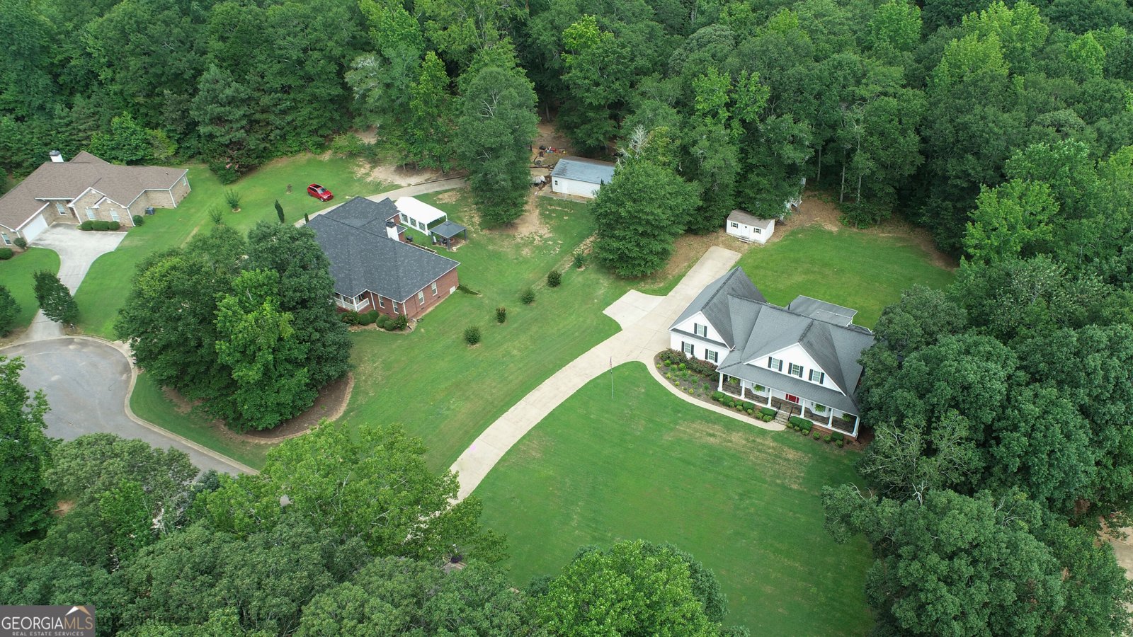
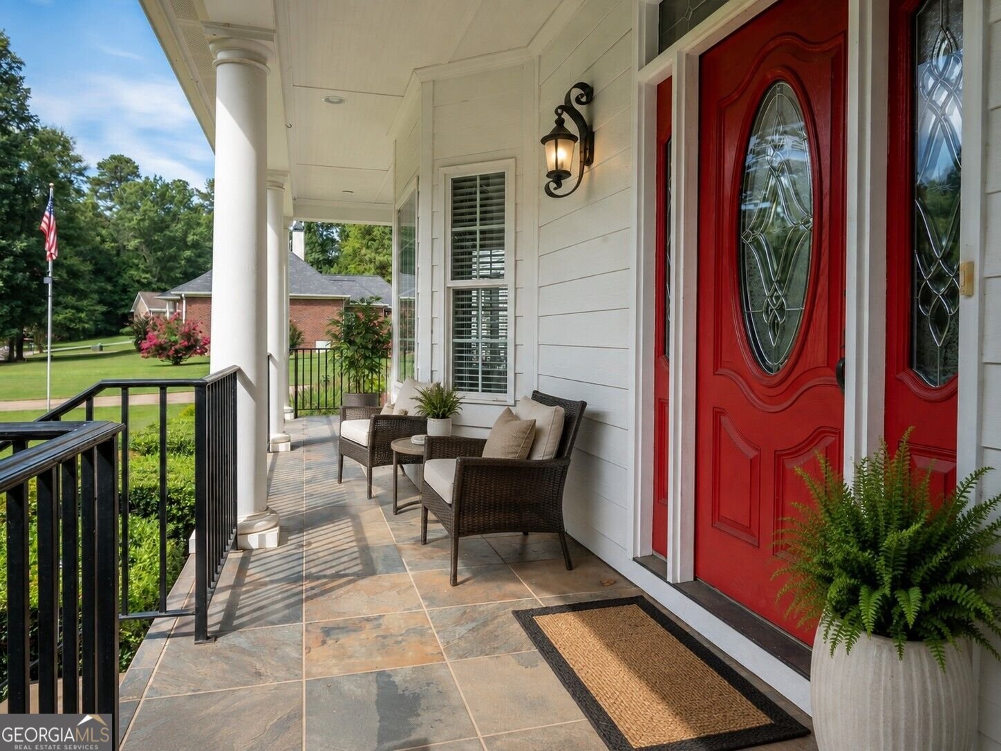
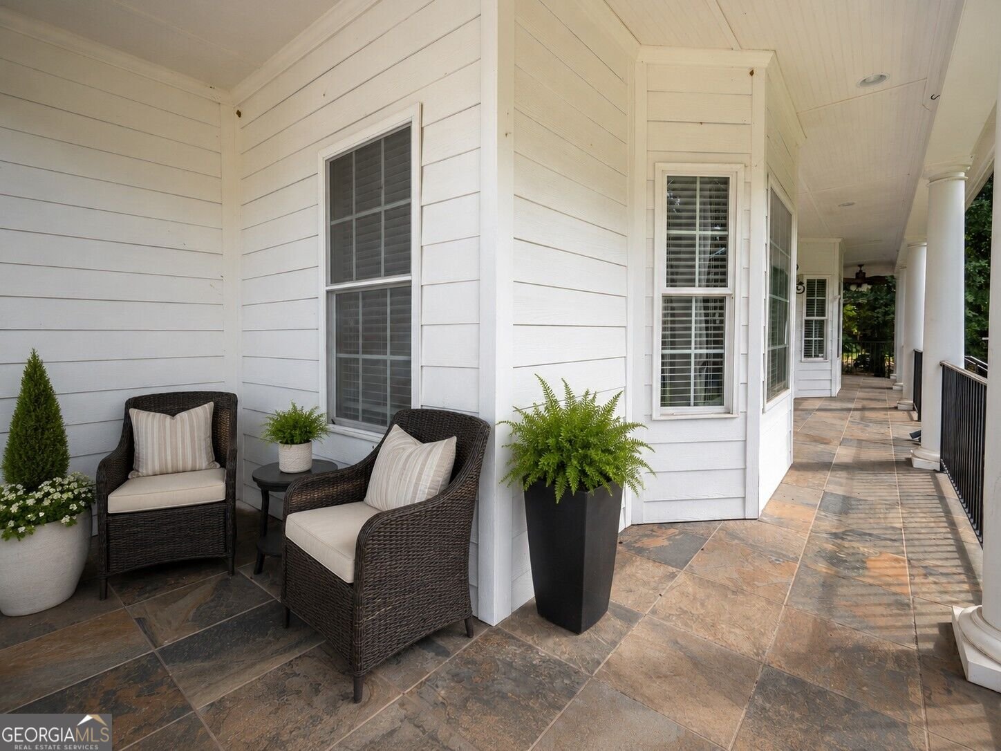
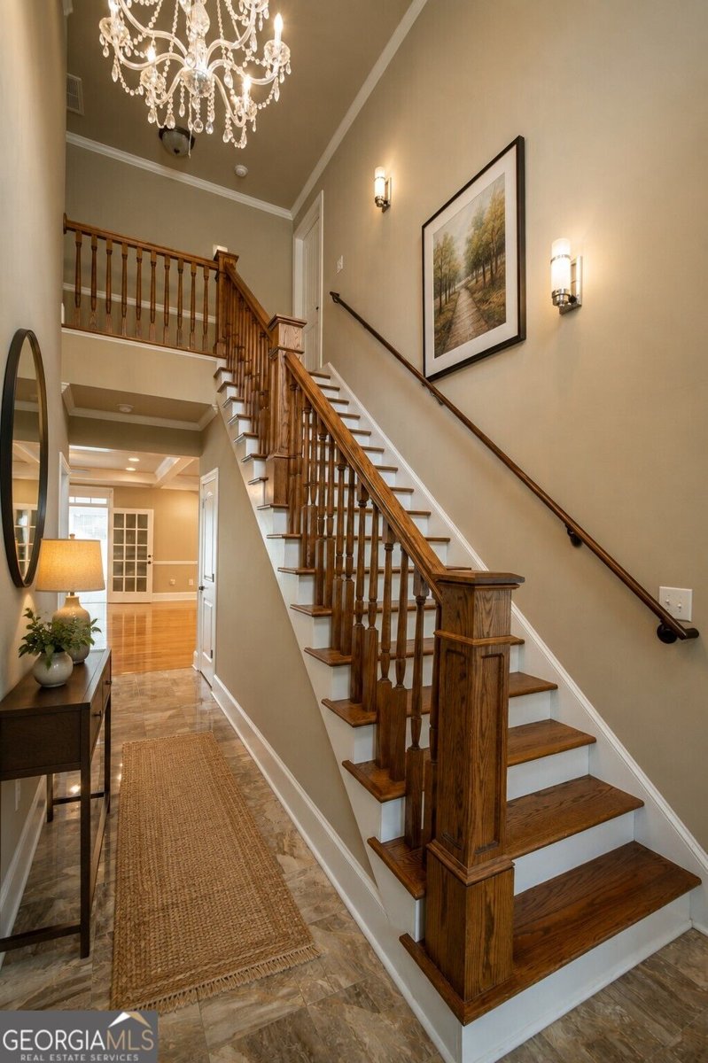
Tucked away on 1.5 private acres yet just around the corner from downtown Winterville, this custom modern farmhouse offers the best of peaceful living with Athens only minutes away. Thoughtfully designed for both everyday living and entertaining, the home features high ceilings, hardwood floors, abundant natural light, and spacious rooms throughout. At the heart of the home is a beautifully appointed kitchen with professional-grade appliances, an oversized island, custom wood cabinetry, and generous countertop space, ideal for creative cooking, gathering, and entertaining. The home offers three spacious bedrooms, a versatile office or bonus room, and four full bathrooms. The main-level primary suite provides a comfortable private retreat with generous closet space and a spacious bath. An expansive sunroom adds another inviting living area and creates the perfect place to relax while enjoying the peaceful setting. Outdoor spaces are equally appealing, with a wrap-around front porch, a large back deck for grilling and dining, and 1.5 acres offering privacy, greenery, and room to enjoy the outdoors. A three-car garage, central vacuum system, and thoughtful storage add everyday convenience. Located in the desirable Winthorpe Subdivision, the property offers a wonderful balance of privacy and accessibility, with downtown Winterville just around the corner and Athens, UGA, shopping, dining, and entertainment only minutes away. Some images in this listing have been virtually staged to illustrate the property's potential. Furniture, decor, and enhancements shown are for visual purposes only. Voluntary HOA. One of the outdoor storage buldings will convey with property at no additional expense to buyer.
Discover this inviting 3-bedroom, 4-bath home located in the well established community of Winthorpe. Inside, the home offers 3,623 square feet of finished living space, giving plenty of room for everyday living and easy entertaining. The kitchen functions as the heart of the home with ample counter space, storage, and a natural connection to the main living areas. Open concept living and dining spaces create a comfortable setting for gatherings of all kinds. Outside, the property offers approximately 1.58 acres, giving ample room to relax, play, or plan future outdoor projects. The property includes parking available for multiple vehicles, offering convenience for residents and guests. Set within Winthorpe in Winterville, this home is close to schools, shopping, dining, and area attractions. With only a few days on the market, this property is a must see for buyers watching the area. Currently offered at $599,900, this home delivers a strong combination of space, condition, and location.
Show more
118 Mount Vernon Way - Map & Directions
view in Google Maps
Facts & features
School District Information
High School
Middle School
Elementary School
Additional Information about
Winthorpe
Association
Yes
Association Fee
$220
Association Fee Includes
Other
Additional Information about
118 Mount Vernon Way
County
Neighborhood
Year Built
2014
Architectural Style
Ranch
Foundation
Slab
Construction Materials
Concrete
Cooling
Ceiling Fan(s)
Central Air
Electric
Dining Room Features
Separate Room
Exterior Features
Veranda
Fireplace Features
Gas Log
Living Room
Flooring
Hardwood
Tile
Heating
Central
Home Warranty
No
Interior Features
Central Vacuum
Double Vanity
High Ceilings
Master On Main Level
Separate Shower
Soaking Tub
Tile Bath
Tray Ceiling(s)
Two Story Foyer
Walk-In Closet(s)
Kitchen Features
Breakfast Area
Breakfast Bar
Kitchen Island
Pantry
Solid Surface Counters
Walk-in Pantry
Laundry Features
In Hall,In Mud Room
Levels
Two
Other Structures
Outbuilding
Patio and Porch Features
Deck
Porch
Selling Status
Resale
Roof
Composition
Rooms
Bonus Room
Foyer
Laundry
Office
Sun Room
Security Features
Security System
Sewer Type
Septic Tank
Total Finished Area
3,623
Total Fire Places
1
Utilities
Cable Available
Electricity Available
Propane
Underground Utilities
Water Source
Public
Window Features
Bay Window(s)
Double Pane Windows
Skylight(s)
Master on the Main
Yes
Land Information
Lot Size
1 to 2 Acres
Lot Features
Level
Lot Size Estimated
1.58
Garages and Parking Information
Parking Total
5
Parking Features
Attached
Garage
Garage Door Opener
Kitchen Level
Tax Information
Taxes
$5,713
Tax Year
2025
Tax ID Number
008 002 13
Show more
listed by real estate agent maria cardarelli and coldwell banker upchurch realty