Back

328 Kingsford Crossing

Acworth, GA 30101

Casey Barnett
call for more info
678-617-8452
Ask a Question
Send to a Friend
Schedule a Showing
Request More Info
More Homes In
Bentwater
18 Creek Branch Court, Acworth
140 Waterstone Pointe, Acworth
62 Applewood Lane, Acworth
Smart Mortgage Options
Dalton Carter
Lender
Lic. 1566538
Office:
Direct: 678-425-4140
AP Mortgage
340 Jesse Jewell Parkway
Suite 500A
Gainesville, GA 30501
Apply for a Loan
For Sale
MLS Number 10823323
5 Bedrooms
3 Bathrooms
0 Half Baths
4,437 Square Feet *estimated
Summary of 328 Kingsford Crossing
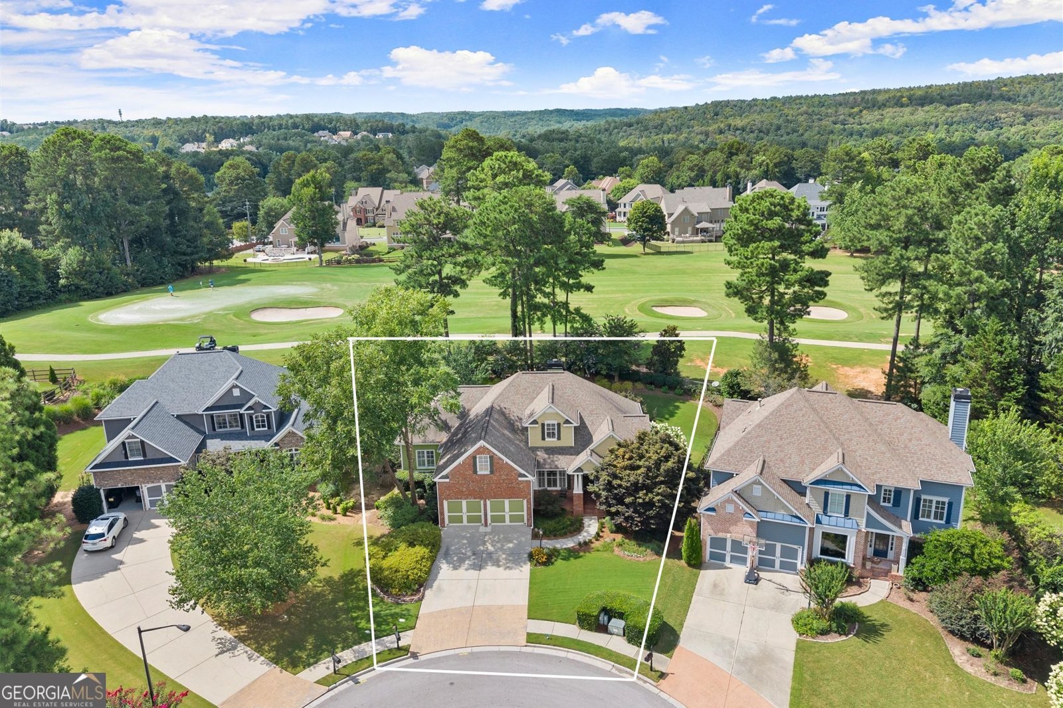
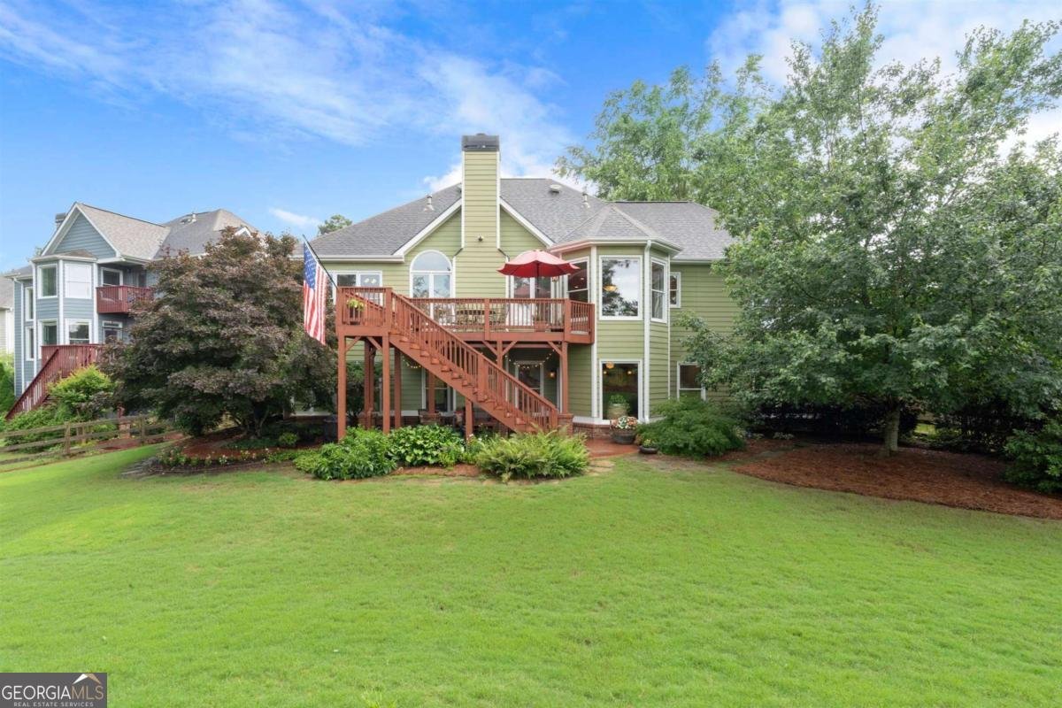
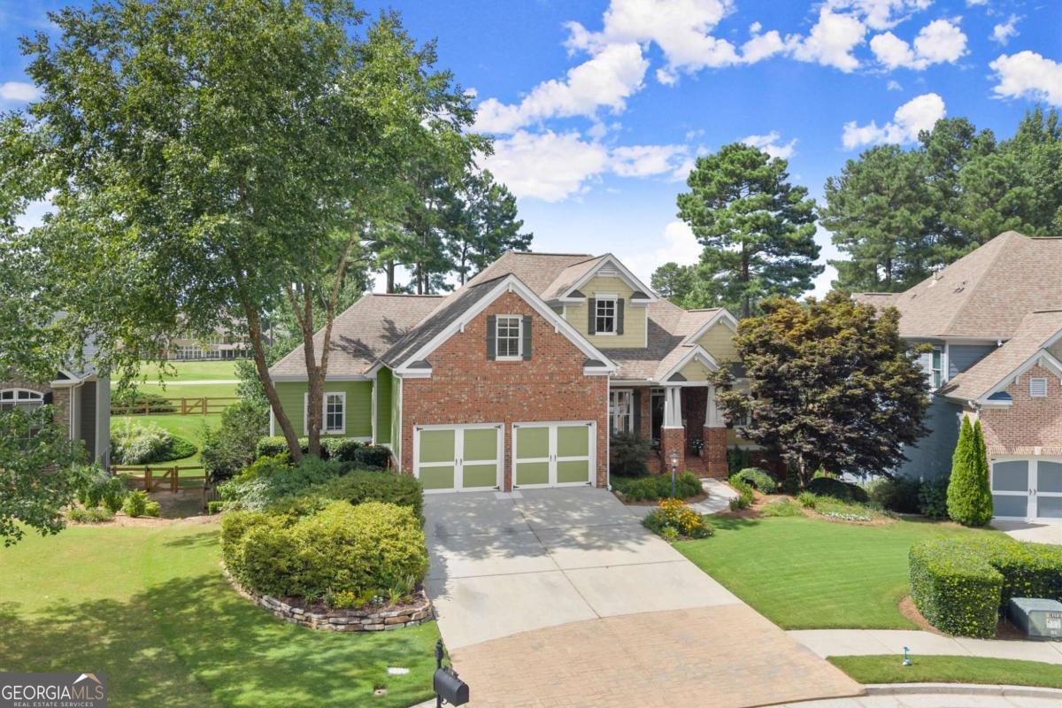
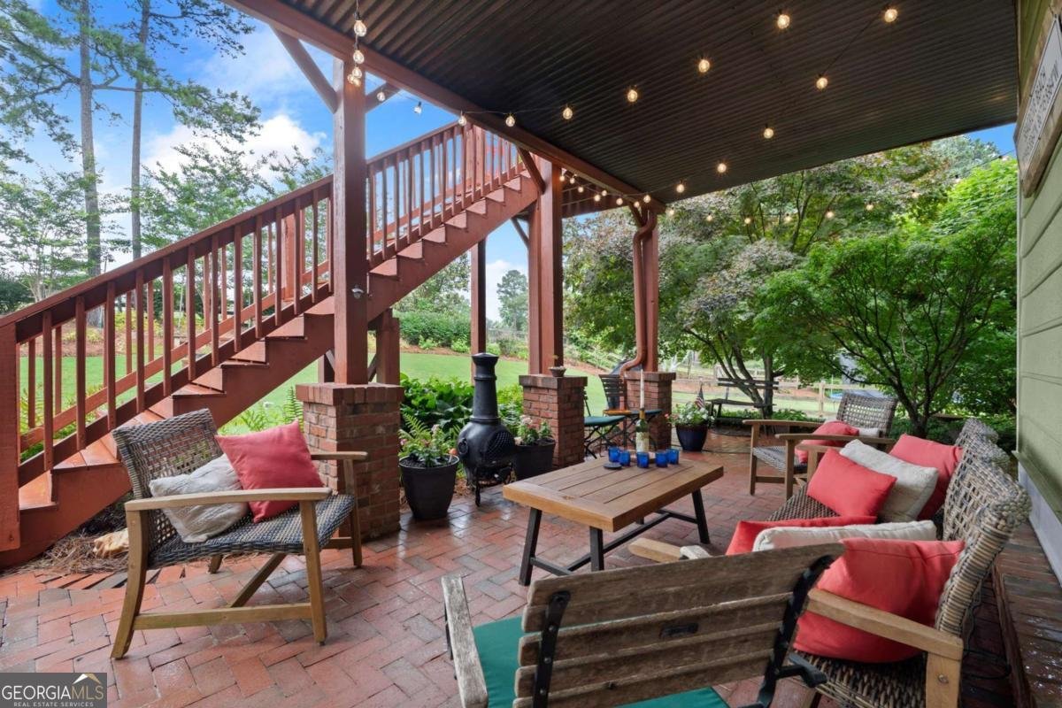
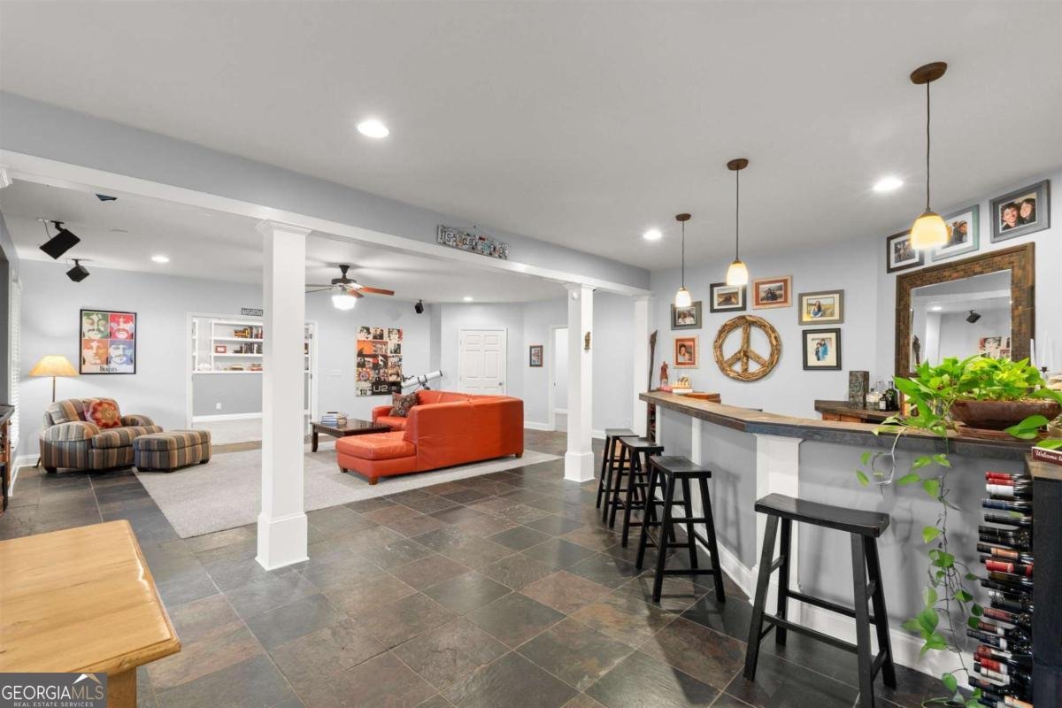
Welcome to this beautiful, well-maintained ranch-style home in the highly sought-after Bentwater community, where spacious living, golf course views, and an exceptional lifestyle come together. Designed with comfort and versatility in mind, this expansive home offers room for everyone, whether you're hosting holiday gatherings, cheering on your favorite team, welcoming overnight guests, or simply enjoying a quiet evening at home. The main level features a spacious floor plan with the primary suite conveniently located on the main level, making one-level living easy and comfortable. A bonus room above the garage provides the perfect space for a private office, hobby room, or additional flex space. The full daylight terrace level expands the living space even further and features a fully furnished bar area, open great room, private guest suite, and additional flexible spaces ideal for bedrooms, a library, game room, exercise area, or whatever best fits your lifestyle. Step outside to enjoy the beautifully landscaped backyard, complete with a covered brick patio and large deck. With plenty of privacy and space for entertaining or relaxing, the outdoor areas provide the perfect backdrop for morning coffee, weekend gatherings, or evenings enjoying the peaceful surroundings. Golf course views add to the appeal of this special home, offering a lifestyle that is becoming increasingly difficult to find. And living in Bentwater means access to an impressive array of amenities, including multiple swimming pools, tennis courts, pickleball courts, playgrounds, basketball courts, and more, all surrounded by beautiful natural scenery. Residents also enjoy convenient access to Lake Allatoona. If you've been searching for a spacious ranch-style home with character, flexible living spaces, beautiful outdoor areas, and golf course views, this Bentwater home offers plenty of room to live, entertain, and make memories for years to come.
Set in the popular Bentwater neighborhood, this 5-BR, 3-BA home offers a comfortable blend of space, style, and function. Inside, the home offers 4,437 square feet of finished living space, giving plenty of room for everyday living and easy entertaining. A bright, open kitchen offers generous workspace, storage, and a direct view into the main gathering spaces. A central family room and dining area provide a welcoming place to unwind, gather, and enjoy time together. Outside, the property offers approximately 0.32 acres, giving ample room to relax, play, or plan future outdoor projects. The property includes parking available for multiple vehicles, offering convenience for residents and guests. Set within Bentwater in Acworth, this home is close to schools, shopping, dining, and area attractions. With only a few days on the market, this property is a must see for buyers watching the area. With an asking price of $649,500, this property represents an appealing opportunity in the current market.
Show more
328 Kingsford Crossing - Map & Directions
view in Google Maps
Facts & features
School District Information
High School
Middle School
Elementary School
Additional Information about
Bentwater
Association
Yes
Association Fee
$900
Initiation Fee
$1,150
Association Fee Includes
Swimming
Tennis
Community Features
Clubhouse
Golf
Playground
Pool
Sidewalks
Street Lights
Tennis Court(s)
Walk To Schools
Neighborhood Tennis
Yes
Neighborhood Golf
Yes
Neighborhood Pool
Yes
Additional Information about
328 Kingsford Crossing
County
Neighborhood
Year Built
2004
Appliances
Disposal
Double Oven
Microwave
Refrigerator
Architectural Style
Brick Front
Ranch
Traditional
Basement
Bath Finished
Daylight
Exterior Entry
Finished
Full
Interior Entry
Construction Materials
Brick
Wood Siding
Cooling
Ceiling Fan(s)
Central Air
Zoned
Exterior Features
Sprinkler System
Fireplace Features
Gas Log
Gas Starter
Flooring
Carpet
Hardwood
Stone
Heating
Forced Air
Natural Gas
Zoned
Home Warranty
No
Interior Features
Master On Main Level
Rear Stairs
Walk-In Closet(s)
Wet Bar
Kitchen Features
Kitchen Island
Pantry
Laundry Features
In Hall
Levels
One and One Half
Patio and Porch Features
Deck
Patio
Selling Status
Resale
Roof
Composition
Rooms
Bonus Room
Great Room
Laundry
Security Features
Carbon Monoxide Detector(s)
Smoke Detector(s)
Sewer Type
Public Sewer
Total Finished Area
4,437
Total Fire Places
1
Utilities
Cable Available
Electricity Available
Natural Gas Available
Phone Available
Sewer Available
Water Available
Water Source
Public
Window Features
Double Pane Windows
On Golf Course
Yes
Finished Basement
Yes
Master on the Main
Yes
Land Information
Lot Size
Less than .5 Acres
Lot Features
Cul-De-Sac
Private
Lot Size Estimated
0.32
Fencing
Back Yard
Wood
Garages and Parking Information
Parking Total
2
Parking Features
Garage
Garage Door Opener
Kitchen Level
Tax Information
Taxes
$6,122
Tax Year
2025
Tax ID Number
59598
Show more
listed by real estate agent sandy pluris and keller williams realty partners