Back

53 Crestview Drive

Dallas, GA 30157

Casey Barnett
call for more info
678-617-8452
Ask a Question
Send to a Friend
Schedule a Showing
Request More Info
More Homes In
Evans Mill
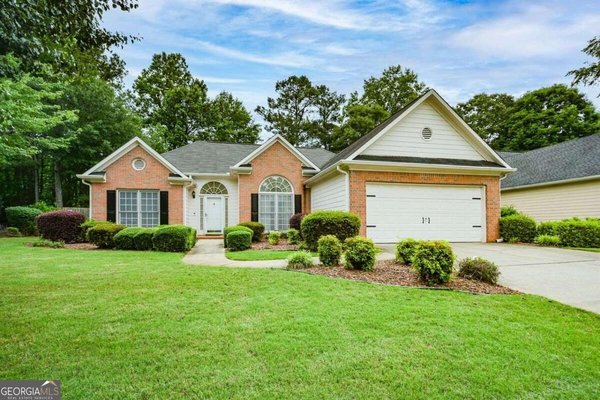
457 Crestview Drive, Dallas
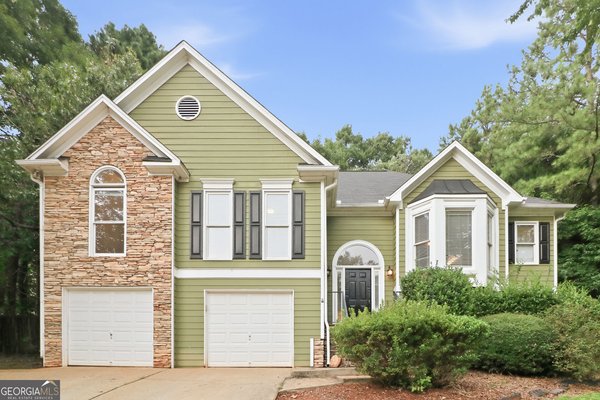
44 Valleyside Drive, Dallas
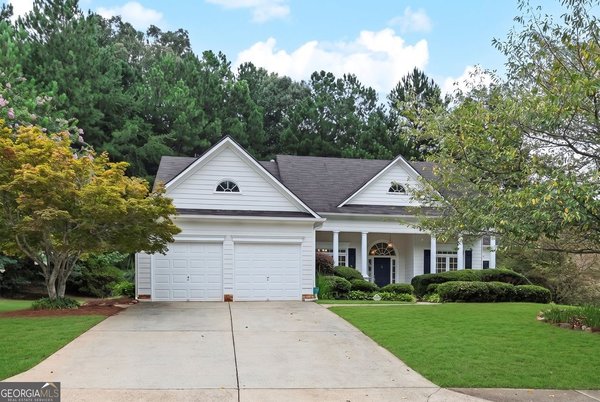
410 Valleyside Drive, Dallas
Smart Mortgage Options
Dalton Carter
Lender
Lic. 1566538
Office:
Direct: 678-425-4140
AP Mortgage
340 Jesse Jewell Parkway
Suite 500A
Gainesville, GA 30501
Apply for a Loan
For Sale
MLS Number 10824090
5 Bedrooms
3 Bathrooms
1 Half Baths
2,995 Square Feet *estimated
Summary of 53 Crestview Drive
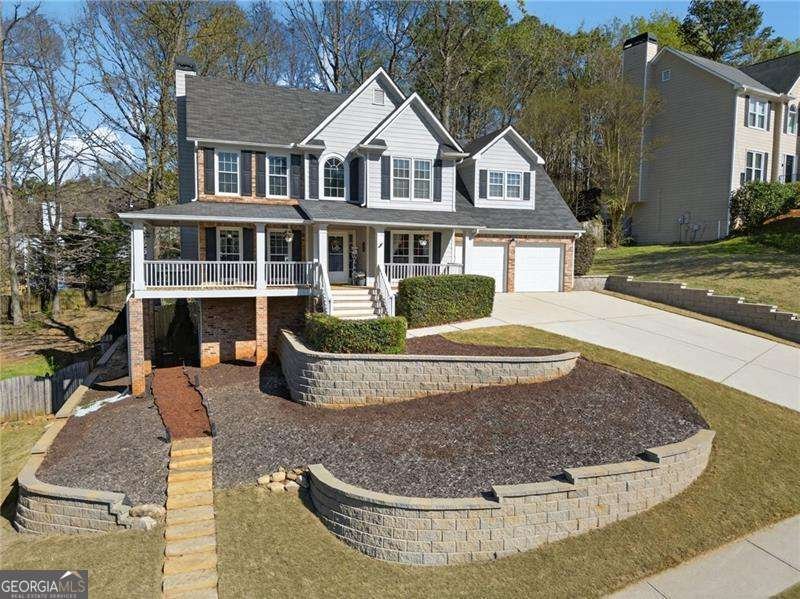
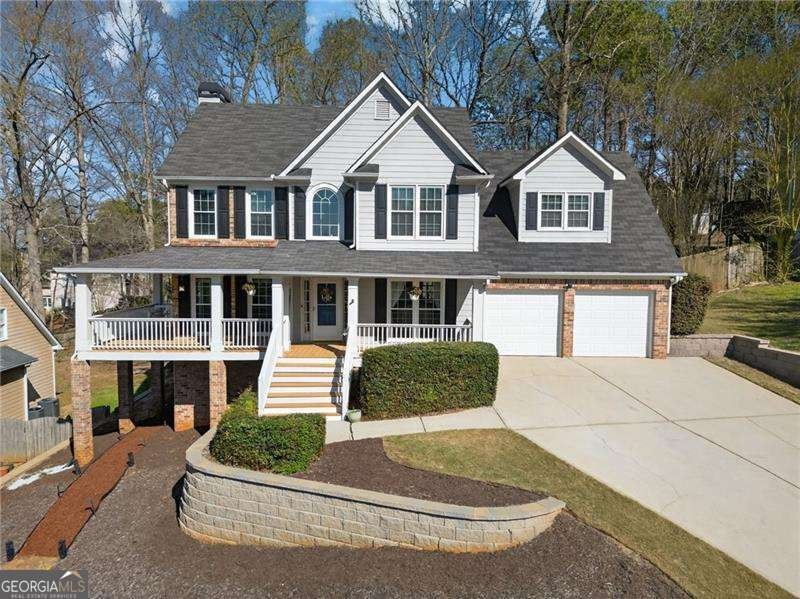
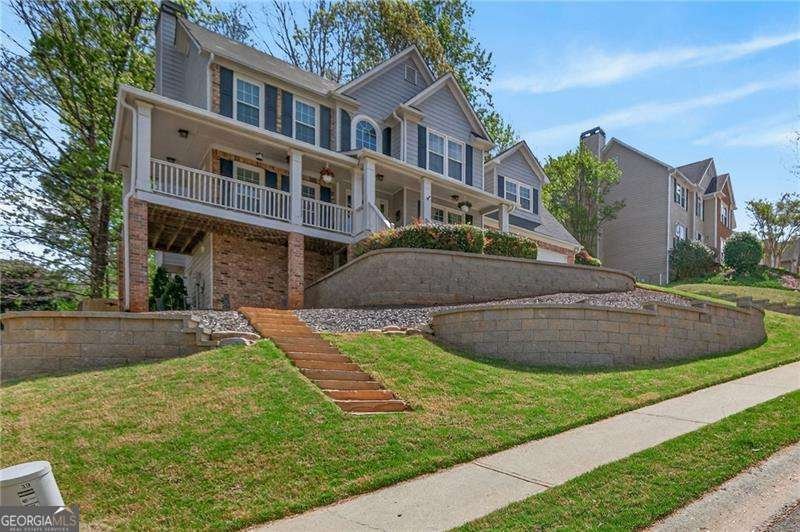
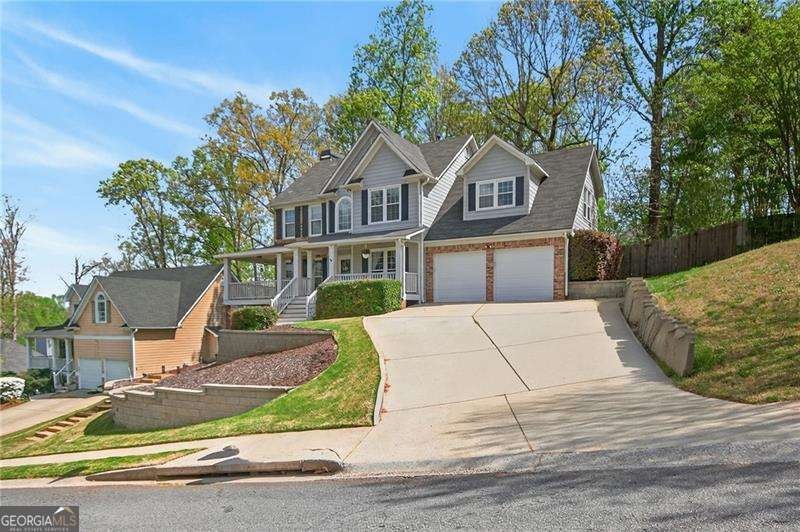
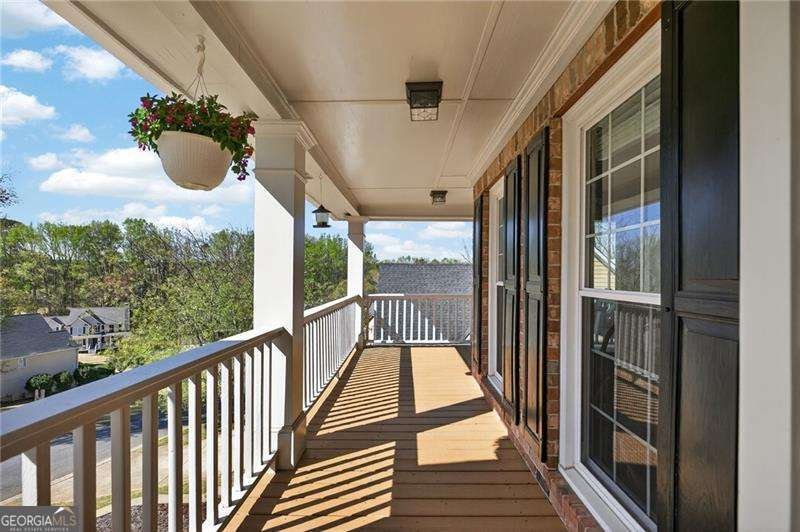
NEW PRICE - $399,900! Welcome to 53 Crestview Drive, offering 5 bedrooms, 3.5 baths, a finished basement and more than $100K in updates and renovations! Major improvements include a NEW roof, two NEW A/C units, NEW basement mini-split, NEW bedroom carpet and an extensive professionally designed retaining wall system. The bright updated kitchen features white cabinetry, granite countertops, tile backsplash and stainless appliances. The finished basement offers an additional bedroom, full bath and living space - perfect for guests, extended family, office or recreation. Enjoy the welcoming wraparound front porch and a fully fenced, wooded backyard offering privacy and a peaceful natural backdrop. Located in an established swim/tennis community with pool, pickleball, playground, clubhouse and sidewalks. A lot of house, a lot of improvements and a NEW price under $400K - schedule your tour today for 53 Crestview Drive!
Discover this inviting 5-bedroom, 3-bath home located in the well established community of Evans Mill. Inside, the home offers 2,995 square feet of finished living space, giving plenty of room for everyday living and easy entertaining. The kitchen functions as the heart of the home with ample counter space, storage, and a natural connection to the main living areas. A central family room and dining area provide a welcoming place to unwind, gather, and enjoy time together. Outside, the property offers approximately 0.28 acres, giving ample room to relax, play, or plan future outdoor projects. With parking available for multiple vehicles, the home provides flexible options for families and visitors. Set within Evans Mill in Dallas, this home is close to schools, shopping, dining, and area attractions. Just listed within the last few days, this home is already drawing attention. With an asking price of $399,900, this property represents an appealing opportunity in the current market.
Show more
53 Crestview Drive - Map & Directions
view in Google Maps
Facts & features
School District Information
High School
Middle School
Elementary School
Additional Information about
Evans Mill
Association
Yes
Association Fee
$500
Community Features
Clubhouse
Pickleball Court(s)
Playground
Pool
Sidewalks
Street Lights
Tennis Court(s)
Walk To Schools
Neighborhood Tennis
Yes
Neighborhood Pool
Yes
Additional Information about
53 Crestview Drive
County
Neighborhood
Year Built
1999
Appliances
Dishwasher
Disposal
Gas Water Heater
Refrigerator
Architectural Style
Traditional
Basement
Bath Finished
Exterior Entry
Finished
Construction Materials
Stone
Cooling
Ceiling Fan(s)
Central Air
Fireplace Features
Family Room
Flooring
Carpet
Hardwood
Laminate
Tile
Heating
Central
Home Warranty
No
Interior Features
Double Vanity
Walk-In Closet(s)
Kitchen Features
Breakfast Room
Solid Surface Counters
Laundry Features
In Hall
Levels
Two
Patio and Porch Features
Deck
Selling Status
Resale
Roof
Composition
Rooms
Den
Family Room
Other
Security Features
Smoke Detector(s)
Sewer Type
Public Sewer
Total Finished Area
2,995
Total Fire Places
1
Utilities
Cable Available
Electricity Available
Natural Gas Available
Sewer Available
Underground Utilities
Water Source
Public
Window Features
Double Pane Windows
Finished Basement
Yes
Land Information
Lot Size
Less than .5 Acres
Lot Features
Sloped
Lot Size Estimated
0.28
Fencing
Back Yard
Privacy
Wood
Garages and Parking Information
Parking Total
2
Parking Features
Attached
Garage
Garage Door Opener
Tax Information
Taxes
$3,688
Tax Year
2025
Tax ID Number
039374
Show more
listed by real estate agent angie mccanham and atlanta communities