Back

35 Clydesdale Court

Dallas, GA 30157

Casey Barnett
call for more info
678-617-8452
Ask a Question
Send to a Friend
Schedule a Showing
Request More Info
Smart Mortgage Options
Dalton Carter
Lender
Lic. 1566538
Office:
Direct: 678-425-4140
AP Mortgage
340 Jesse Jewell Parkway
Suite 500A
Gainesville, GA 30501
Apply for a Loan
For Sale
MLS Number 10824637
4 Bedrooms
2 Bathrooms
0 Half Baths
Square Footage Not Provided
Summary of 35 Clydesdale Court
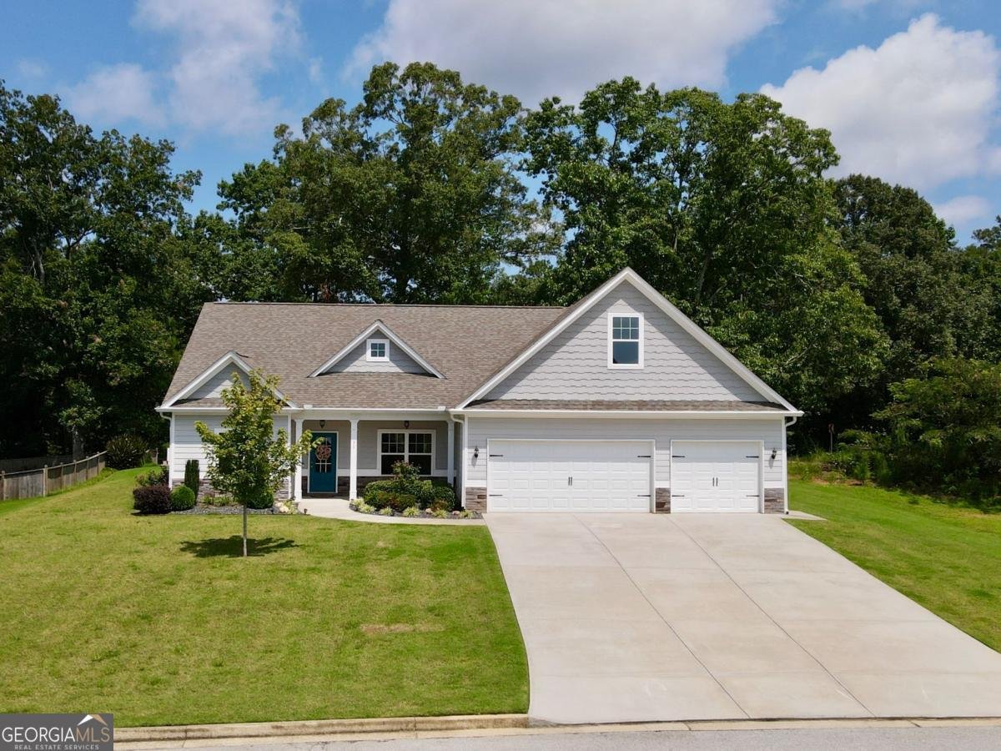
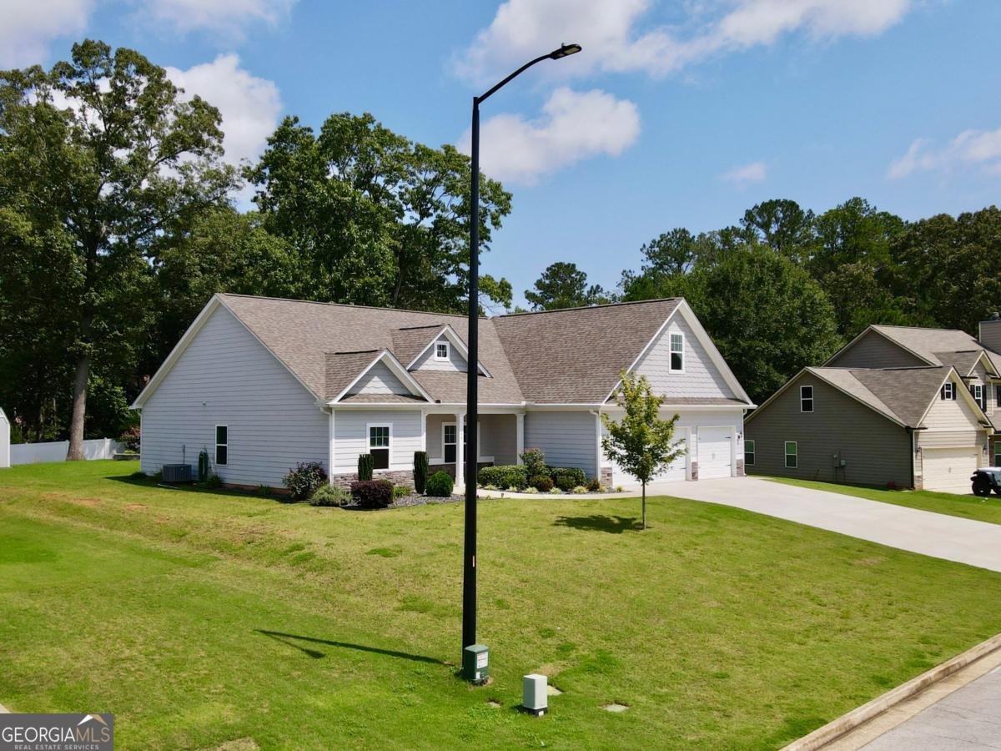
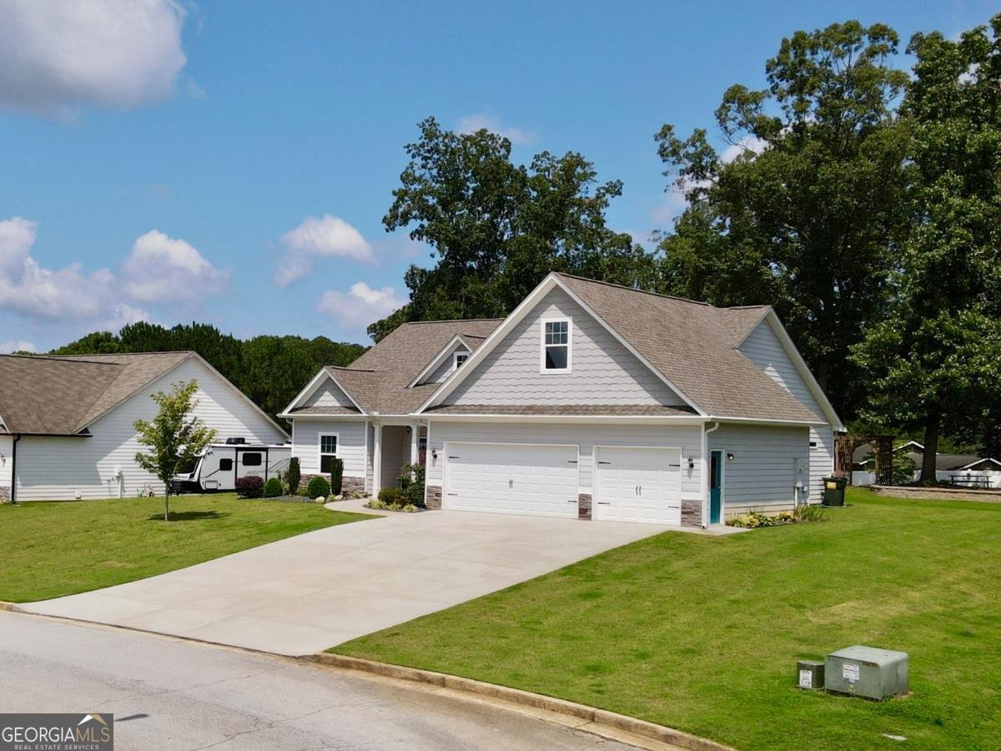
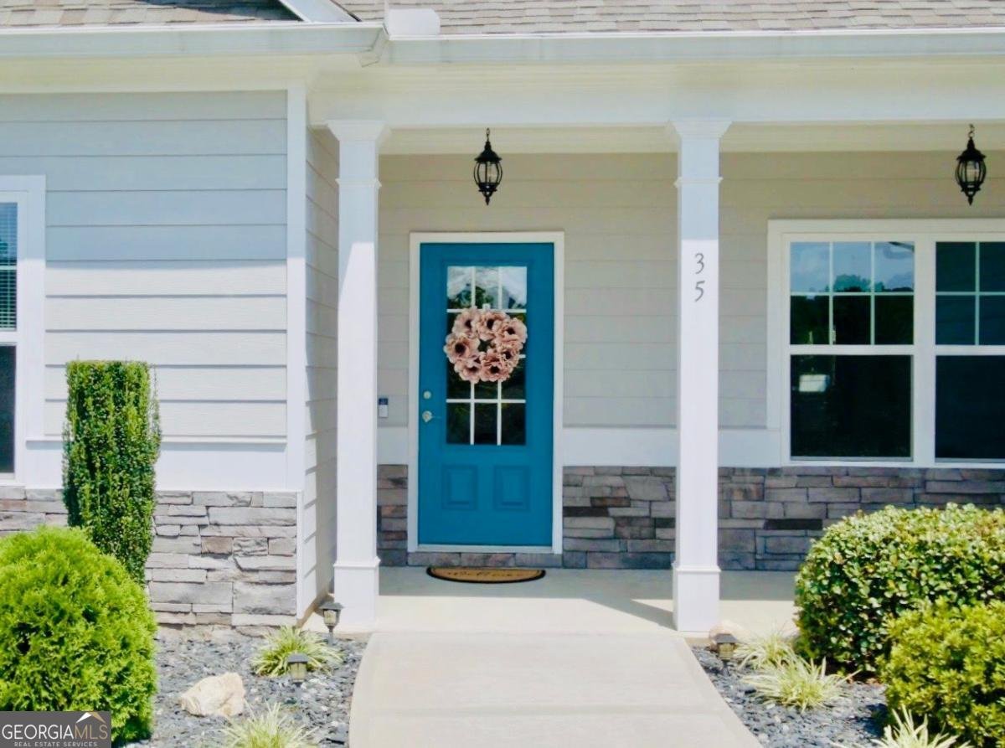
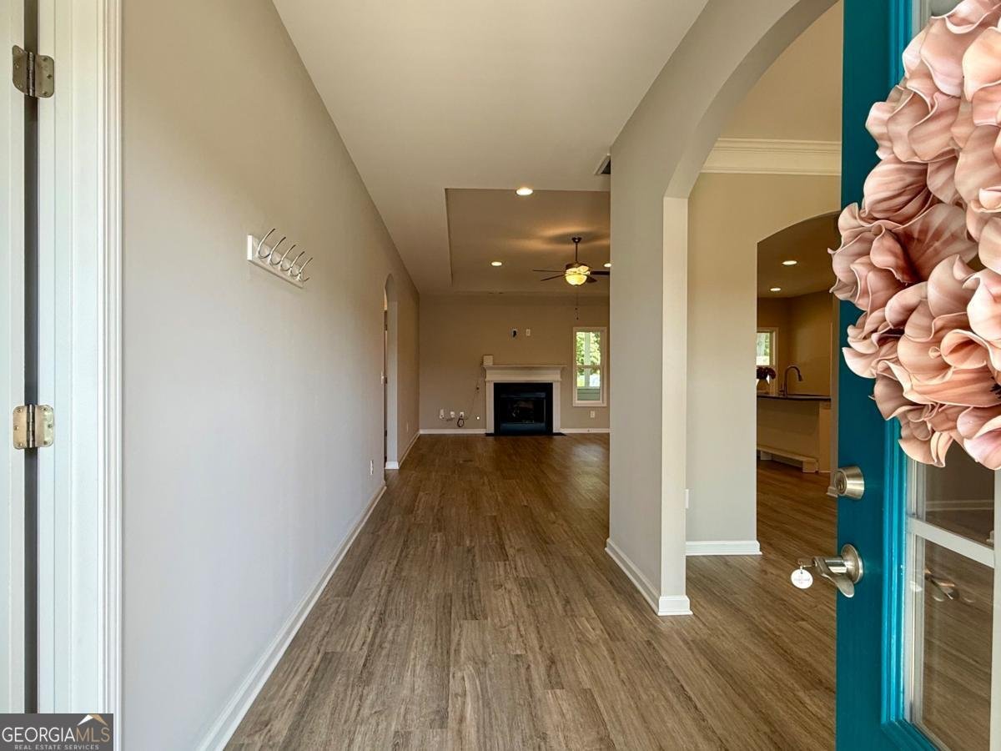
Welcome to 35 Clydesdale Court, a well-maintained 4-bedroom, 2-bath home tucked away in Horseshoe Bend, a small neighborhood of fewer than 25 homes in South Paulding. Built in 2020 and situated on approximately 0.46 acres, this home offers a thoughtful split-bedroom floor plan, numerous upgrades, and a private backyard designed for enjoying the outdoors. The split-bedroom layout places the master suite on one side of the home, with the kitchen, dining, and family room at the center and three additional bedrooms and a full bath on the opposite side. The home features 9' ceilings throughout, including 10' tray ceilings in the family room and master bedroom. LVP flooring runs throughout the main living areas, kitchen, dining area, secondary bath, and laundry/mud room, with carpet in all four bedrooms and tile flooring in the master bath. The kitchen features white cabinetry, granite countertops, stainless steel appliances, under-cabinet lighting, over-cabinet accent lighting, and a pantry with customizable shelving. The family room features a gas-log fireplace and opens to the dining and kitchen areas, creating a comfortable central gathering space. The spacious master suite offers approximately a 14' x 16' bedroom, a 6' x 12' walk-in closet, double vanity, large linen closet, and an expanded tiled shower with glass enclosure and transom window. The laundry/mud room provides a practical transition from the garage with a built-in bench and coat closet. The 3-car garage offers plenty of room for three vehicles, along with an additional 2' of depth throughout, insulated garage doors with electric openers, a service door, utility sink, and large attic storage accessed by pull-down stairs. Outdoor living is a highlight, with an approximately 12' x 18' screened back patio featuring a tile floor and a ceiling fan, plus a separate 5' x 12' grilling pad. The professionally hardscaped and landscaped backyard is private and shaded by mature oak trees, with a trellis, lighting, electrical outlets, and additional landscaping around the 10' x 14' powered shed. A white vinyl privacy fence adds to the sense of privacy and seclusion, while 6" gutters with aluminum gutter covers and underground drainage add to the home's functionality. Located in South Paulding with convenient access to Dallas, Hiram, and Villa Rica, the home is less than 15 minutes from I-20 in Villa Rica, with everyday shopping, groceries, and dining just minutes away and major shopping and dining within approximately 25 minutes. Schools are also conveniently located within approximately 10-15 minutes. With its private setting, flexible floor plan, spacious master suite, 3-car garage, screened outdoor living space, mature landscaping, and extensive list of upgrades, 35 Clydesdale Court offers a lot to appreciate. Come see it for yourself!
Set in the popular Horseshoe Bend neighborhood, this 4-BR, 2-BA home offers a comfortable blend of space, style, and function. Inside, the layout is designed for modern daily living with generous gathering spaces and private retreats. A bright, open kitchen offers generous workspace, storage, and a direct view into the main gathering spaces. Open concept living and dining spaces create a comfortable setting for gatherings of all kinds. Outside, the property offers approximately 0.46 acres, giving ample room to relax, play, or plan future outdoor projects. With parking available for multiple vehicles, the home provides flexible options for families and visitors. Residents of Horseshoe Bend enjoy a blend of neighborhood charm and easy access to everyday conveniences. Recently listed and already on many buyers radar, this home is a fresh opportunity. At $394,900, this home is well positioned for buyers seeking value in Dallas.
Show more
35 Clydesdale Court - Map & Directions
view in Google Maps
Facts & features
School District Information
High School
Middle School
Elementary School
Additional Information about
Horseshoe Bend
Association
Yes
Association Fee
$150
Initiation Fee
$150
Association Fee Includes
Maintenance Grounds
Reserve Fund
Community Features
Street Lights
Walk To Schools
Walk To Shopping
Additional Information about
35 Clydesdale Court
County
Neighborhood
Year Built
2020
Appliances
Dishwasher
Microwave
Refrigerator
Architectural Style
Ranch
Foundation
Slab
Construction Materials
Concrete
Cooling
Ceiling Fan(s)
Central Air
Electric
Dining Room Features
Separate Room
Exterior Features
Fire Pit,Lighting
Fireplace Features
Factory Built
Family Room
Gas Log
Flooring
Carpet
Other
Tile
Heating
Central
Electric
Home Warranty
No
Interior Features
Double Vanity
High Ceilings
Master On Main Level
Pulldown Attic Stairs
Split Bedroom Plan
Tray Ceiling(s)
Walk-In Closet(s)
Kitchen Features
Breakfast Area
Breakfast Bar
Kitchen Island
Pantry
Solid Surface Counters
Laundry Features
Common Area,In Mud Room
Levels
One
Patio and Porch Features
Patio
Porch
Screened
Selling Status
Resale
Roof
Composition
Rooms
Foyer
Other
Security Features
Carbon Monoxide Detector(s)
Smoke Detector(s)
Sewer Type
Septic Tank
Showing Info
Septic Tank
Total Fire Places
1
Utilities
Cable Available
Electricity Available
High Speed Internet
Phone Available
Underground Utilities
Water Available
Water Source
Public
Window Features
Double Pane Windows
Window Treatments
Master on the Main
Yes
Land Information
Lot Size
Less than .5 Acres
Lot Features
Private
Lot Size Estimated
0.46
Fencing
Back Yard
Fenced
Privacy
Garages and Parking Information
Parking Total
3
Parking Features
Attached
Garage
Garage Door Opener
Kitchen Level
Tax Information
Taxes
$888
Tax Year
2025
Tax ID Number
86697
Show more
listed by real estate agent joseph nicholson and vineyard real estate group