Back

455 Ajo Way

Dallas, GA 30157

Casey Barnett
call for more info
678-617-8452
Ask a Question
Send to a Friend
Schedule a Showing
Request More Info
More Homes In
Legacy Estates
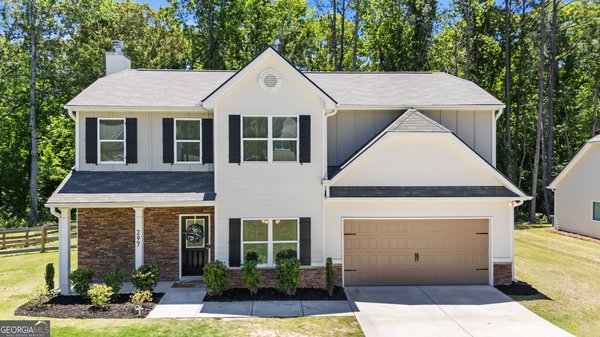
297 Ajo Way, Dallas
Smart Mortgage Options
Dalton Carter
Lender
Lic. 1566538
Office:
Direct: 678-425-4140
AP Mortgage
340 Jesse Jewell Parkway
Suite 500A
Gainesville, GA 30501
Apply for a Loan
For Sale
SHORT SALE
MLS Number 10871994
4 Bedrooms
3 Bathrooms
0 Half Baths
2,400 Square Feet *estimated
Summary of 455 Ajo Way
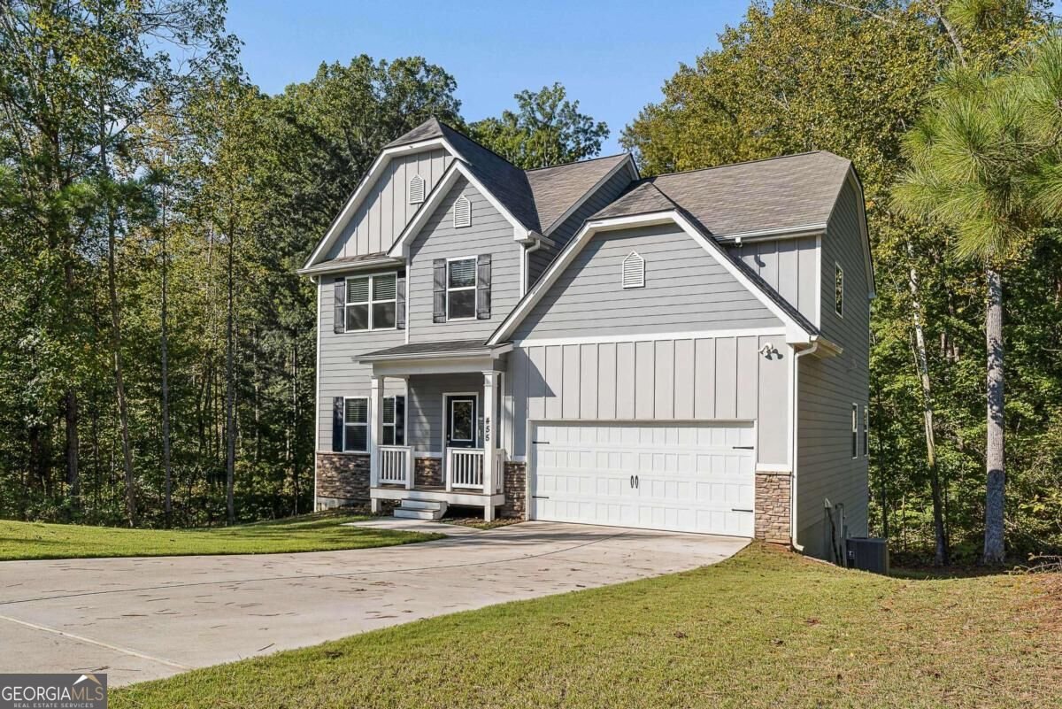
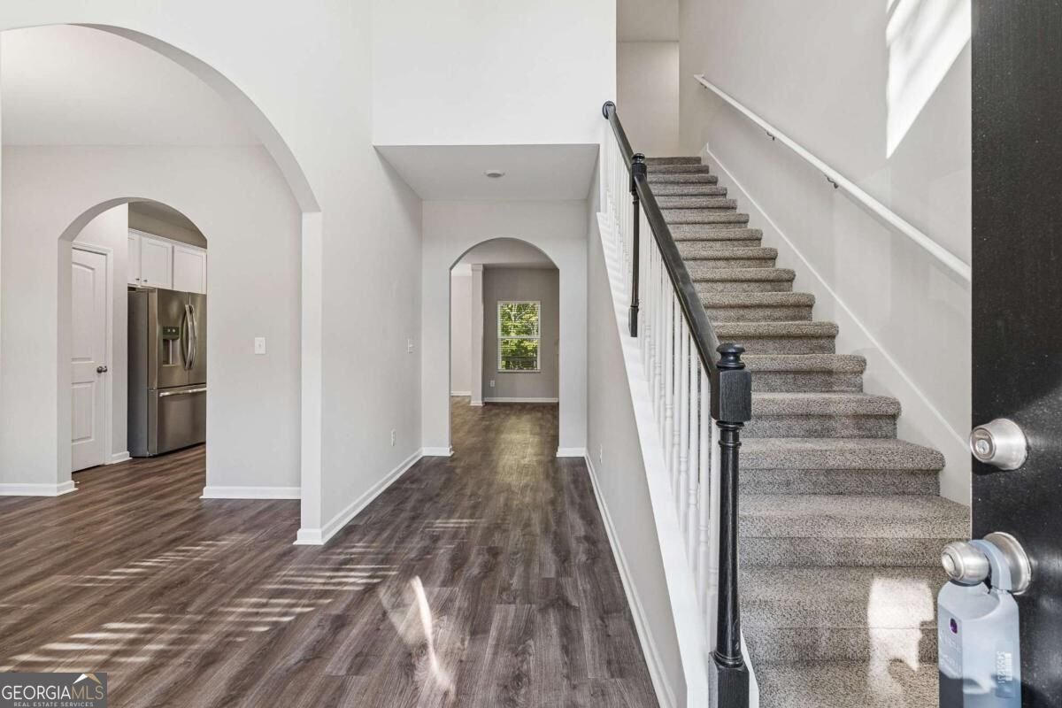
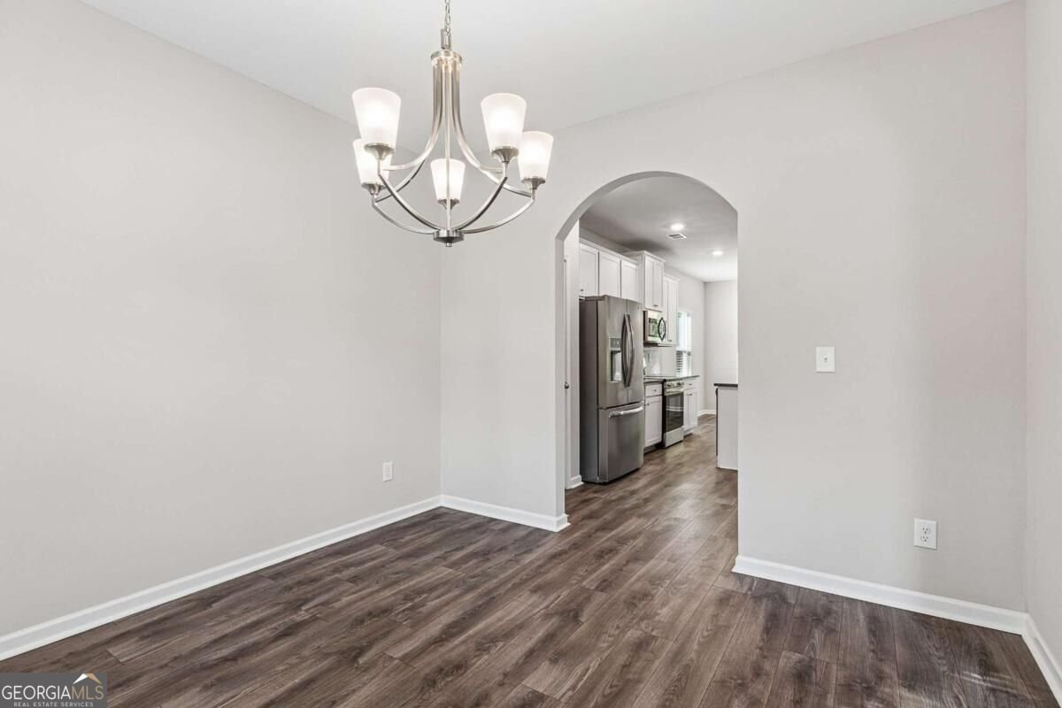
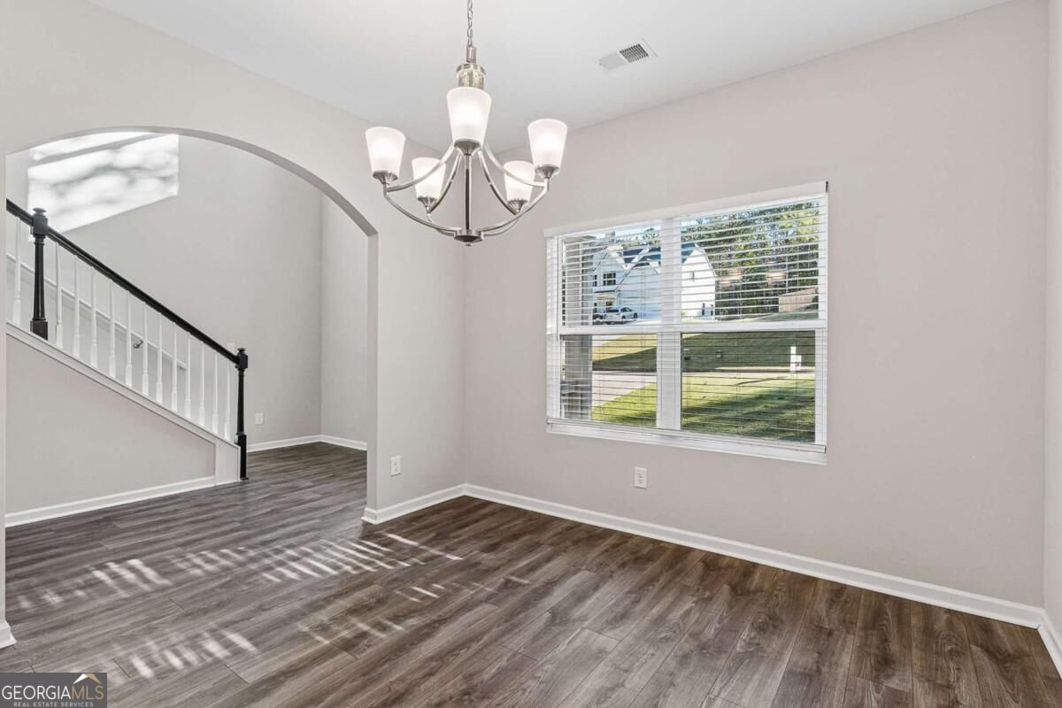
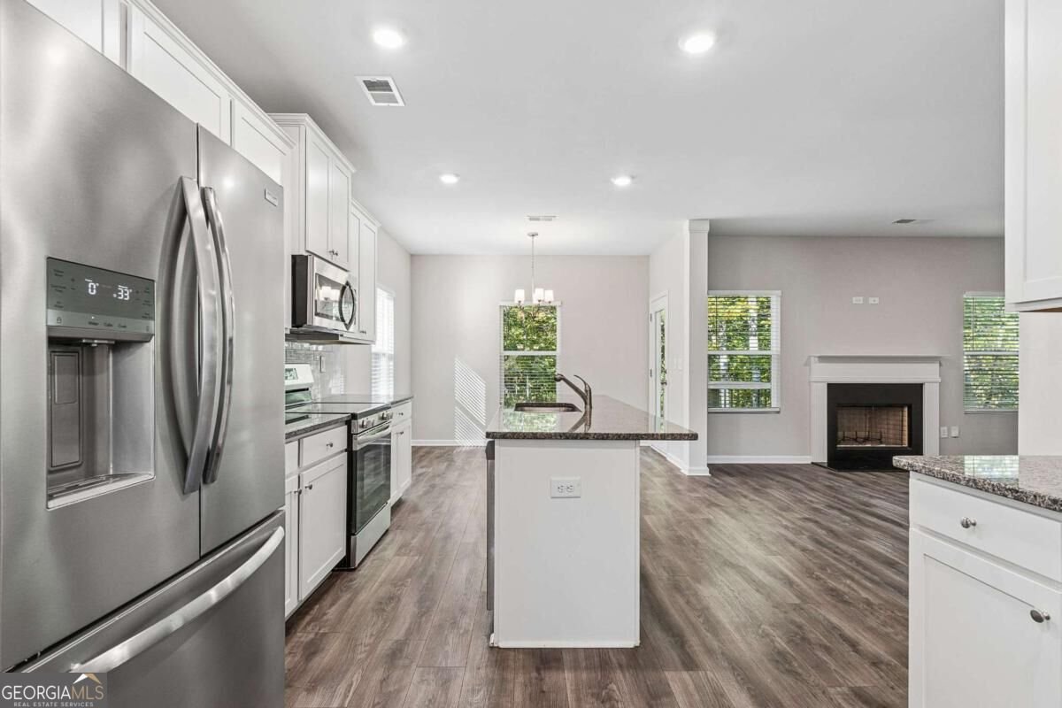
Welcome to this almost new, two-story Craftsman-style home at 455 Ajo Way, Dallas, GA, perfectly situated on a private, wooded lot. A grand two-story foyer welcomes you inside, leading to a spacious dining room and an expansive island kitchen featuring a breakfast area that overlooks the beautiful backyard. The main level offers ultimate versatility with a dedicated flex room and a full bath. Upstairs, escape to the generous primary suite complete with a private sitting room, a massive walk-in closet, and a spa-like bath featuring double vanities alongside a separate tub and shower. Additional large secondary bedrooms with ample closet space ensure comfort for everyone, while the full unfinished basement-already stubbed for a bath-stands ready for your custom future expansion.
Welcome home to this spacious 4-bed, 3-bath residence nestled in Legacy Estates in Dallas, GA. Inside, the home offers 2,400 square feet of finished living space, giving plenty of room for everyday living and easy entertaining. The kitchen was planned for both everyday meals and special occasions, with plenty of room to cook, serve, and connect. A central family room and dining area provide a welcoming place to unwind, gather, and enjoy time together. The outdoor space includes approximately 0.76 acres, ideal for gardening, outdoor activities, or simply enjoying the seasons. Practical parking available for multiple vehicles makes everyday living easier for households with multiple vehicles. Residents of Legacy Estates enjoy a blend of neighborhood charm and easy access to everyday conveniences. Just listed within the last few days, this home is already drawing attention. With an asking price of $375,000, this property represents an appealing opportunity in the current market.
▾ Show more
455 Ajo Way - Map & Directions
view in Google Maps
Facts & features
School District Information
High School
Middle School
Elementary School
Additional Information about
Legacy Estates
Association
Yes
Association Fee
$275
Initiation Fee
$500
Community Features
Street Lights
Additional Information about
455 Ajo Way
Short Sale
Yes
County
Neighborhood
Year Built
2023
Appliances
Dishwasher
Electric Water Heater
Microwave
Oven/Range (Combo)
Stainless Steel Appliance(s)
Architectural Style
Craftsman
Traditional
Basement
Bath/Stubbed
Exterior Entry
Full
Interior Entry
Construction Materials
Concrete
Other
Stone
Cooling
Central Air
Electric
Heat Pump
Dining Room Features
Separate Room
Flooring
Carpet
Laminate
Vinyl
Heating
Central
Forced Air
Heat Pump
Natural Gas
Home Warranty
No
Interior Features
Double Vanity
Pulldown Attic Stairs
Separate Shower
Soaking Tub
Split Foyer
Two Story Foyer
Vaulted Ceiling(s)
Walk-In Closet(s)
Kitchen Features
Breakfast Area
Kitchen Island
Pantry
Laundry Features
In Hall,Upper Level
Levels
Two
Financing Available
Cash
Conventional
Fannie Mae Approved
Freddie Mac Approved
VA Loan
Patio and Porch Features
Deck
Selling Status
Resale
Roof
Composition
Rooms
Family Room
Foyer
Laundry
Loft
Security Features
Smoke Detector(s)
Sewer Type
Septic Tank
Listing Conditions
Short Sale
Total Finished Area
2,400
Total Fire Places
1
Utilities
Cable Available
High Speed Internet
Natural Gas Available
Phone Available
Underground Utilities
Water Source
Public
Window Features
Double Pane Windows
Land Information
Lot Size
.5 to 1 Acre
Lot Features
Private
Lot Size Estimated
0.76
Garages and Parking Information
Parking Total
2
Parking Features
Attached
Garage
Garage Door Opener
Kitchen Level
Tax Information
Taxes
$1
Tax Year
2022
Tax ID Number
89376
▾ Show more
listed by real estate agent aaron and bolst