Back

1348 Nebo Road

Dallas, GA 30157

Casey Barnett
call for more info
678-617-8452
Ask a Question
Send to a Friend
Schedule a Showing
Request More Info
Smart Mortgage Options
Dalton Carter
Lender
Lic. 1566538
Office:
Direct: 678-425-4140
AP Mortgage
340 Jesse Jewell Parkway
Suite 500A
Gainesville, GA 30501
Apply for a Loan
For Sale
MLS Number 10821575
4 Bedrooms
3 Bathrooms
0 Half Baths
2,632 Square Feet *estimated
Summary of 1348 Nebo Road

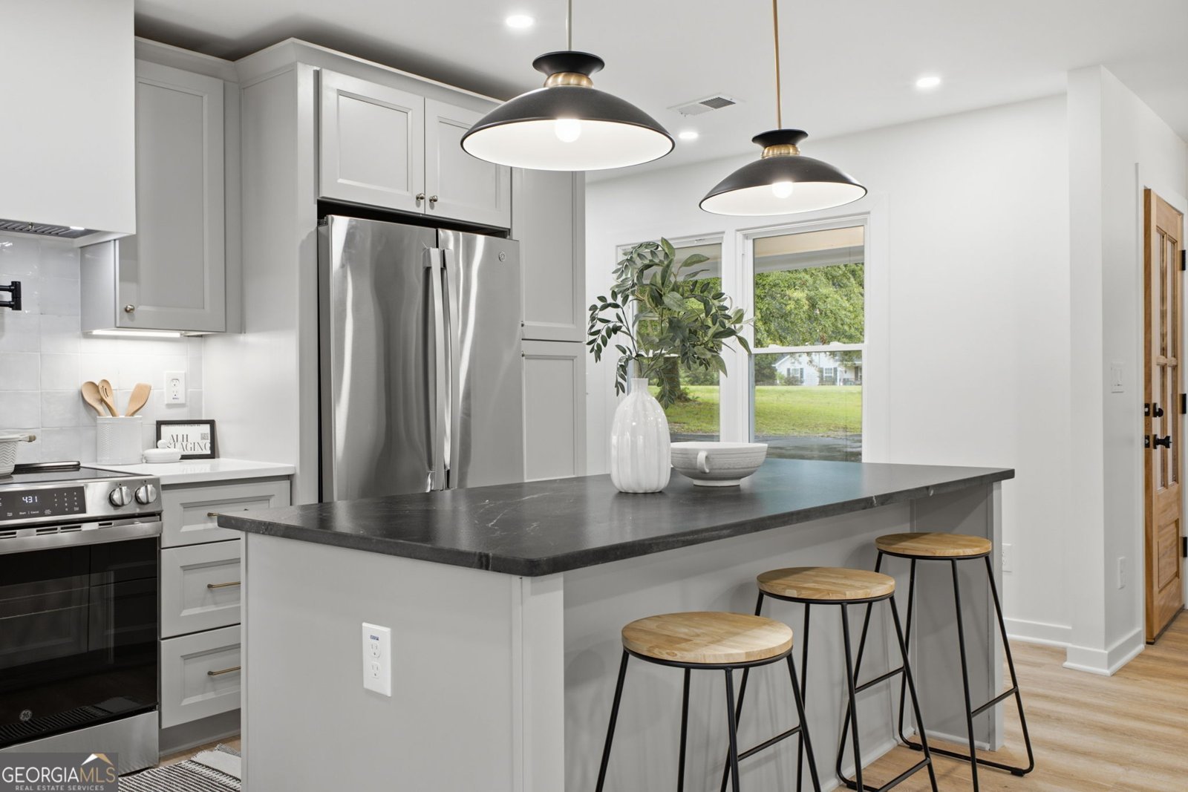
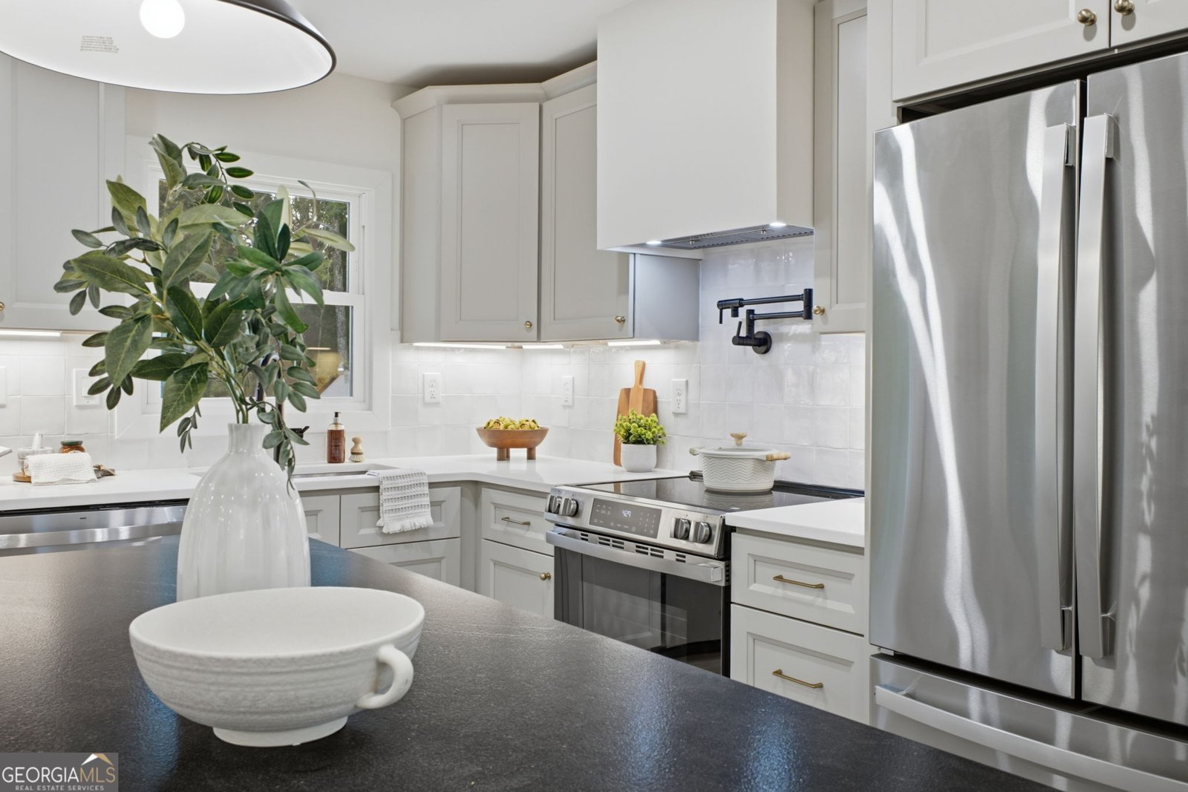
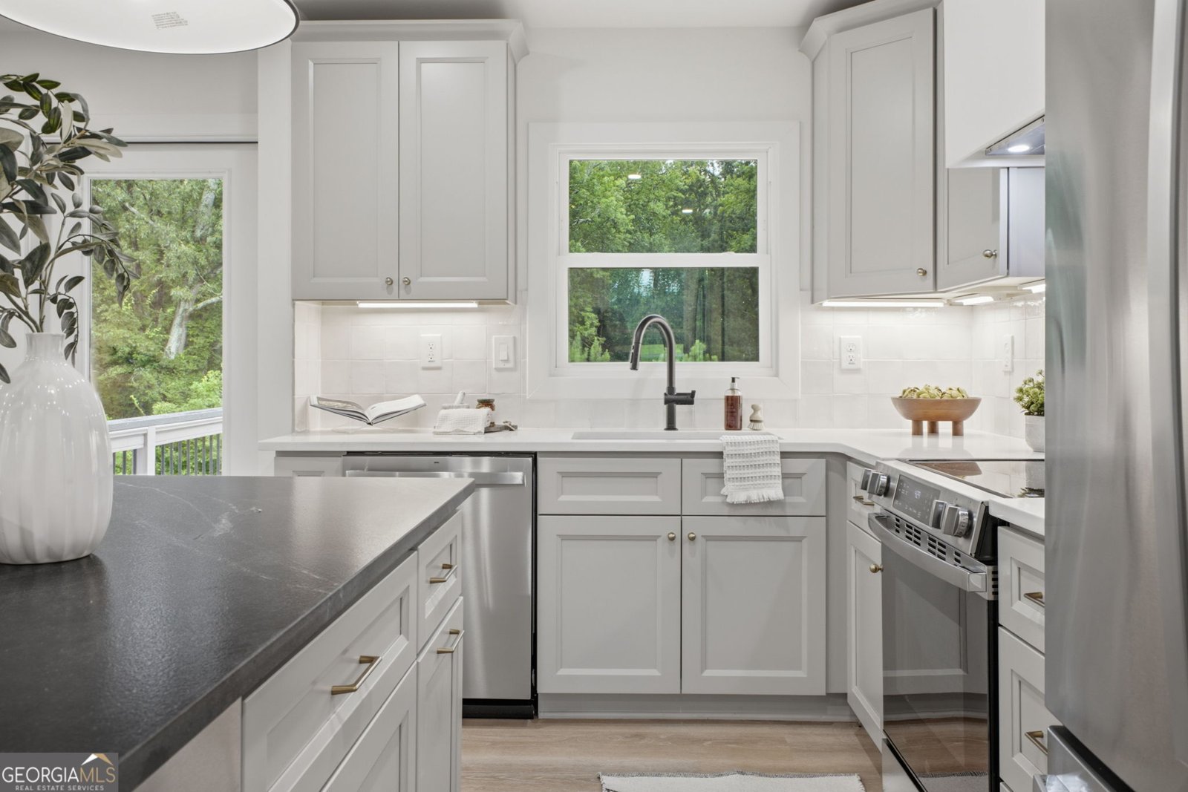
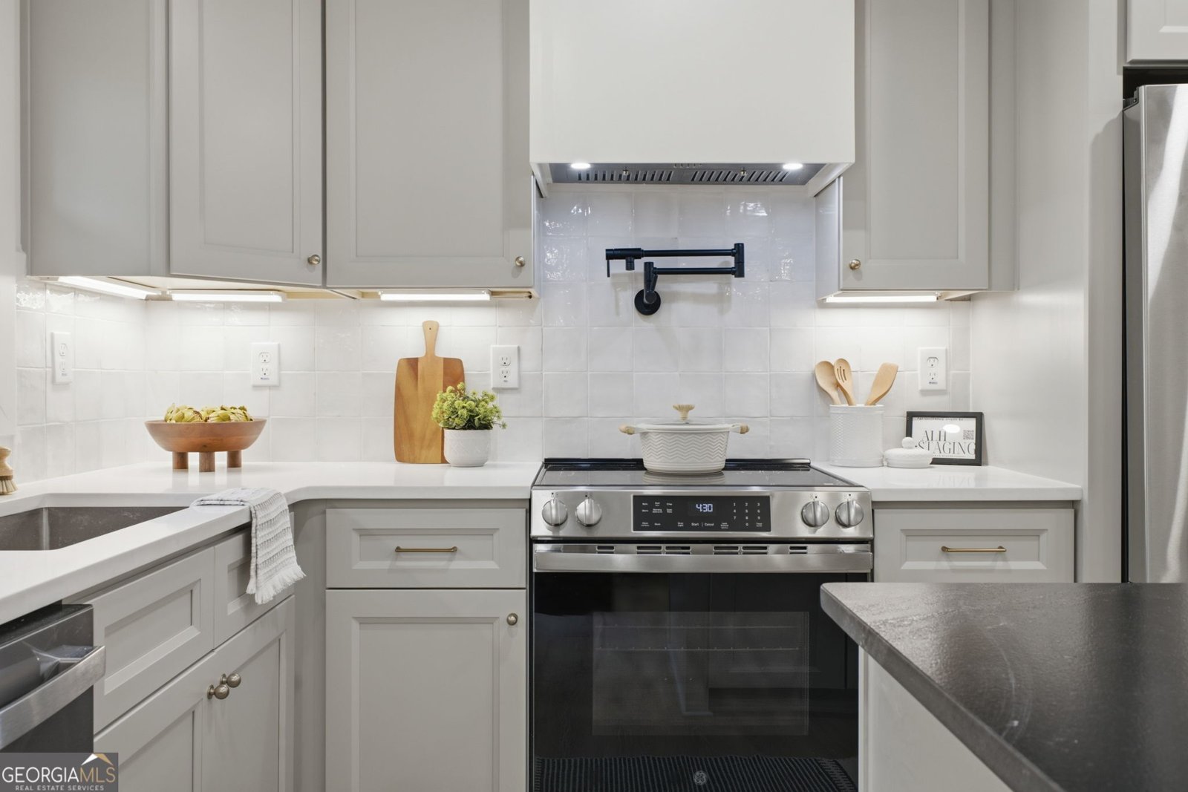
Completely reimagined from the inside out, 1348 Nebo Road delivers the style of a new home, the flexibility of two finished levels, and 2.43 acres to call your own. Inside, the open-concept design is anchored by a beautifully finished kitchen featuring custom cabinetry, quartz countertops, an oversized island, stainless-steel appliances, a custom wood range hood, tile backsplash, and pot filler. The adjoining living room is filled with natural light and centered around an electric fireplace, creating a space that feels both polished and inviting. The main level offers two bedrooms, two full bathrooms, a dedicated laundry room, and custom closet systems throughout. Downstairs, the fully finished basement nearly doubles the possibilities with two additional bedrooms, a full bathroom, second living area, wet bar, second laundry room, and private exterior entrance. Whether used for multigenerational living, extended guests, or a private retreat, this level offers exceptional flexibility without compromising comfort. This was far more than a surface-level renovation. The home was extensively reconstructed through the permitted renovation process, including a redesigned floor plan, significant new interior framing, and new electrical, plumbing, HVAC, ductwork, insulation, drywall, windows, doors, flooring, lighting, and finishes. The septic system was also inspected and repaired, giving buyers confidence in the improvements behind the walls as well as the beauty they can see. Outside, enjoy a brand-new rear deck, new asphalt driveway, attached carport, improved landscaping and drainage, and three outbuildings for additional storage and possibilities. Two of the buildings have already been cleaned out and are ready to use. A seller-provided home warranty adds even more peace of mind. With 2,632 finished square feet, four bedrooms, three full bathrooms, and a truly comprehensive renovation, 1348 Nebo Road is ready to impress.
This 4-bed, 3-bath residence in Dallas offers the flexibility of a non HOA setting while still providing comfortable everyday living. Inside, the home offers 2,632 square feet of finished living space, giving plenty of room for everyday living and easy entertaining. The kitchen was planned for both everyday meals and special occasions, with plenty of room to cook, serve, and connect. A central family room and dining area provide a welcoming place to unwind, gather, and enjoy time together. Step outside to approximately 2.43 acres, creating a comfortable setting for outdoor living and weekend gatherings. The property includes parking available for multiple vehicles, offering convenience for residents and guests. Set outside of a formal subdivision, this address in Dallas offers a more independent feel with no mandatory HOA. This home has been available for approximately 7 days and continues to attract interest. Currently offered at $529,900, this home delivers a strong combination of space, condition, and location.
Show more
1348 Nebo Road - Map & Directions
view in Google Maps
Facts & features
School District Information
High School
Middle School
Elementary School
Additional Information about
None
Association
No
Additional Information about
1348 Nebo Road
County
Neighborhood
Year Built
1965
Appliances
Dishwasher
Electric Water Heater
Microwave
Refrigerator
Architectural Style
Brick 4 Side
Other
Basement
Bath Finished
Finished
Full
Construction Materials
Block
Cooling
Ceiling Fan(s)
Central Air
Exterior Features
Lighting,Other
Fireplace Features
Living Room
Flooring
Vinyl
Heating
Central
Home Warranty
No
Interior Features
Double Vanity
Master On Main Level
Other
Wet Bar
Kitchen Features
Breakfast Area
Kitchen Island
Laundry Features
Other,Upper Level
Levels
Two
Other Structures
Outbuilding,Shed(s)
Patio and Porch Features
Deck
Selling Status
Updated/Remodeled
Roof
Composition
Rooms
Laundry
Security Features
Smoke Detector(s)
Sewer Type
Septic Tank
Total Finished Area
2,632
Total Fire Places
1
Utilities
Cable Available
Electricity Available
Other
Sewer Available
Water Available
Water Source
Public
Window Features
Double Pane Windows
Finished Basement
Yes
Master on the Main
Yes
Land Information
Lot Size
2 to 5 Acres
Lot Features
Private
Lot Size Estimated
2.43
Garages and Parking Information
Parking Total
2
Parking Features
Carport
Kitchen Level
Tax Information
Taxes
$2,543
Tax Year
2025
Tax ID Number
84703
Show more
listed by real estate agent brianna hightower and exp realty