Back

57 Fothergilla Way

Dallas, GA 30132

Casey Barnett
call for more info
678-617-8452
Ask a Question
Send to a Friend
Schedule a Showing
Request More Info
More Homes In
Sheffield Highlands
34 Cyrilla Walk, Dallas
68 Cyrilla Walk, Dallas
43 Cyrilla Walk, Dallas
Smart Mortgage Options
Dalton Carter
Lender
Lic. 1566538
Office:
Direct: 678-425-4140
AP Mortgage
340 Jesse Jewell Parkway
Suite 500A
Gainesville, GA 30501
Apply for a Loan
For Sale
MLS Number 10822734
5 Bedrooms
3 Bathrooms
0 Half Baths
2,382 Square Feet *estimated
Summary of 57 Fothergilla Way
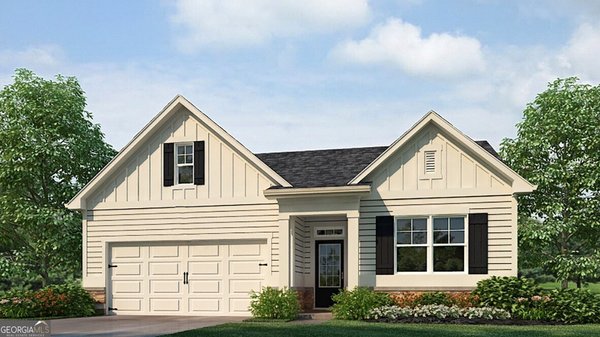
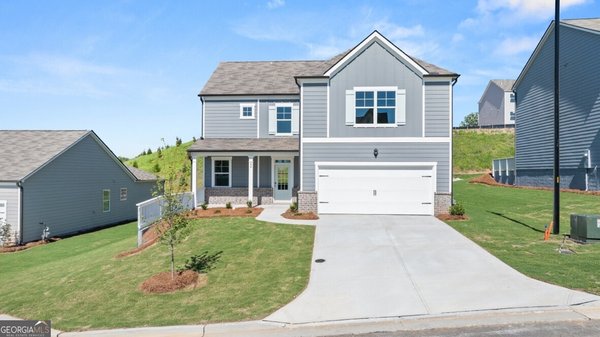
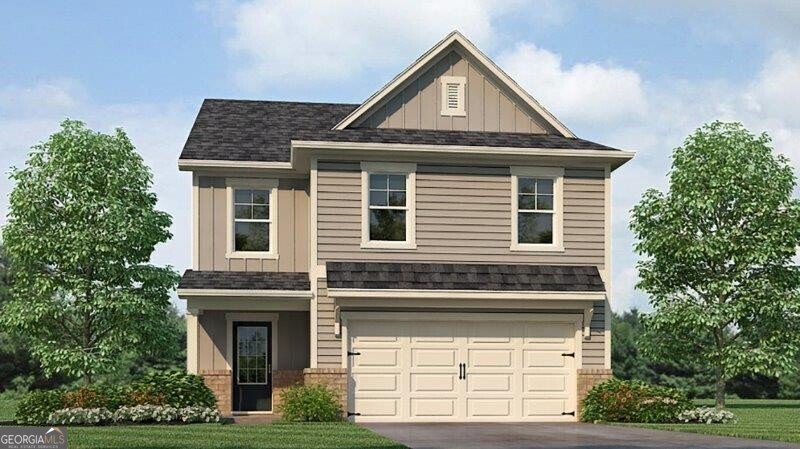
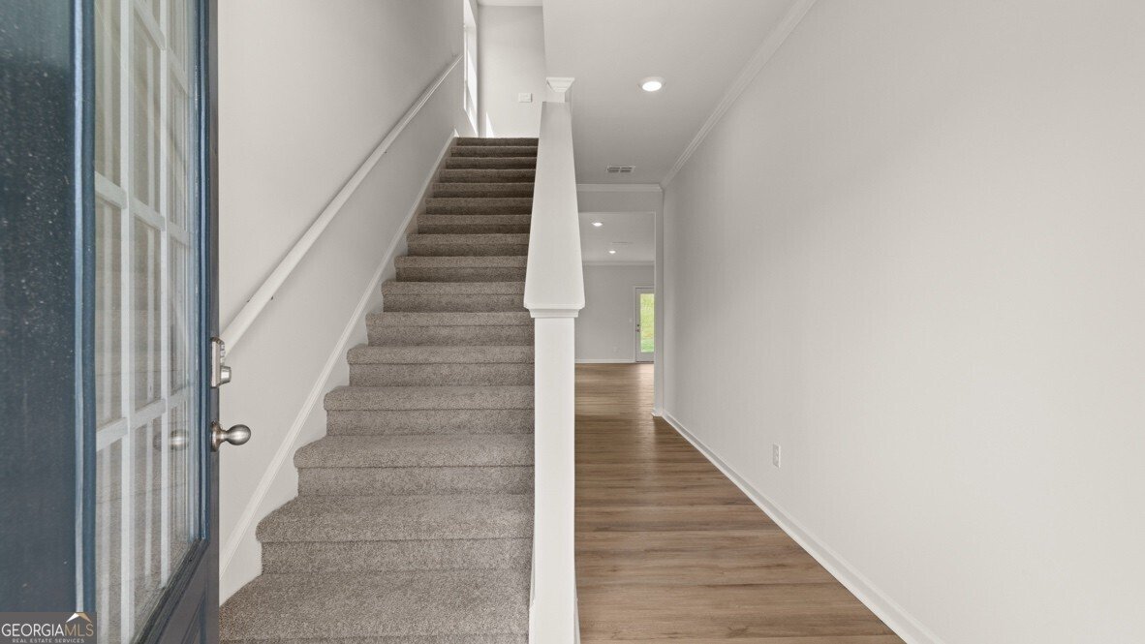
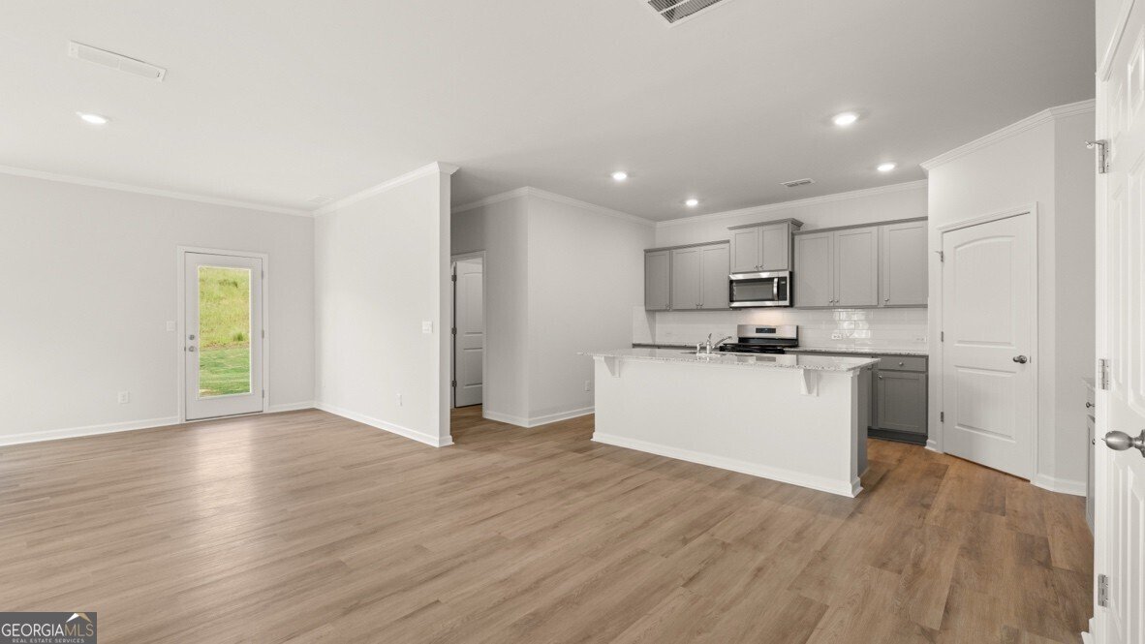
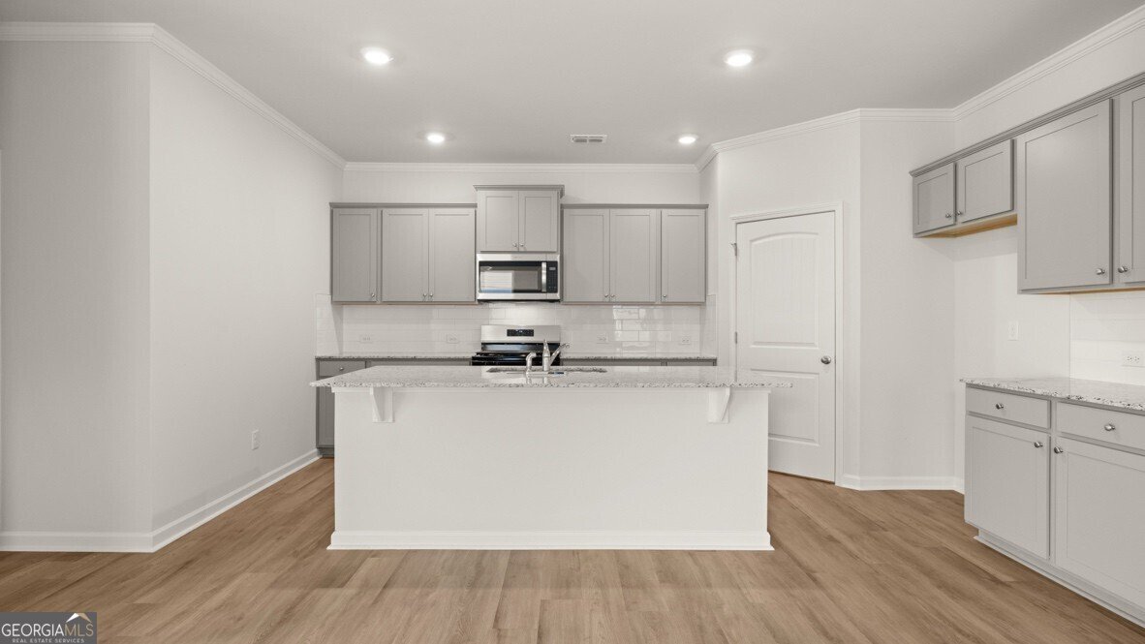
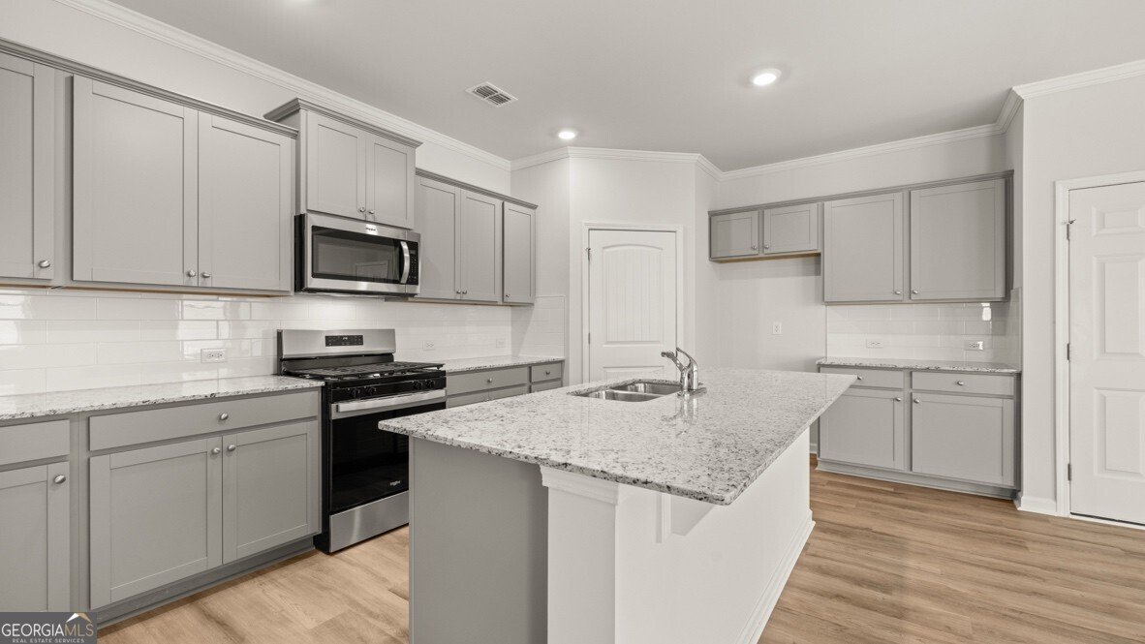
Come tour our stunning Harbor floor plan at Sheffield Highlands in Dallas, GA! Zoned for North Paulding High School district, this home at 57 Fothergilla Way offers 5 bedrooms and 3 baths. The Harbor features an open-concept layout where the kitchen overlooks the great room and dining area, creating a warm, inviting space perfect for entertaining. A main-level bedroom with a full bath provides added convenience for guests or multi-generational living. Future residents will love the luxurious standard features, including granite countertops, energy-efficient stainless steel appliances, designer tile backsplash, and luxury plank flooring throughout the main level and so much more. Upstairs, the loft area is ideal for a cozy retreat or playroom setup. The spacious primary suite boasts a walk-in closet, a separate tub and shower, and elegant upgrades that enhance both comfort and style. A laundry room and three more bedrooms complete the floor. Discover the perfect blend of modern design, quality craftsmanship, and upgraded finishes that make the Harbor floor plan an exceptional choice. Schedule your tour at 57 Fothergilla Way today and experience the beauty and functionality of this beautiful 5 bedroom home! Photos are representative in nature and do not depict the actual home listed. Features may vary.
Welcome to 57 Fothergilla Way in Sheffield Highlands, where this thoughtfully designed 5-bed, 3-bath home is ready for its next chapter. Inside, the home offers 2,382 square feet of finished living space, giving plenty of room for everyday living and easy entertaining. The kitchen functions as the heart of the home with ample counter space, storage, and a natural connection to the main living areas. The main living areas are filled with natural light and provide an easy flow for hosting friends or enjoying quiet evenings at home. The outdoor space includes approximately 0.2 acres, ideal for gardening, outdoor activities, or simply enjoying the seasons. With parking available for multiple vehicles, the home provides flexible options for families and visitors. Residents of Sheffield Highlands enjoy a blend of neighborhood charm and easy access to everyday conveniences. This home has been available for approximately 4 days and continues to attract interest. Currently offered at $390,990, this home delivers a strong combination of space, condition, and location.

Show more
57 Fothergilla Way - Map & Directions
view in Google Maps
Facts & features
School District Information
High School
Middle School
Elementary School
Additional Information about
Sheffield Highlands
Association
Yes
Association Fee
$850
Initiation Fee
$850
Association Fee Includes
Reserve Fund
Swimming
Tennis
Community Features
Clubhouse
Pickleball Court(s)
Playground
Pool
Sidewalks
Street Lights
Tennis Court(s)
Neighborhood Tennis
Yes
Neighborhood Pool
Yes
Additional Information about
57 Fothergilla Way
County
Neighborhood
Year Built
2026
Appliances
Dishwasher
Disposal
Gas Water Heater
Microwave
Architectural Style
Traditional
Foundation
Slab
Construction Materials
Brick
Cooling
Electric
Heat Pump
Flooring
Carpet
Heating
Electric
Heat Pump
Home Warranty
Yes
Interior Features
Double Vanity
High Ceilings
Separate Shower
Soaking Tub
Walk-In Closet(s)
Kitchen Features
Breakfast Area
Kitchen Island
Solid Surface Counters
Walk-in Pantry
Laundry Features
Upper Level
Levels
Two
Financing Available
Cash
Conventional
FHA
VA Loan
Patio and Porch Features
Patio
Selling Status
Under Construction
Roof
Composition
Rooms
Family Room
Foyer
Laundry
Loft
Security Features
Carbon Monoxide Detector(s)
Smoke Detector(s)
Sewer Type
Public Sewer
Total Finished Area
2,382
Utilities
Cable Available
Electricity Available
High Speed Internet
Natural Gas Available
Phone Available
Sewer Available
Underground Utilities
Water Available
Water Source
Public
Window Features
Double Pane Windows
Land Information
Lot Size
Less than .5 Acres
Lot Size Estimated
0.2
Garages and Parking Information
Parking Total
2
Parking Features
Garage
Kitchen Level
Tax Information
Taxes
$1
Tax Year
2026
Tax ID Number
0
Show more
listed by real estate agent sheffield highlands and d.r. horton realty of georgia, inc.