Back

35 Pine Shadows Court

Dallas, GA 30157

Casey Barnett
call for more info
678-617-8452
Ask a Question
Send to a Friend
Schedule a Showing
Request More Info
Smart Mortgage Options
Dalton Carter
Lender
Lic. 1566538
Office:
Direct: 678-425-4140
AP Mortgage
340 Jesse Jewell Parkway
Suite 500A
Gainesville, GA 30501
Apply for a Loan
For Sale
MLS Number 10833523
3 Bedrooms
2 Bathrooms
0 Half Baths
1,749 Square Feet *estimated
Summary of 35 Pine Shadows Court
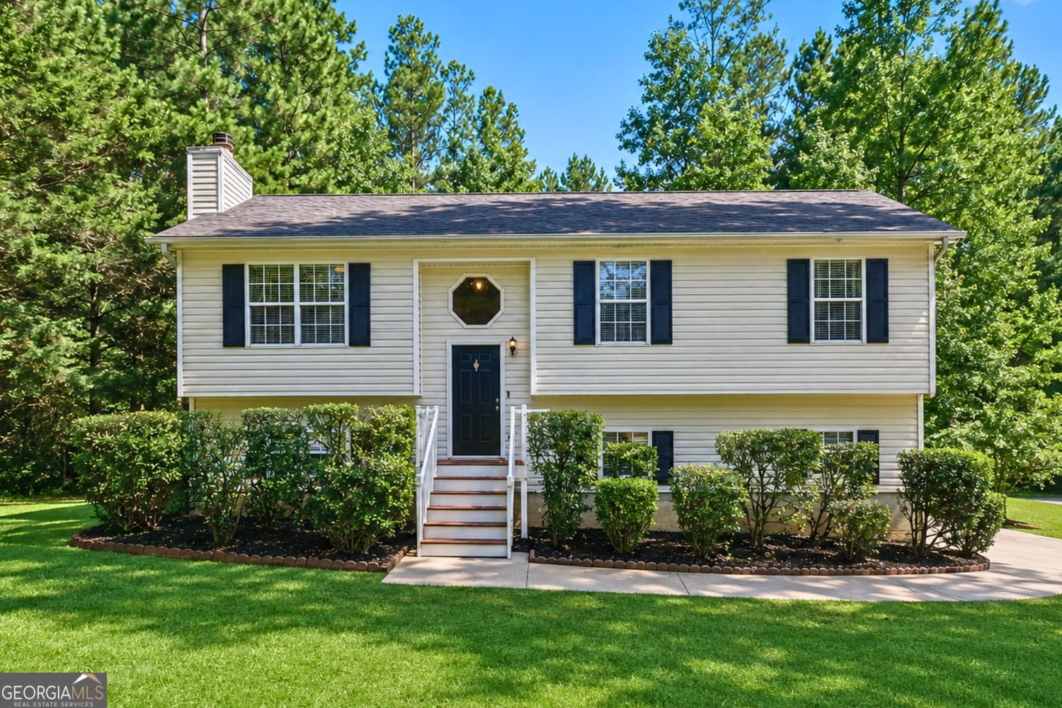
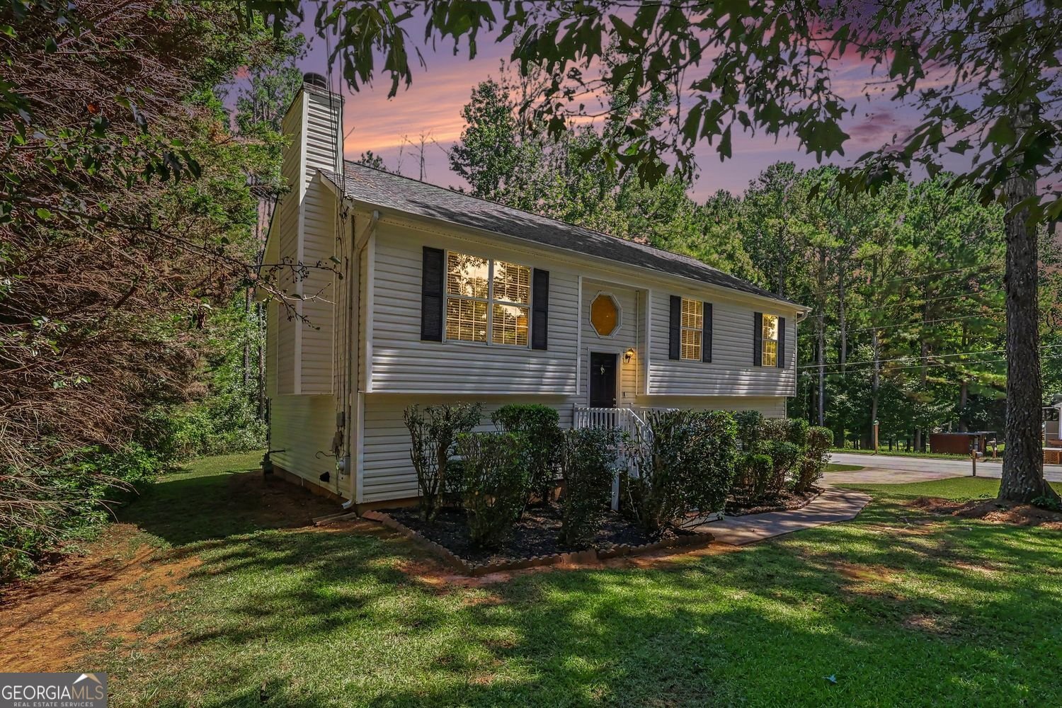
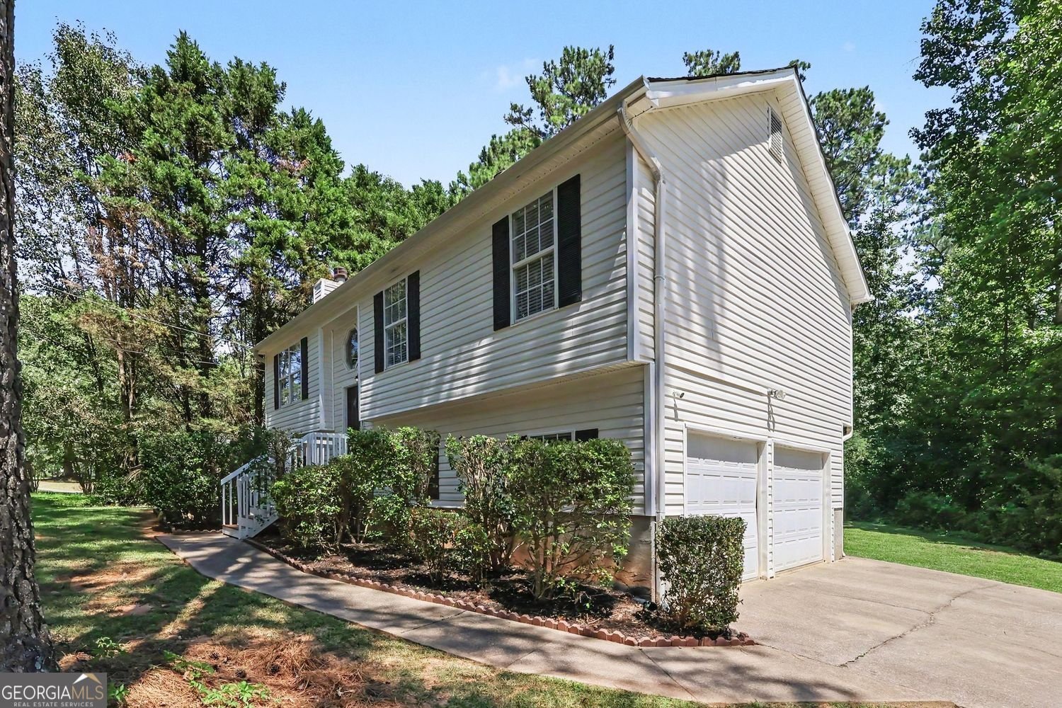
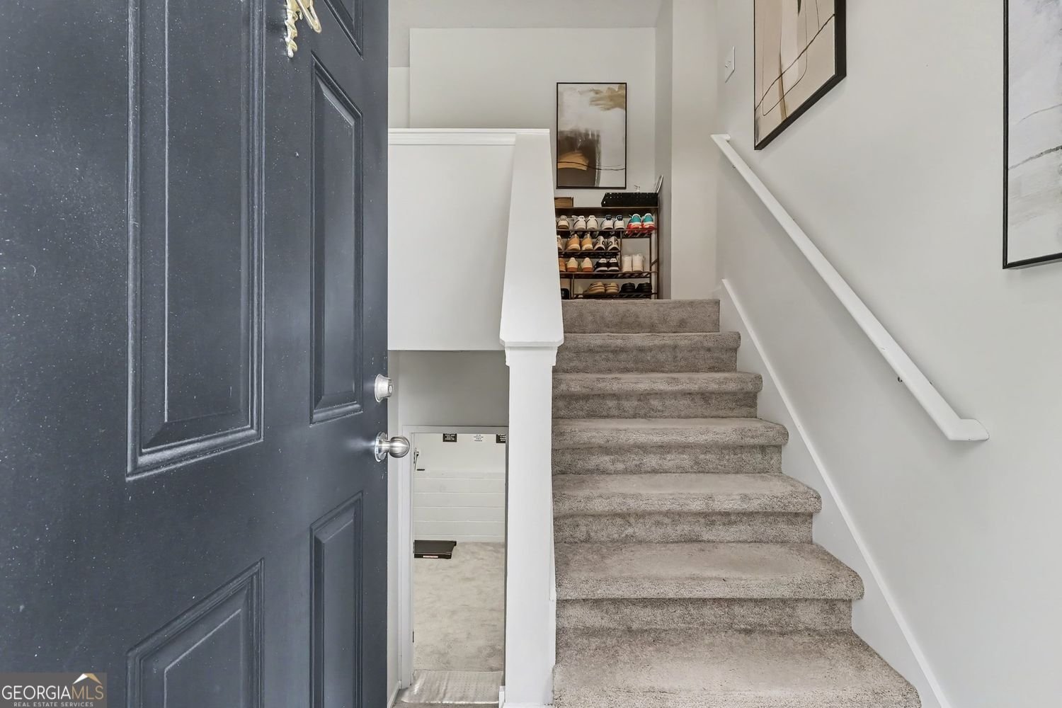
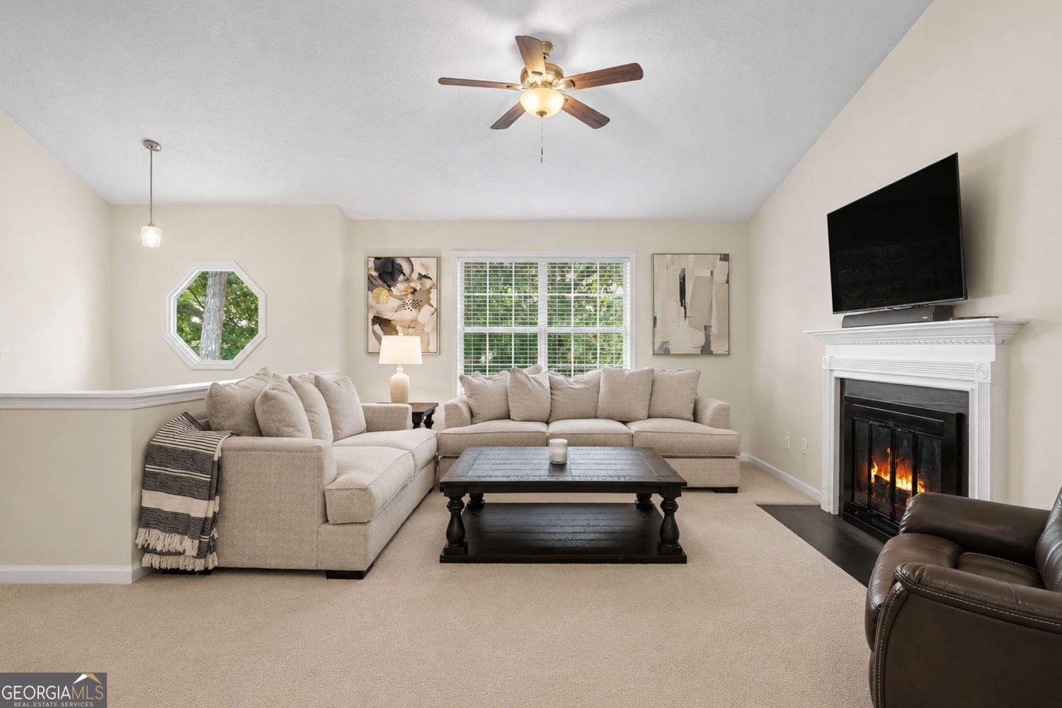
SELLER IS WILLING TO OFFER CLOSING-COST ASSISTANCE WITH AN ACCEPTABLE OFFER! Homeownership may be closer than you think. Ask about available down-payment and closing-cost assistance programs that may help qualified buyers reduce the upfront cash needed to purchase this home. Eligibility and assistance amounts vary by buyer and loan program. Welcome home to comfort, space, and everyday charm! Situated on an inviting corner lot, this home makes a wonderful first impression with well-maintained landscaping, mature trees, a spacious driveway, and a two-car garage. Step inside to a bright and welcoming interior filled with natural light and neutral finishes. The spacious living area provides plenty of room to relax or entertain, with a beautiful fireplace creating a comfortable focal point. The kitchen combines style and functionality with crisp white cabinetry, generous counter and storage space, granite-look countertops, wood-look flooring, and stainless-steel appliances. A separate dining area provides the perfect setting for casual meals, family dinners, and entertaining. The spacious primary bedroom offers a peaceful retreat with plush carpeting, a generous window overlooking the surrounding trees, and ample storage. Additional bedrooms provide flexible space for family, guests, a home office, hobbies, or whatever fits your lifestyle. Step outside onto the elevated back deck and enjoy the peaceful wooded surroundings-perfect for morning coffee, unwinding after a long day, or spending time with friends and family. The lower level adds even more versatility with a comfortable family room, convenient laundry area, additional storage, and direct access to the two-car garage. Whether you're purchasing your first home or simply looking for more space, this home offers comfort, functionality, and an opportunity to make homeownership a reality. Schedule your private tour today and ask for more information about available financing options.
Welcome to 35 Pine Shadows Court in Woodland Estates Phase 1, where this thoughtfully designed 3-bed, 2-bath home is ready for its next chapter. Thoughtfully planned, the interior provides 1,749 square feet of finished living space with an open, livable feel from room to room. The kitchen functions as the heart of the home with ample counter space, storage, and a natural connection to the main living areas. Open concept living and dining spaces create a comfortable setting for gatherings of all kinds. Step outside to approximately 0.52 acres, creating a comfortable setting for outdoor living and weekend gatherings. Practical parking available for multiple vehicles makes everyday living easier for households with multiple vehicles. Residents of Woodland Estates Phase 1 enjoy a blend of neighborhood charm and easy access to everyday conveniences. After roughly 50 days on the market, this home remains a strong option in the area. With an asking price of $287,500, this property represents an appealing opportunity in the current market.

▾ Show more
35 Pine Shadows Court - Map & Directions
view in Google Maps
Facts & features
School District Information
High School
Middle School
Elementary School
Additional Information about
Woodland Estates Phase 1
Association
No
Additional Information about
35 Pine Shadows Court
County
Year Built
1997
Appliances
Dishwasher
Other
Architectural Style
Ranch
Basement
Finished
Construction Materials
Vinyl Siding
Cooling
Central Air
Fireplace Features
Gas Starter
Flooring
Carpet
Laminate
Heating
Natural Gas
Home Warranty
No
Levels
Multi/Split
Selling Status
Resale
Roof
Composition
Sewer Type
Septic Tank
Total Finished Area
1,749
Total Fire Places
1
Water Source
Public
Finished Basement
Yes
Land Information
Lot Size
.5 to 1 Acre
Lot Features
Corner Lot
Lot Size Estimated
0.52
Garages and Parking Information
Parking Total
2
Parking Features
Garage
Attached
Garage Door Opener
Tax Information
Taxes
$2,442
Tax Year
2025
Tax ID Number
39292
▾ Show more
listed by real estate agent shay brunson and bhgre metro brokers