Back

29 Oakridge Court

Douglasville, GA 30134

Casey Barnett
call for more info
678-617-8452
Ask a Question
Send to a Friend
Schedule a Showing
Request More Info
More Homes In
Ridgecrest
75 Oak Ridge Court, Douglasville
Smart Mortgage Options
Dalton Carter
Lender
Lic. 1566538
Office:
Direct: 678-425-4140
AP Mortgage
340 Jesse Jewell Parkway
Suite 500A
Gainesville, GA 30501
Apply for a Loan
For Sale
MLS Number 10825504
3 Bedrooms
2 Bathrooms
0 Half Baths
1,994 Square Feet *estimated
Summary of 29 Oakridge Court
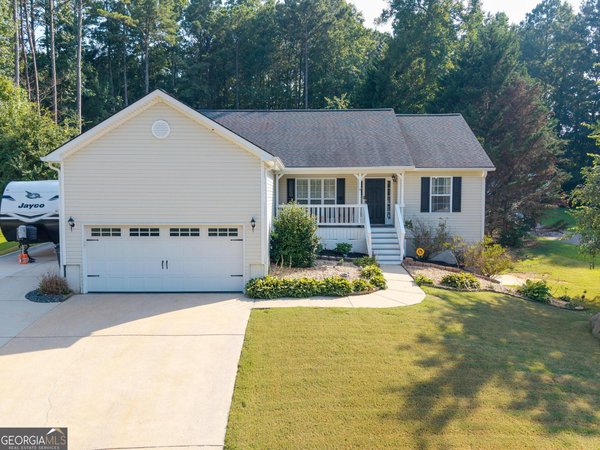
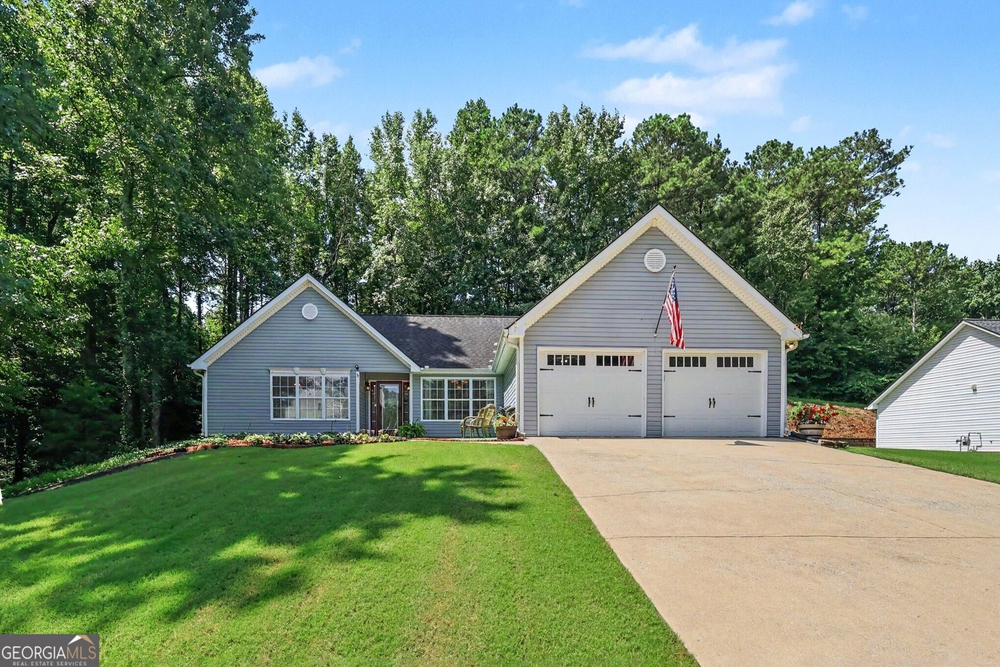
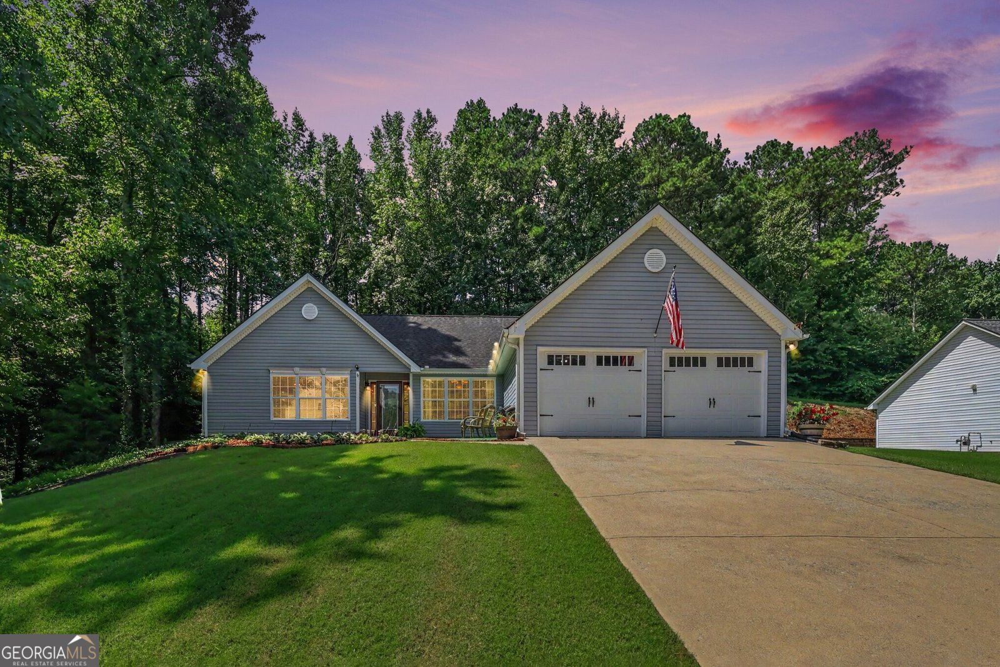
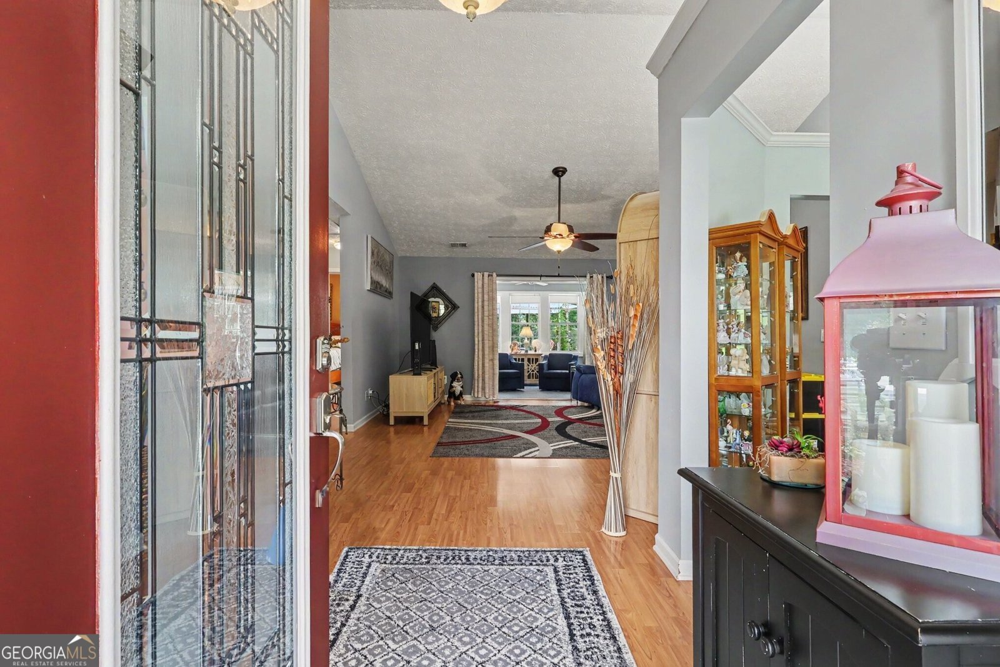
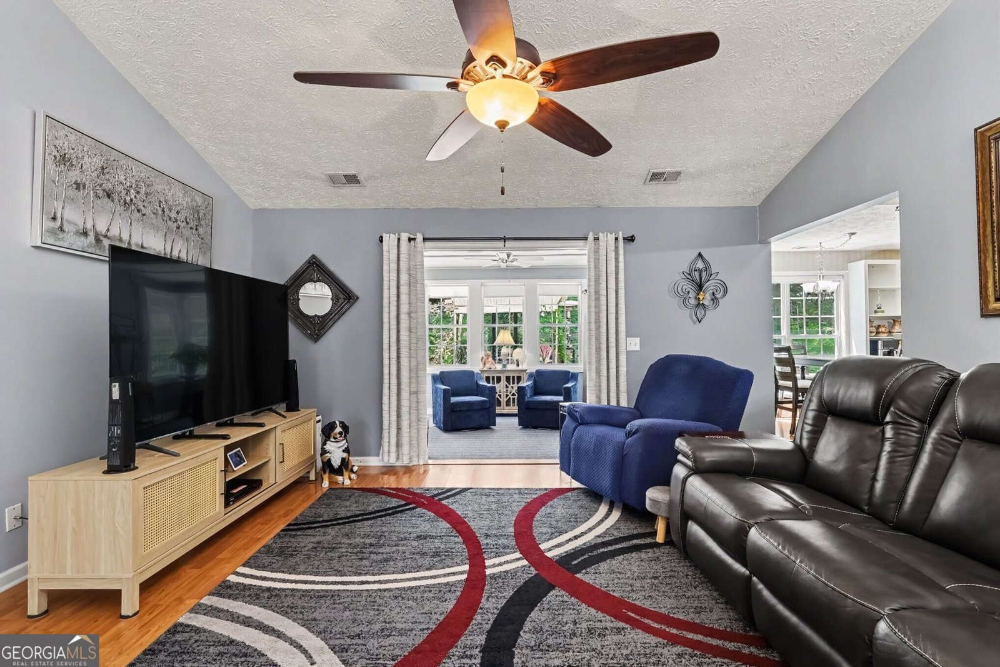
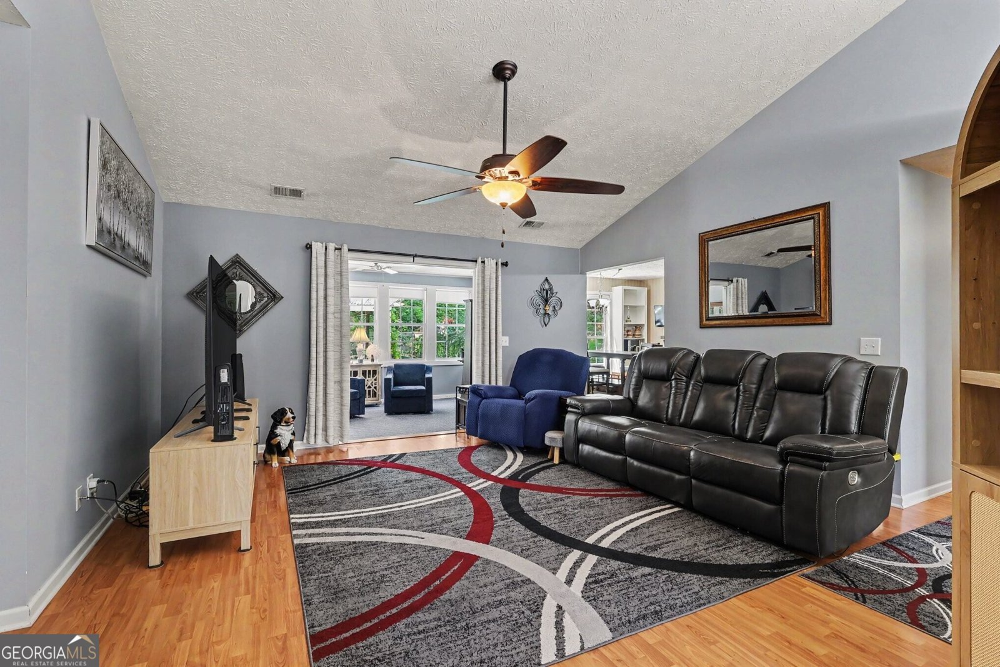
WELCOME TO THIS CHARMING AND WELL-MAINTAINED 3-BEDROOM, 2-BATH HOME OFFERING A SPACIOUS LAYOUT, COMFORTABLE LIVING AREAS, AND PLENTY OF OUTDOOR SPACE PERFECTLY SITUATED ON A DESIRABLE CORNER LOT! FROM THE MOMENT YOU ARRIVE, YOU'LL APPRECIATE THE LOW-MAINTENANCE VINYL SIDING AND INVITING CURB APPEAL. THE INVITING FLOOR PLAN OFFERS PLENTY OF SPACE FOR BOTH EVERYDAY LIVING AND ENTERTAINING. THE HOME FEATURES A FORMAL LIVING ROOM THAT COULD EASILY FUNCTION AS A HOME OFFICE, A SEPARATE DINING ROOM, A SPACIOUS FAMILY ROOM, AND A BRIGHT SUNROOM THAT ADDS EVEN MORE ROOM TO RELAX AND ENJOY THE VIEW OF THE BACKYARD. THE KITCHEN IS DESIGNED FOR EVERYDAY CONVENIENCE WITH ABUNDANT CABINETRY, GENEROUS COUNTER SPACE, A BREAKFAST AREA, AND AN OPEN VIEW INTO THE FAMILY ROOM, MAKING IT EASY TO ENTERTAIN AND KEEP EVERYONE CONNECTED. THE SPLIT-BEDROOM FLOOR PLAN PROVIDES PRIVACY, WITH THE OVERSIZED PRIMARY SUITE OFFERING A RELAXING RETREAT COMPLETE WITH A SITTING OR DRESSING AREA, TWO CLOSETS, AND A SPACIOUS PRIMARY BATH FEATURING A DOUBLE VANITY, SOAKING TUB, SEPARATE SHOWER, AND WALK-IN CLOSET. TWO ADDITIONAL BEDROOMS ARE LOCATED ON THE OPPOSITE SIDE OF THE HOME AND SHARE A LARGE HALL BATHROOM WITH PLENTY OF ADDITIONAL COUNTER SPACE. ONE SECONDARY BEDROOM IS CURRENTLY BEING USED AS A HOBBY ROOM AND INCLUDES A CONVENIENT WORKBENCH/COUNTER AREA, PROVIDING FLEXIBILITY FOR CRAFTS, HOBBIES, A HOME OFFICE, OR OTHER PERSONAL NEEDS. THE LAUNDRY ROOM IS CONVENIENTLY LOCATED NEAR THE KITCHEN AND DIRECTLY OFF THE 2-CAR GARAGE. STEP OUTSIDE TO ENJOY THE FENCED BACKYARD, DECK WITH PERGOLA, AND OUTBUILDING, OFFERING PLENTY OF POSSIBILITIES FOR ENTERTAINING, GARDENING, HOBBIES, STORAGE, OR SIMPLY ENJOYING YOUR OUTDOOR SPACE. THIS HOME OFFERS A WONDERFUL COMBINATION OF COMFORT, FUNCTIONALITY, AND EASY LIVING IN A COMMUNITY WITH NO HOA.
Welcome to 29 Oakridge Court in Ridgecrest, where this thoughtfully designed 3-bed, 2-bath home is ready for its next chapter. With 1,994 square feet of finished living space, this floor plan offers generous gathering spaces as well as comfortable private retreats. The kitchen was planned for both everyday meals and special occasions, with plenty of room to cook, serve, and connect. Open concept living and dining spaces create a comfortable setting for gatherings of all kinds. Step outside to approximately 0.76 acres, creating a comfortable setting for outdoor living and weekend gatherings. With parking available, the home provides flexible options for families and visitors. Set within Ridgecrest in Douglasville, this home is close to schools, shopping, dining, and area attractions. With only a few days on the market, this property is a must see for buyers watching the area. With an asking price of $349,999, this property represents an appealing opportunity in the current market.
Show more
29 Oakridge Court - Map & Directions
view in Google Maps
Facts & features
School District Information
High School
Middle School
Elementary School
Additional Information about
Ridgecrest
Association
No
Additional Information about
29 Oakridge Court
County
Neighborhood
Year Built
2003
Appliances
Dishwasher
Electric Water Heater
Microwave
Refrigerator
Stainless Steel Appliance(s)
Architectural Style
Ranch
Traditional
Foundation
Slab
Construction Materials
Vinyl Siding
Cooling
Ceiling Fan(s)
Central Air
Electric
Dining Room Features
Separate Room
Flooring
Carpet
Laminate
Heating
Central
Forced Air
Natural Gas
Zoned
Home Warranty
No
Interior Features
Double Vanity
High Ceilings
Master On Main Level
Separate Shower
Soaking Tub
Split Bedroom Plan
Kitchen Features
Breakfast Room
Laundry Features
In Hall
Levels
One
Financing Available
Cash
Conventional
FHA
VA Loan
Other Structures
Outbuilding
Patio and Porch Features
Deck
Selling Status
Resale
Roof
Composition
Rooms
Family Room
Foyer
Sun Room
Security Features
Smoke Detector(s)
Sewer Type
Septic Tank
Total Finished Area
1,994
Utilities
Cable Available
Electricity Available
Natural Gas Available
Water Available
Water Source
Public
Master on the Main
Yes
Land Information
Lot Size
.5 to 1 Acre
Lot Features
Corner Lot
Lot Size Estimated
0.76
Fencing
Back Yard
Fenced
Water Front Features
No Dock Or Boathouse
Garages and Parking Information
Parking Features
Garage
Garage Door Opener
Kitchen Level
Tax Information
Taxes
$845
Tax Year
2025
Tax ID Number
54034
Show more
listed by real estate agent call agent and jeff justice & co. realtors