Back

23 Echols Bend

Hiram, GA 30141

Casey Barnett
call for more info
678-617-8452
Ask a Question
Send to a Friend
Schedule a Showing
Request More Info
More Homes In
Echols Farm
21 Lantern Trace, Hiram
43 Homestead Crossing, Hiram
7 Hickory Branch, Hiram
Smart Mortgage Options
Dalton Carter
Lender
Lic. 1566538
Office:
Direct: 678-425-4140
AP Mortgage
340 Jesse Jewell Parkway
Suite 500A
Gainesville, GA 30501
Apply for a Loan
For Sale
MLS Number 10821246
3 Bedrooms
2 Bathrooms
0 Half Baths
2,484 Square Feet *estimated
Summary of 23 Echols Bend
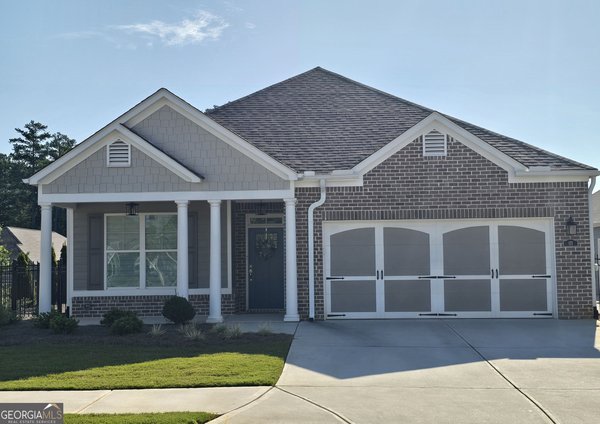
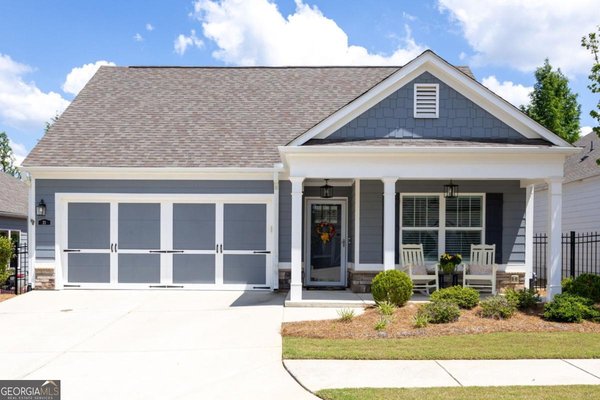
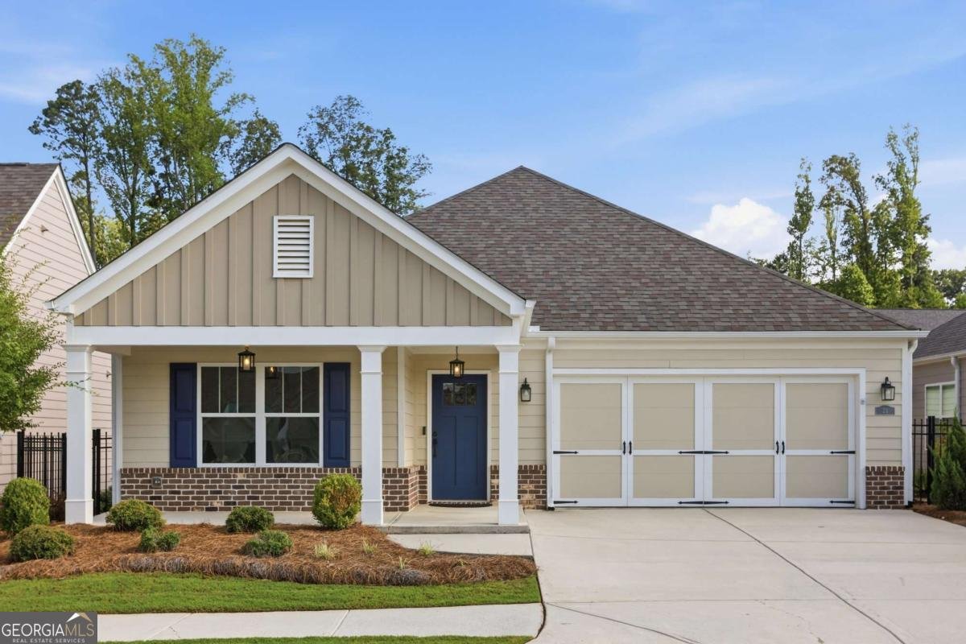
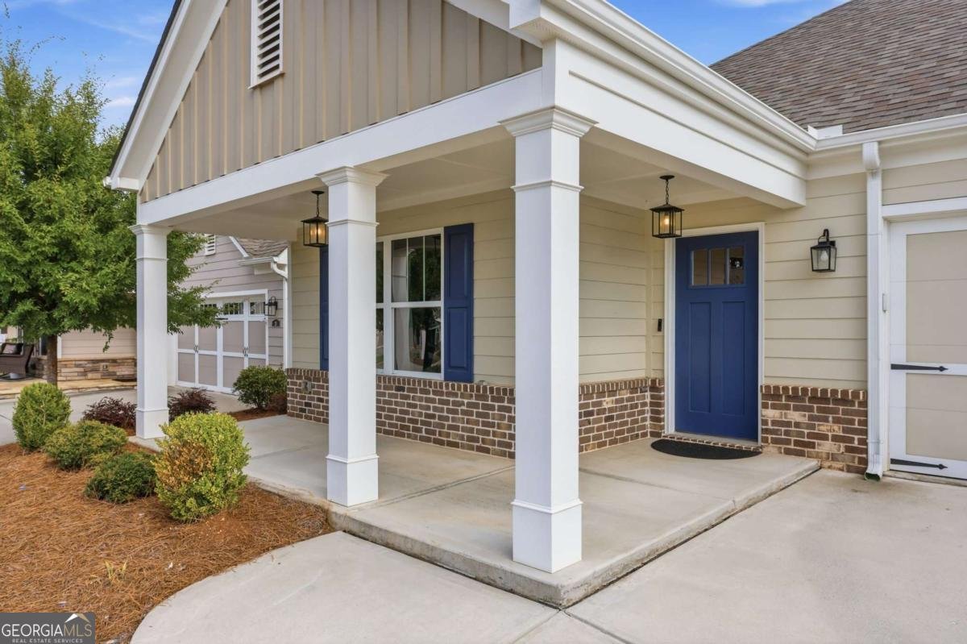
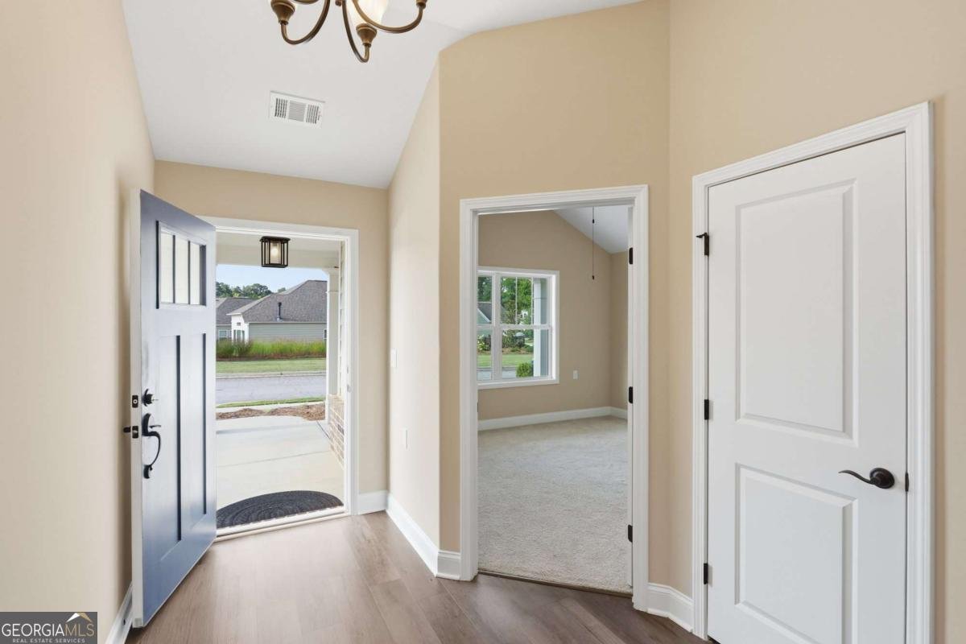
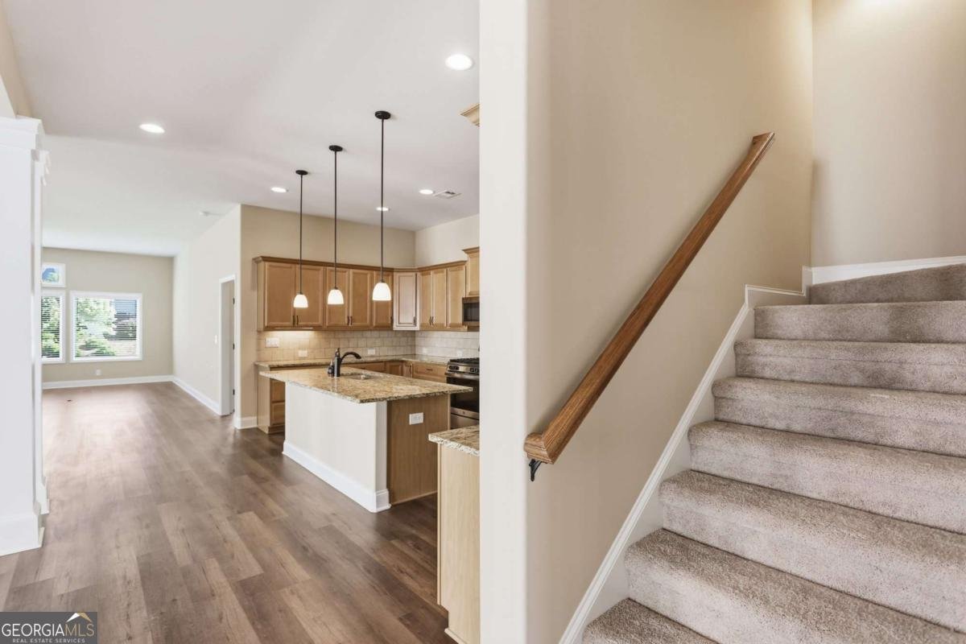
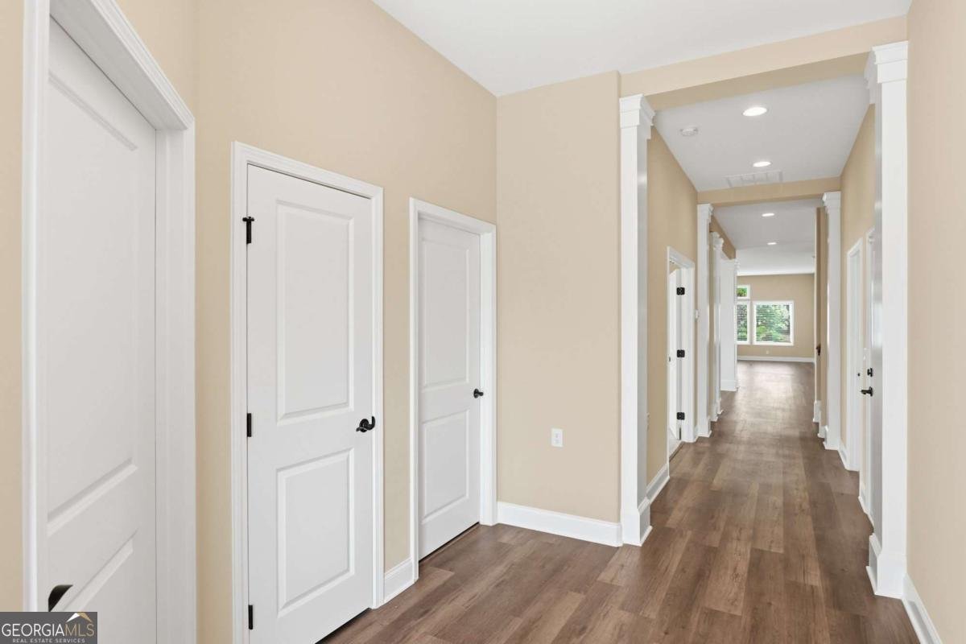
Not to be missed! A wonderful opportunity for like new resale. Experience exceptional resort-style living in Echols Farm, an exclusive gated 55+ community where comfort, connection, and low-maintenance living come together beautifully. Built in 2023, this like-new home offers two spacious bedrooms, two full bathrooms, and a dedicated office, thoughtfully designed with both elegance and everyday functionality in mind. Step inside to an inviting open-concept floor plan where the spacious family room flows effortlessly into a beautiful and spacious kitchen. Complete with a large center island, ample seating, and generous workspace, the kitchen is perfect for entertaining guests or enjoying casual meals with family and friends. The oversized primary suite serves as a peaceful retreat, featuring expansive walk-in closets and a luxurious ensuite bath. A generously sized secondary bedroom and full bath provide comfortable accommodations for guests, while the private office offers the ideal space for working from home, reading, or pursuing hobbies. Home also boasts large keeping room for additional living space with many windows providing natural light. Outdoor living is situated on a premium, quiet and private lot. The fenced side yard provides a private, low-maintenance outdoor space. A two-car garage adds everyday convenience and additional storage. Life at Echols Farm extends well beyond your front door. Residents enjoy an active, amenity-rich lifestyle with pickleball and bocce courts, scenic walking paths, peaceful ponds, and inviting green spaces complete with benches and chairs. Multiple community gathering areas feature covered patios, televisions, and an outdoor fireplace, creating welcoming spaces for neighbors to connect through planned events via very active HOA and casual get-togethers. Whether you're looking for a peaceful retreat or an engaging community filled with activities and friendships, this exceptional home offers the perfect balance. Discover why life is simply better at award winning Echols Far.
Welcome to this beautifully maintained 3-bedroom, 2-bath home in the sought after Echols Farm community of Hiram. With 2,484 square feet of finished living space, this floor plan offers generous gathering spaces as well as comfortable private retreats. The kitchen was planned for both everyday meals and special occasions, with plenty of room to cook, serve, and connect. Open concept living and dining spaces create a comfortable setting for gatherings of all kinds. Step outside to approximately 0.13 acres, creating a comfortable setting for outdoor living and weekend gatherings. Practical parking available for multiple vehicles makes everyday living easier for households with multiple vehicles. Echols Farm offers a well established community setting in Hiram with convenient access to local shopping, dining, and major routes. On the market for about 7 days, this home offers an excellent opportunity in Hiram. At $485,000, this home is well positioned for buyers seeking value in Hiram.
Show more
23 Echols Bend - Map & Directions
view in Google Maps
Facts & features
School District Information
High School
Middle School
Elementary School
Additional Information about
Echols Farm
Association
Yes
Association Fee
$3,420
Initiation Fee
$2,260
Association Fee Includes
Maintenance Grounds
Pest Control
Reserve Fund
Security
Trash
Community Features
Clubhouse
Fitness Center
Lake
Pickleball Court(s)
Retirement Community
Sidewalks
Walk To Shopping
Additional Information about
23 Echols Bend
County
Neighborhood
Year Built
2021
Appliances
Dishwasher
Refrigerator
Architectural Style
Traditional
Foundation
Slab
Construction Materials
Press Board
Cooling
Central Air
Flooring
Carpet
Hardwood
Heating
Central
Home Warranty
No
Interior Features
Master On Main Level
Walk-In Closet(s)
Kitchen Features
Breakfast Bar
Breakfast Room
Kitchen Island
Pantry
Levels
One
Patio and Porch Features
Patio
Selling Status
Resale
Roof
Composition
Rooms
Foyer
Great Room
Laundry
Office
Other
Sun Room
Security Features
Smoke Detector(s)
Sewer Type
Public Sewer
Total Finished Area
2,484
Utilities
Cable Available
Electricity Available
Natural Gas Available
Water Source
Public
Window Features
Double Pane Windows
Master on the Main
Yes
Land Information
Lot Size
Less than .5 Acres
Lot Features
Level
Private
Lot Size Estimated
0.13
Water Front Features
No Dock Or Boathouse
Garages and Parking Information
Parking Total
2
Parking Features
Attached
Garage
Garage Door Opener
Tax Information
Taxes
$1,442
Tax Year
2025
Tax ID Number
87599
Show more
listed by real estate agent jennifer martin and ansley re|christie's int'l re