Back

42 Traveler Lane

Williamson, GA 30292

Casey Barnett
call for more info
678-617-8452
Ask a Question
Send to a Friend
Schedule a Showing
Request More Info
More Homes In
Whitehorse
41 Commanche Circle, Williamson
948 Traveler Lane, Williamson
16 Nelson Way, Williamson
Smart Mortgage Options
Dalton Carter
Lender
Lic. 1566538
Office:
Direct: 678-425-4140
AP Mortgage
340 Jesse Jewell Parkway
Suite 500A
Gainesville, GA 30501
Apply for a Loan
For Sale
MLS Number 10822087
4 Bedrooms
3 Bathrooms
0 Half Baths
2,765 Square Feet *estimated
Summary of 42 Traveler Lane
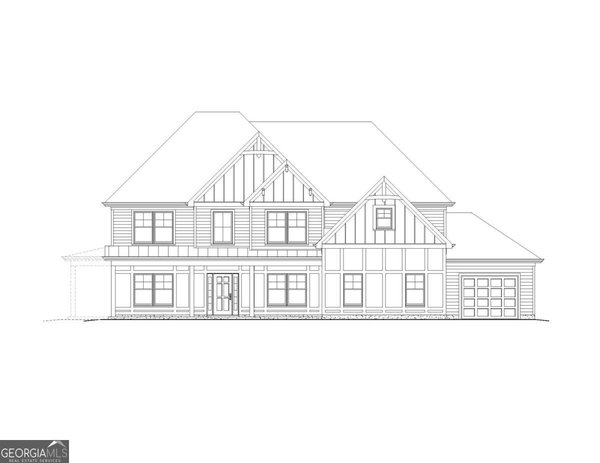
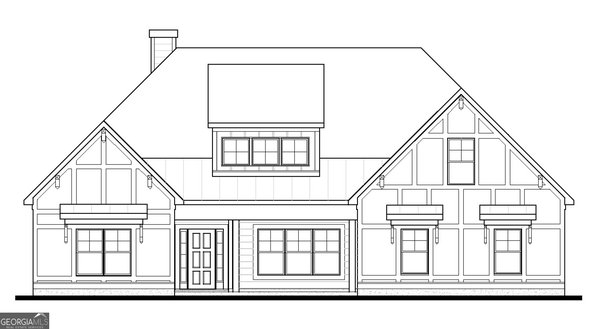
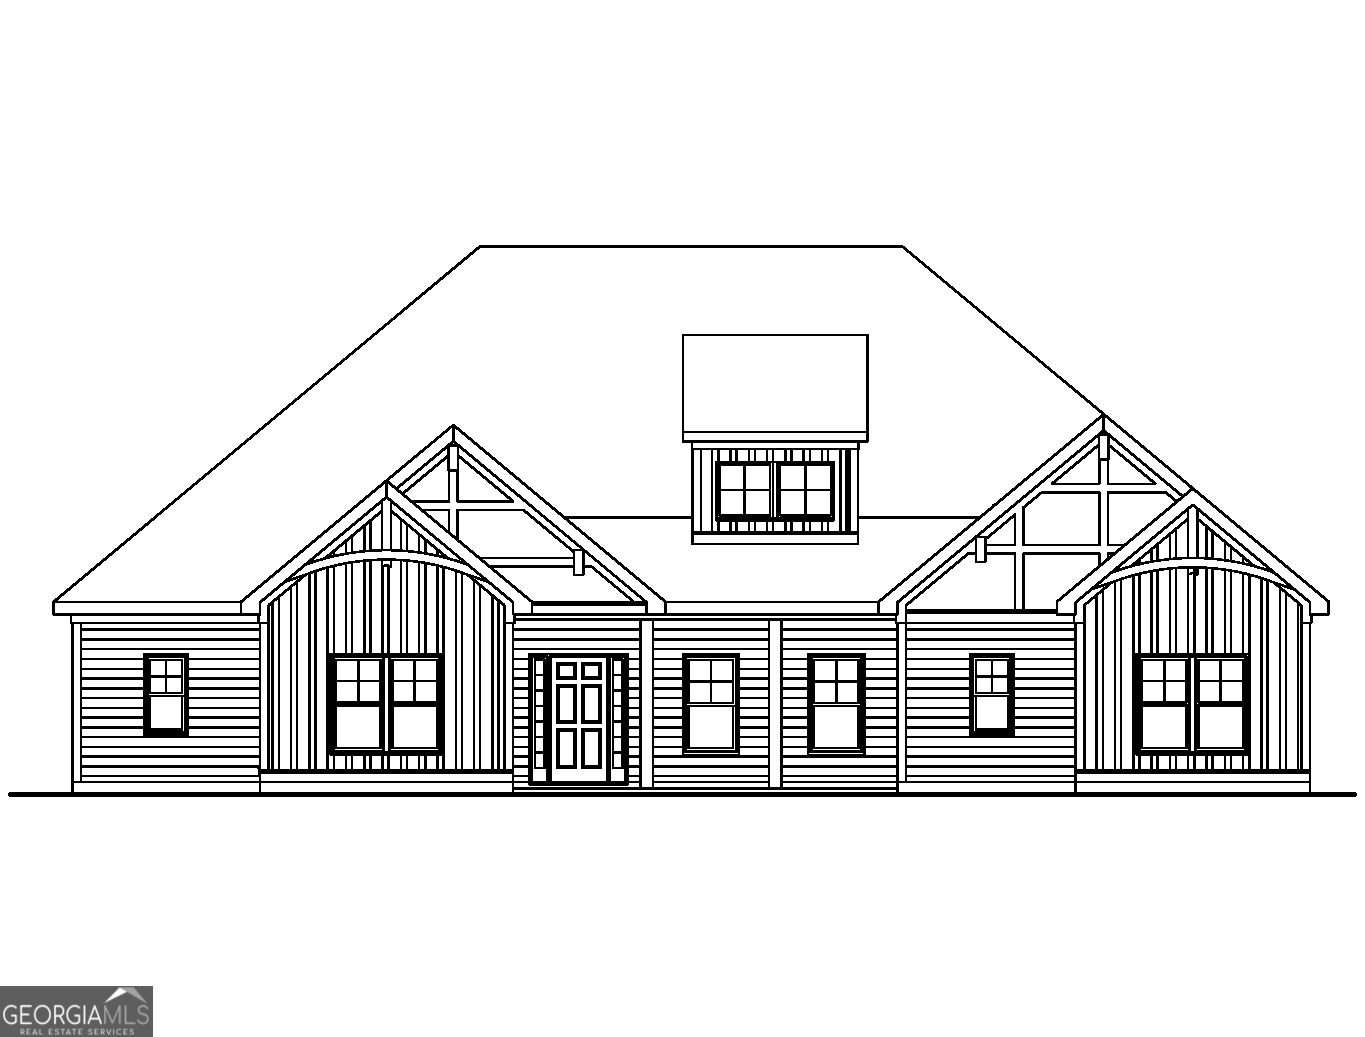
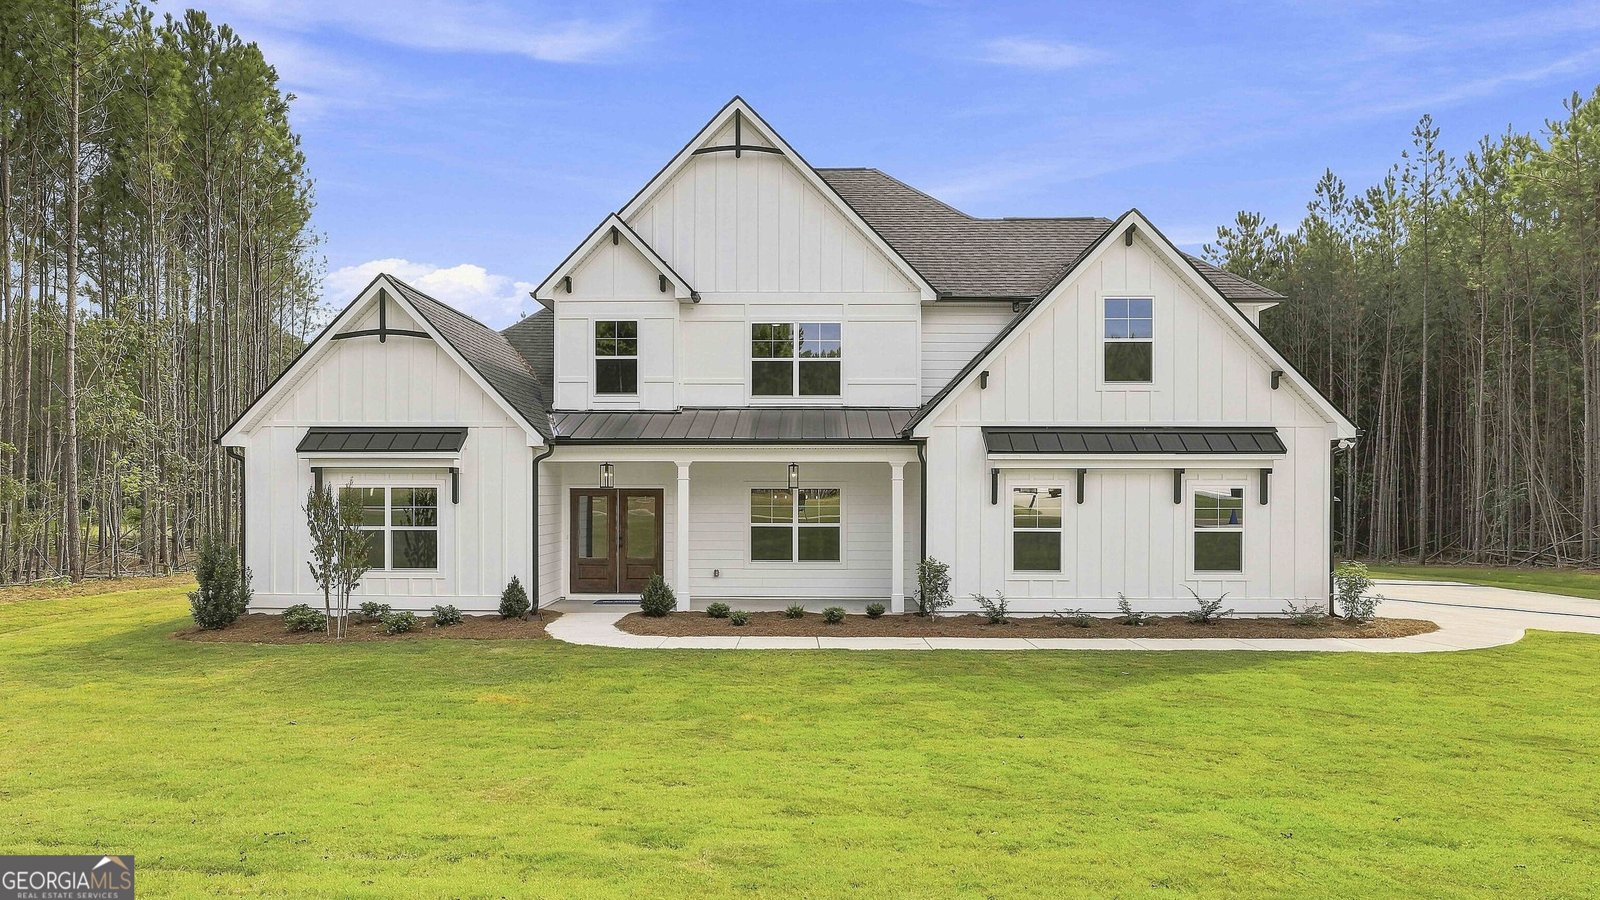
Springer A - Four Bedrooms and 3 Baths. The Springer is a TRUE RANCH style home with no stairs. Beautiful kitchen with wall oven and microwave. Beautiful Cabinets with quartz countertops. Electric cook-top with Custom Wood Vent Hood, Stainless Steel Farm Sink, . Breakfast Window, Family Room and Primary Bedroom each have large picture windows for great views and sunlight. Large family room with wood-burning fireplace. Split Bedroom layout. Split Bedroom layout. Primary bedroom with ensuite bath. Bathroom with dual vanity, soaking tub and tile shower. Large walk-in closet. Two secondary bedrooms share hall bath. One secondary bedroom has private bath and large walk-in closet. Covered back porch with fireplace. House is on 2.84 acres . The BUILDER INCENTIVE IS $28K to be used any way, and Preferred Lender will contribute $2k towards closing costs. House has to within 45 days from contract date.
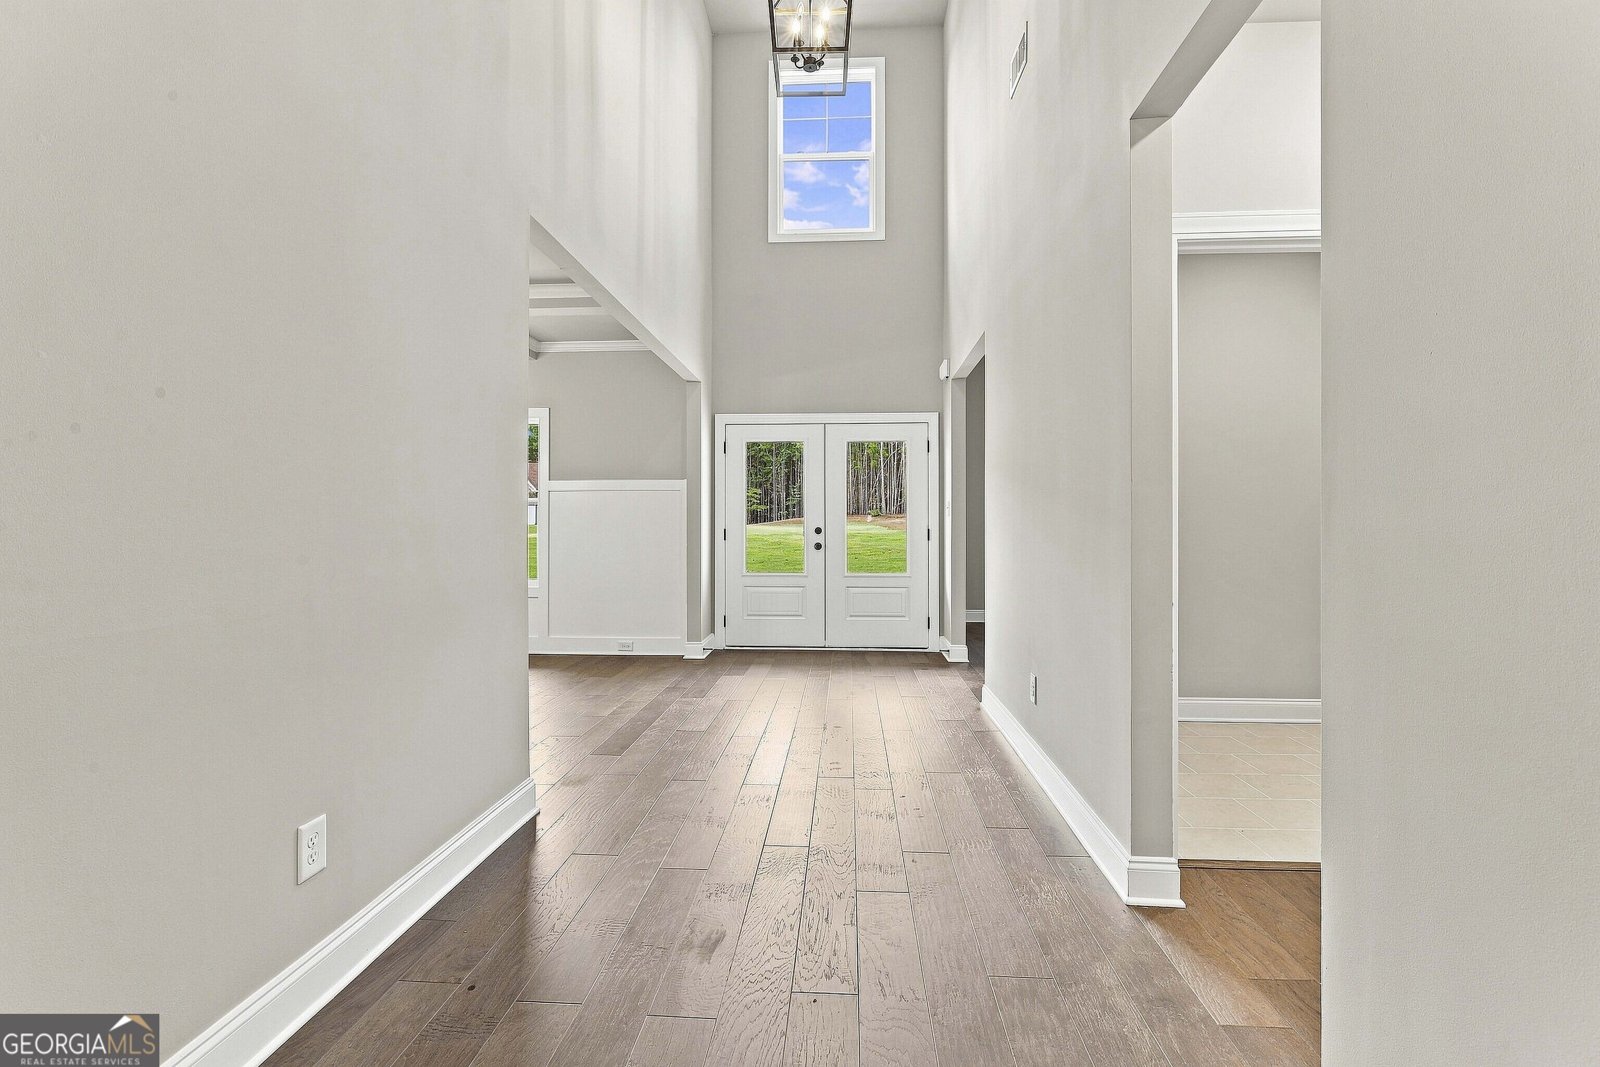
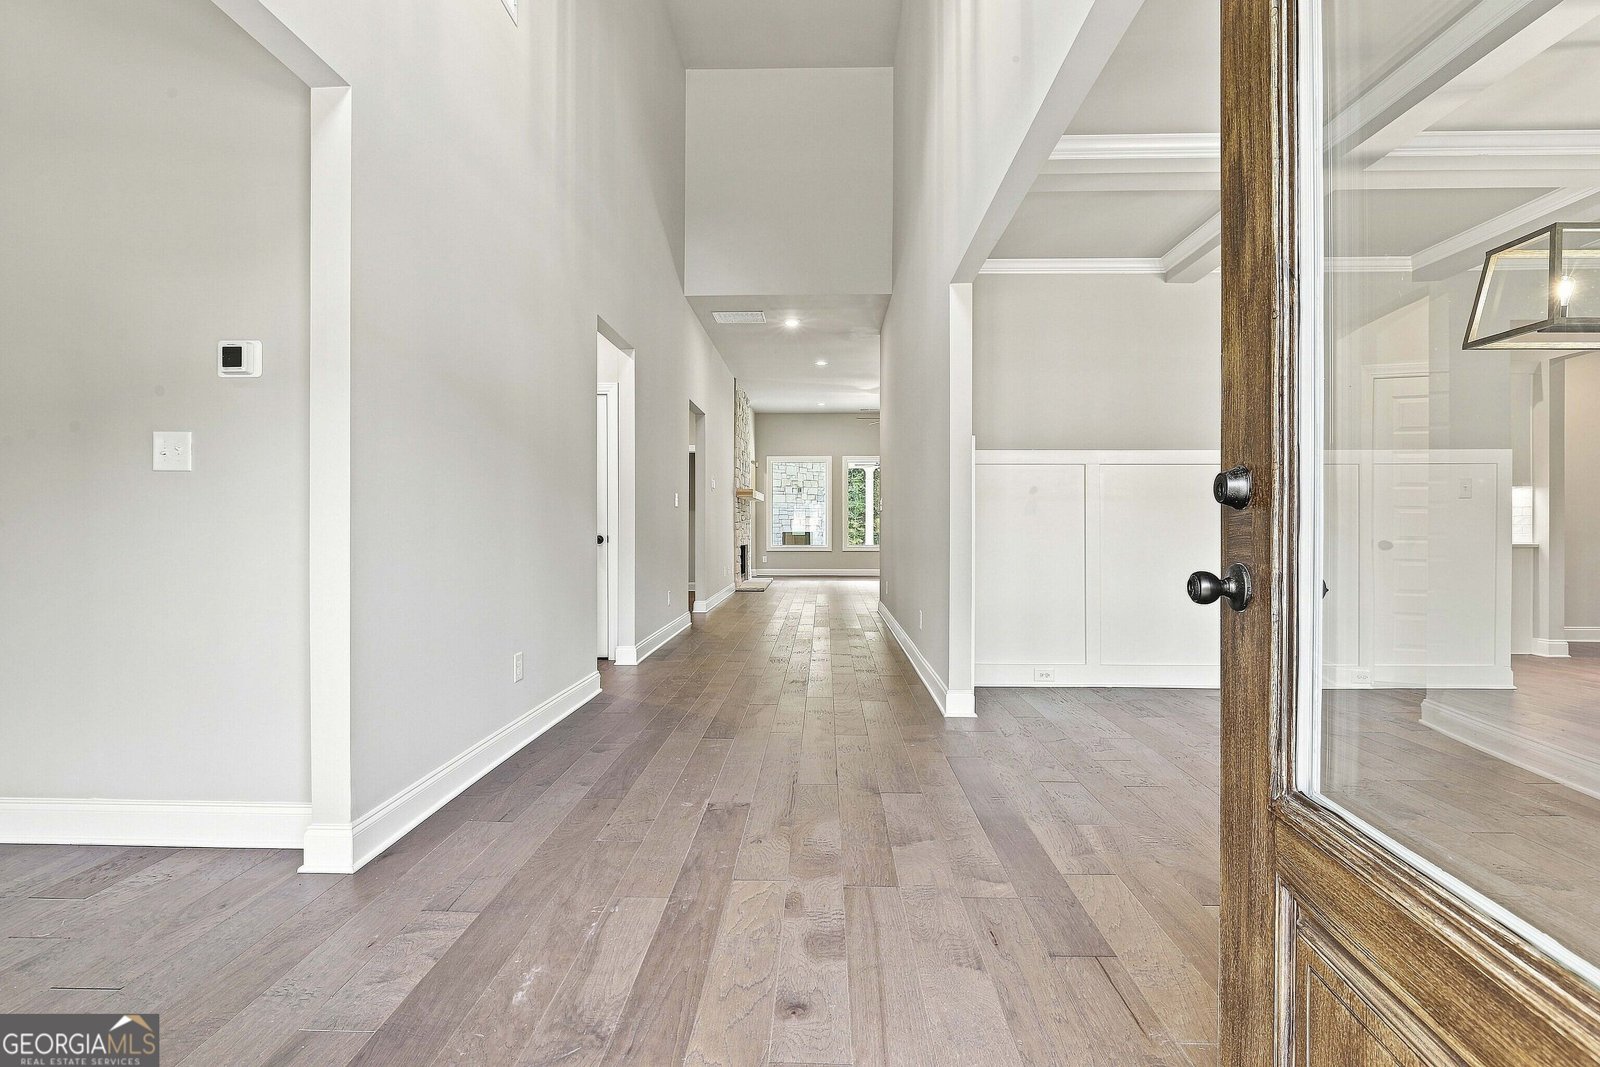
Welcome home to this spacious 4-bed, 3-bath residence nestled in Whitehorse in Williamson, GA. With 2,765 square feet of finished living space, this floor plan offers generous gathering spaces as well as comfortable private retreats. The kitchen was planned for both everyday meals and special occasions, with plenty of room to cook, serve, and connect. The main living areas are filled with natural light and provide an easy flow for hosting friends or enjoying quiet evenings at home. Step outside to approximately 2.84 acres, creating a comfortable setting for outdoor living and weekend gatherings. Practical parking available for multiple vehicles makes everyday living easier for households with multiple vehicles. Set within Whitehorse in Williamson, this home is close to schools, shopping, dining, and area attractions. On the market for about 6 days, this home offers an excellent opportunity in Williamson. Currently offered at $572,600, this home delivers a strong combination of space, condition, and location.
Show more
42 Traveler Lane - Map & Directions
view in Google Maps
Facts & features
School District Information
High School
Middle School
Elementary School
Additional Information about
Whitehorse
Association
Yes
Association Fee
$250
Initiation Fee
$250
Association Fee Includes
Maintenance Grounds
Additional Information about
42 Traveler Lane
County
Neighborhood
Year Built
2026
Appliances
Cooktop
Dishwasher
Electric Water Heater
Microwave
Oven (Wall)
Stainless Steel Appliance(s)
Architectural Style
Craftsman
Foundation
Slab
Construction Materials
Concrete
Cooling
Central Air
Dual
Electric
Zoned
Dining Room Features
Separate Room
Fireplace Features
Factory Built
Family Room
Flooring
Carpet
Laminate
Tile
Heating
Dual
Electric
Heat Pump
Zoned
Home Warranty
Yes
Interior Features
Double Vanity
High Ceilings
Master On Main Level
Pulldown Attic Stairs
Separate Shower
Soaking Tub
Split Bedroom Plan
Tile Bath
Tray Ceiling(s)
Walk-In Closet(s)
Kitchen Features
Kitchen Island
Pantry
Solid Surface Counters
Walk-in Pantry
Laundry Features
In Mud Room
Levels
One
Financing Available
Cash
Conventional
FHA
VA Loan
Patio and Porch Features
Patio
Selling Status
New Construction
Roof
Composition
Rooms
Family Room
Foyer
Laundry
Security Features
Carbon Monoxide Detector(s)
Smoke Detector(s)
Sewer Type
Septic Tank
Showing Info
Septic Tank
Total Finished Area
2,765
Total Fire Places
1
Utilities
Cable Available
Electricity Available
High Speed Internet
Underground Utilities
Water Source
Public
Window Features
Double Pane Windows
New Construction
Yes
Master on the Main
Yes
Land Information
Lot Size
2 to 5 Acres
Lot Features
Level
Lot Size Estimated
2.84
Garages and Parking Information
Parking Total
3
Parking Features
Attached
Garage
Garage Door Opener
Kitchen Level
Side/Rear Entrance
Tax Information
Taxes
Unknown
Tax Year
2026
Tax ID Number
039046
Show more
listed by real estate agent list agents and lindsey marketing group